
1 / 82
View All Photos
+76
More Photos
3836 Coachwood Lane
Rochester Hills, MI 48309
4 Beds
5 Baths
4,170 Sq Ft
0.31 ac Acres
2026 Year Built
87 Days on homefello
$2,175,000
Est. $13,651/mo
Get pre-approvedHomefello Value
Save
Contact Agent
Why buyers choose Homefello
Local experts who put you first
Powerful insights to buy with confidence
We help you negotiate and save more


 Street Insider
Love this home?
Save it to your favorites to compare later.
Estimate your payment
See what this home could cost you.
Get pre-approved in minutes
See what you qualify for and shop with confidence.
About This Property
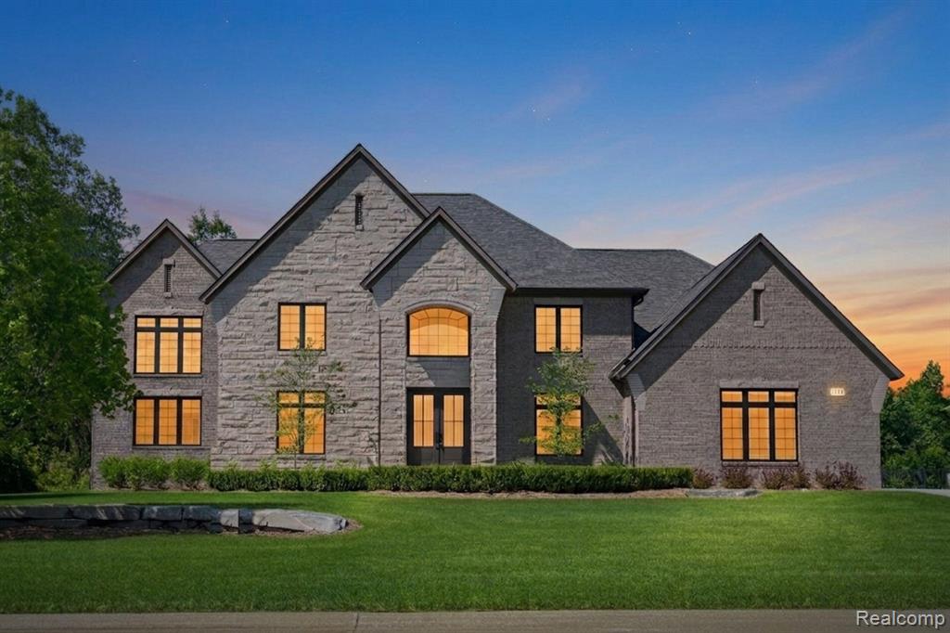
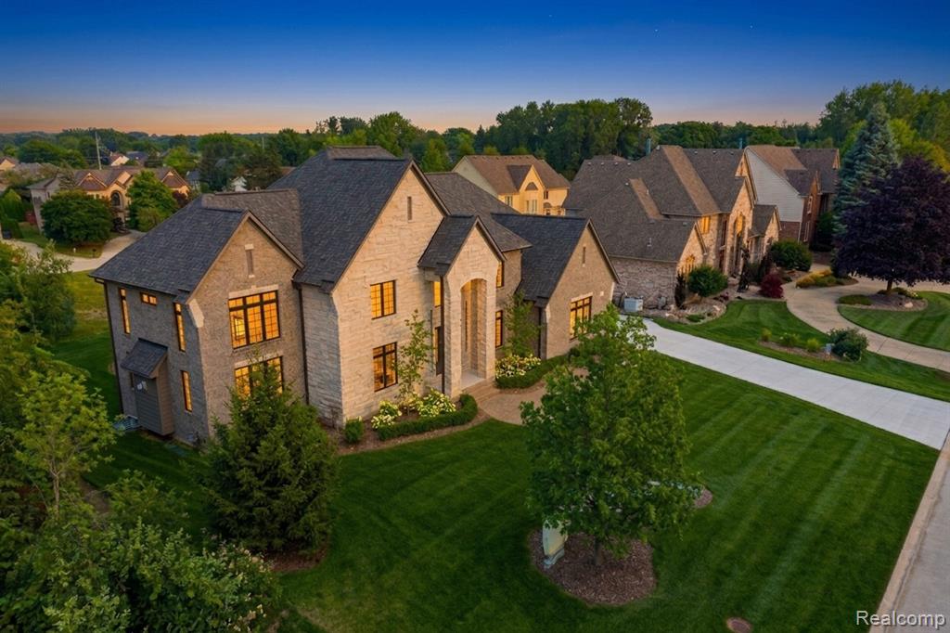
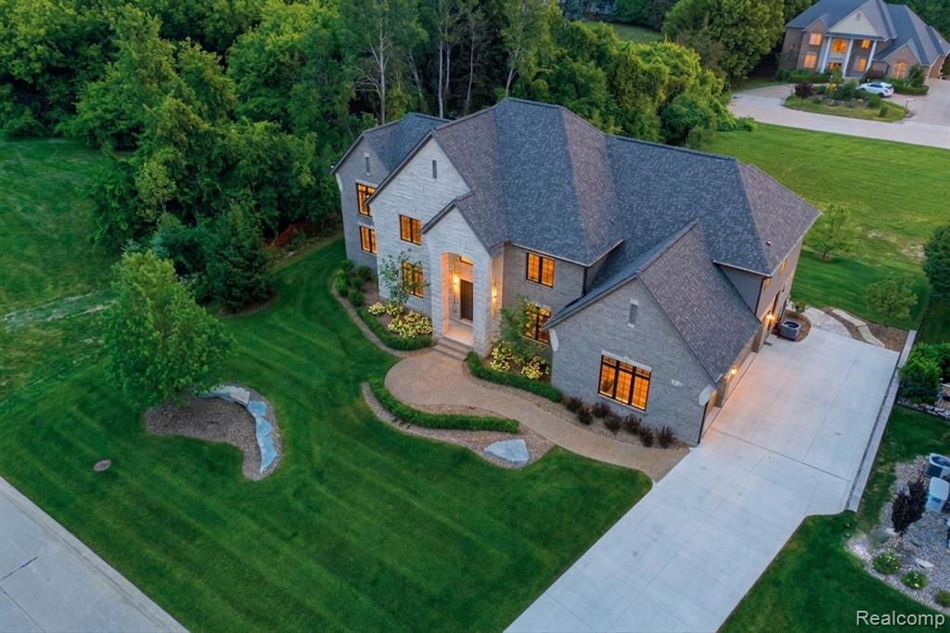
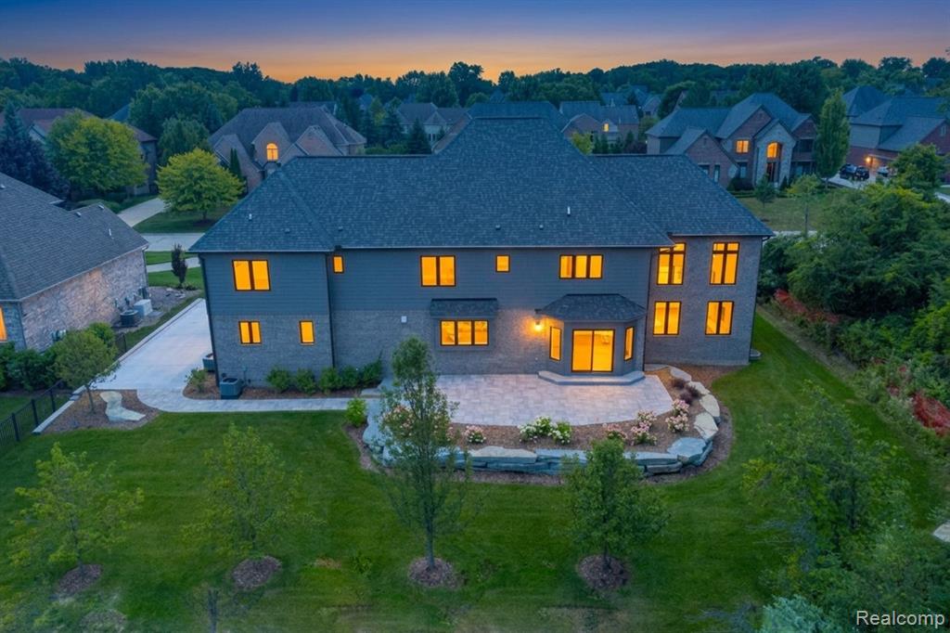
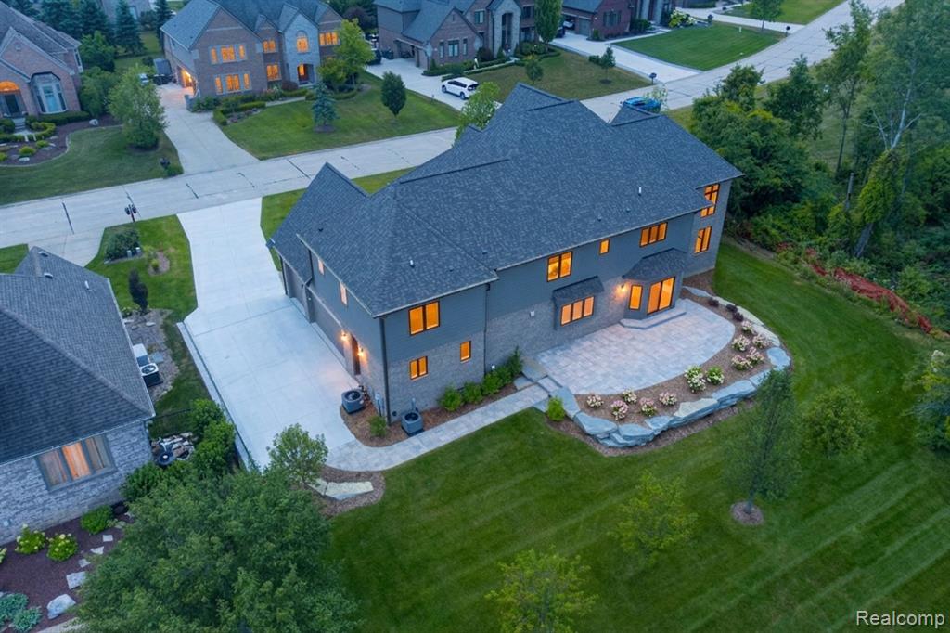
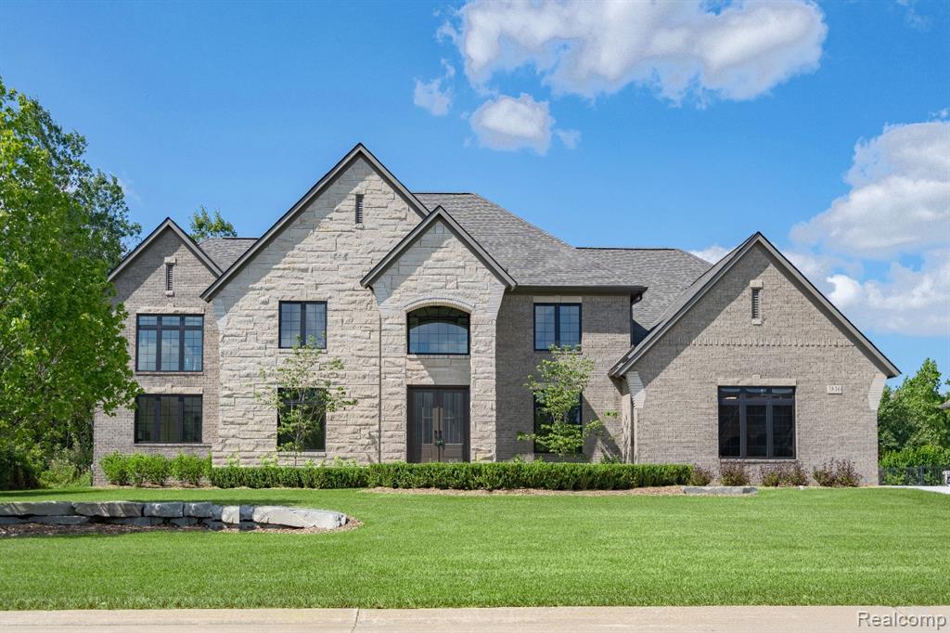
Welcome to The Grandeur -- a masterwork of European-inspired architecture, complete and ready to call home. Nestled within the prestigious Falcon Estates subdivision, bordered by a serene 10-acre nature preserve, in the acclaimed Rochester School District, just moments from Downtown Rochester, The Village Mall, and major freeways. Spanning an impressive 4,170 square feet, The Grandeur welcomes you through a grand foyer leading into an expansive living area awash in natural light. A formal dining room, private study, and versatile flex room surround a gourmet kitchen and breakfast nook, creating an effortless flow for both everyday living and entertaining. Just beyond, a separate two-story family room with floor-to-ceiling windows bathes the space in all-day light -- a true retreat within the home. Natural wood flooring and porcelain tile finishes carry throughout. For the active household, a main-level mudroom/laundry drop zone with bench, coat hooks, and cubbies keeps sports and recreational gear organized at the door. Upstairs, the primary suite is a retreat of its own -- a coffered ceiling, separate sitting room, spa-like bath, and spacious dual walk-in closets with a separate enclosed dressing or coffee station area, set privately apart from three additional bedrooms, each with access to its own bath, along with a second laundry room that puts everyday laundry right where the bedrooms are. Below, a full basement offers a blank canvas ready for your vision. Outside, natural limestone and brick masonry come together in a sophisticated composition that evokes timeless European manor character. A raised ledgerstone paver patio anchors the backyard, surrounded by professional landscaping. A 3-car garage and a beautiful, nature-framed lot round out the exterior. Tour every detail through our virtual walkthrough. The Grandeur blends timeless architecture with today's most sought-after conveniences. Move-in ready -- schedule your private showing today.
Listed by: Vito L Randazzo (248) 388-3473 Centrale Realty
Source: MiRealSource MLS#: 61016322
Key Features
Finished basement with additional living space
3-car attached
Private patio/deck for outdoor entertaining
Cozy fireplace
New construction (2026)
Central air conditioning
Inside the Home
4 bedrooms
4 full bathrooms
1 half bathroom
Includes dishwasher, gas water heater
4,170 sq ft of living space
Bar
Unfinished
Comfort & Climate
Forced Air, Natural Gas
Ceiling Fan(s), Central Air
Fireplace — family room, gas
Cable Available, Sewer Available, Water Available
Outdoor Features
Patio, Porch
Parking & Storage
3-car attached, paved, garage door opener, garage faces side
Property Overview
Lot size: 0.3100 acres
Built in 2026
2 stories
Traditional architecture
Single Family
HOA: $405 / Annually
Annual taxes: $9,005
Utilities
Water: Public
Sewer: Public Sewer
Construction
Brick, Stone
New construction
Community
Subdivision: Falcon Estatesno 2
Oakland County
Save Thousands When You Buy
We help you buy smarter by showing you insights others miss.
Local Expert Guidance
Work with real experts who know your market.
Powerful Home Insights
Get data-driven insights on every home.
Save More Money
Negotiate with confidence and keep more in your pocket.
Homefello Value
Schools, Safety & Local Reviews
 District: Rochester Community School District
Neighborhood Safety
Property Crime
Violent Crime
Neighborhood

What's Nearby
- No places found nearby.
Map Your Drive
From: 3836 Coachwood Lane, Rochester Hills 48309
1Stop 1
--
--
--
--
Recent Sales in Rochester Hills
Homes similar to this one recently sold in your area.
Ready to See This Home?
Homes like this don't last long. Take the next step today.
Schedule a private showing
Get answers to your questions
Learn how much you could save
Buying a home is a big decision. We make it easier.
Get the insights, guidance, and support you need to buy with confidence and save thousands.
