
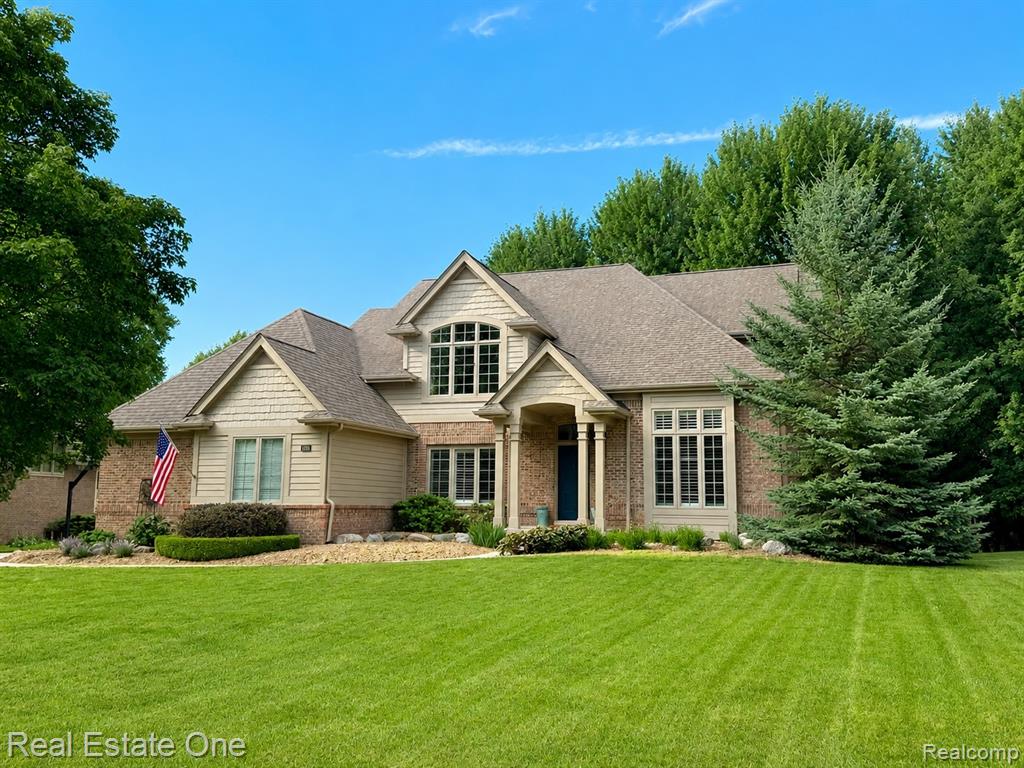
1 / 38
View All Photos
+32
More Photos
1793 Skyline Drive
Rochester Hills, MI 48306
4 Beds
3 Baths
4,572 Sq Ft
0.39 ac Acres
1993 Year Built
81 Days on homefello
$749,000
Est. $4,767/mo
Get pre-approvedHomefello Value
Save
Contact Agent
Why buyers choose Homefello
Local experts who put you first
Powerful insights to buy with confidence
We help you negotiate and save more


 Street Insider
Love this home?
Save it to your favorites to compare later.
Estimate your payment
See what this home could cost you.
Get pre-approved in minutes
See what you qualify for and shop with confidence.
About This Property
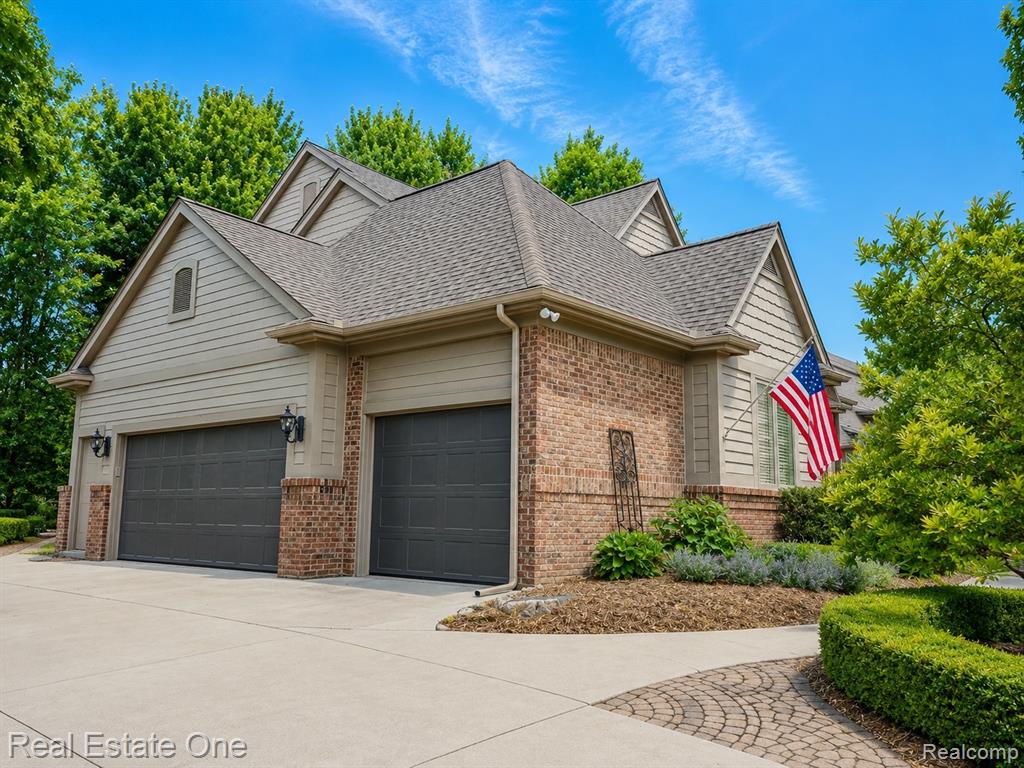
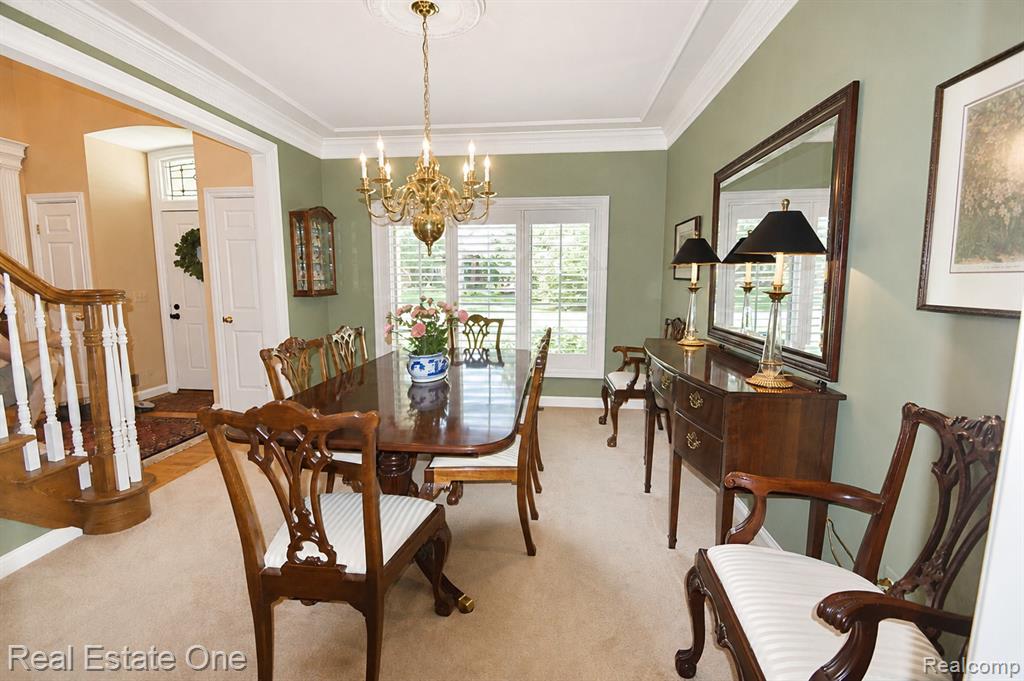
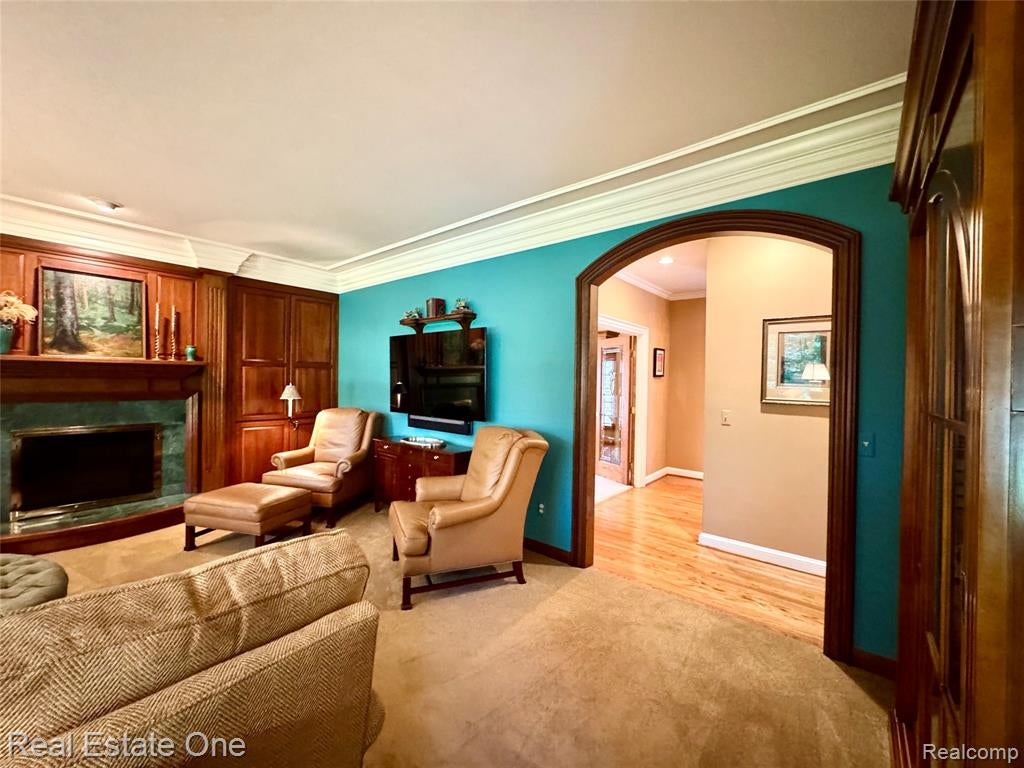
Open House Tour Aug Saturday 11-2pm / Sunday 1-3 Welcome to this beautifully maintained home in one of the area's most sought-after neighborhoods, surrounded by mature trees, quiet streets, and picturesque backyards. From the moment you enter, you'll appreciate the quality craftsmanship featuring custom crown molding, transom windows, beveled glass doors, graceful arched walkways, and an inviting floor plan designed for comfortable everyday living. The spacious family room showcases a cozy fireplace and opens seamlessly to the kitchen and dining area, creating the perfect space for entertaining. The kitchen offers warm, rich cabinetry, granite countertops, a large center island, abundant workspace, and beautiful backyard views. A convenient first-floor laundry room and three-car side-entry garage (35'x24') adds to the home's functionality. The finished lower level provides exceptional additional living space with a large recreation room, cozy sitting area, workout room, and plenty of storage. Upstairs, you'll find four spacious bedrooms with vaulted ceilings, generous closets, and abundant natural light. The impressive primary suite is entered through double doors and overlooks the private backyard through numerous windows, creating a peaceful retreat perfect for enjoying your morning coffee or relaxing with a good book. The suite also features a large walk-in closet and a spacious ensuite bath with dual vanities, a private water closet, soaking tub, and a European-style glass shower. This truly is a lovingly maintained home that offers quality, comfort, and timeless appeal. A wonderful opportunity you won't want to miss.
Listed by: Linda K Rea (248) 709-3786 Real Estate One-Rochester
Source: MiRealSource MLS#: 61018055
Key Features
Finished basement with additional living space
3-car attached
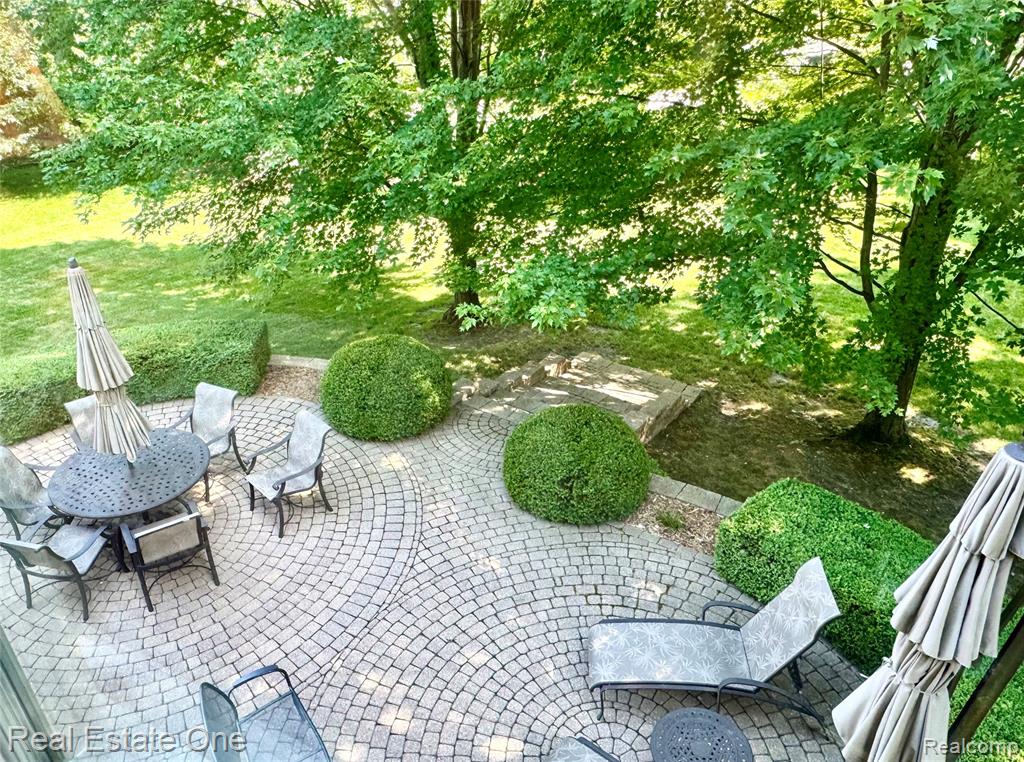
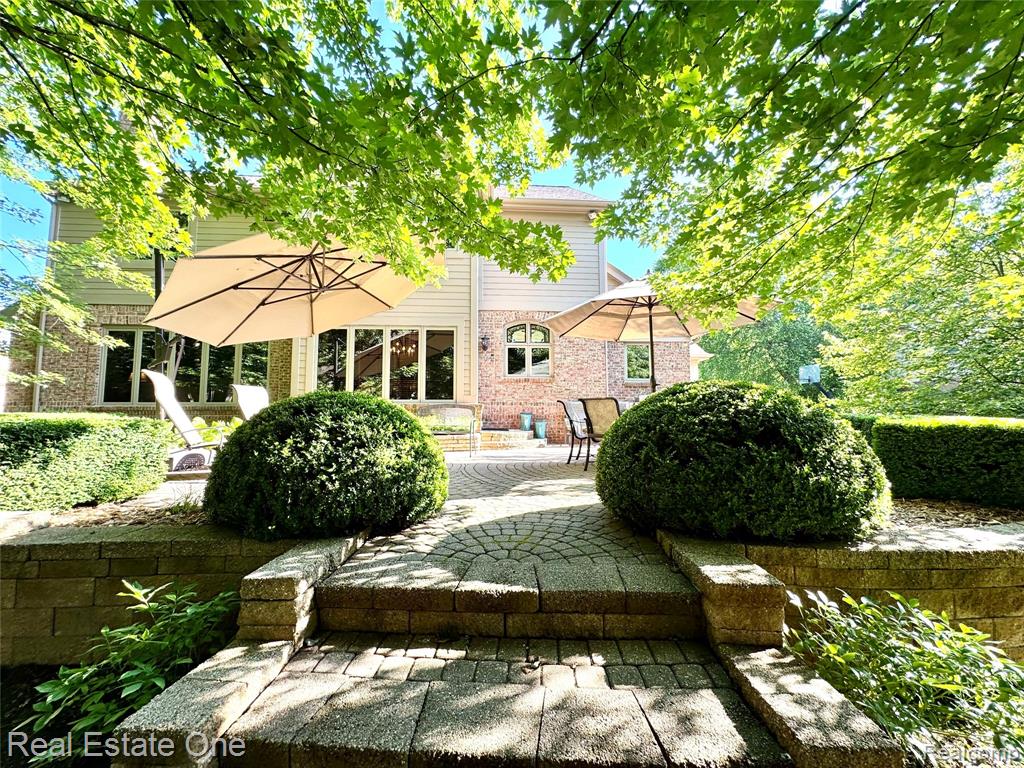
Private patio/deck for outdoor entertaining
Cozy fireplace
Central air conditioning
Inside the Home
4 bedrooms
2 full bathrooms
1 half bathroom
Includes dishwasher, microwave, refrigerator, range, oven
4,572 sq ft of living space
Finished
Comfort & Climate
Forced Air, Natural Gas
Ceiling Fan(s), Central Air
Fireplace — family room, gas, basement
Outdoor Features
Patio, Porch
Parking & Storage
3-car attached, paved, garage door opener
Property Overview
Lot size: 0.3900 acres
Built in 1993
2 stories
Colonial architecture
Single Family
HOA: $350 / Annually
Annual taxes: $6,625
Utilities
Water: Public
Construction
Brick
Community
Subdivision: Vintage Estates 2
Oakland County
Save Thousands When You Buy
We help you buy smarter by showing you insights others miss.
Local Expert Guidance
Work with real experts who know your market.
Powerful Home Insights
Get data-driven insights on every home.
Save More Money
Negotiate with confidence and keep more in your pocket.
Homefello Value
Schools, Safety & Local Reviews
 District: Rochester Community School District
Neighborhood Safety
Property Crime
Violent Crime
Neighborhood

What's Nearby
- No places found nearby.
Map Your Drive
From: 1793 Skyline Drive, Rochester Hills 48306
1Stop 1
--
--
--
--
Recent Sales in Rochester Hills
Homes similar to this one recently sold in your area.
Ready to See This Home?
Homes like this don't last long. Take the next step today.
Schedule a private showing
Get answers to your questions
Learn how much you could save
Buying a home is a big decision. We make it easier.
Get the insights, guidance, and support you need to buy with confidence and save thousands.
