
1 / 38
View All Photos
+32
More Photos
1370 Springwood Lane
Rochester Hills, MI 48309
4 Beds
3 Baths
5,080 Sq Ft
0.51 ac Acres
1985 Year Built
90 Days on homefello
$675,000
Est. $4,306/mo
Get pre-approvedHomefello Value
Save
Contact Agent
Why buyers choose Homefello
Local experts who put you first
Powerful insights to buy with confidence
We help you negotiate and save more


 Street Insider

Love this home?
Save it to your favorites to compare later.
Estimate your payment
See what this home could cost you.
Get pre-approved in minutes
See what you qualify for and shop with confidence.
About This Property
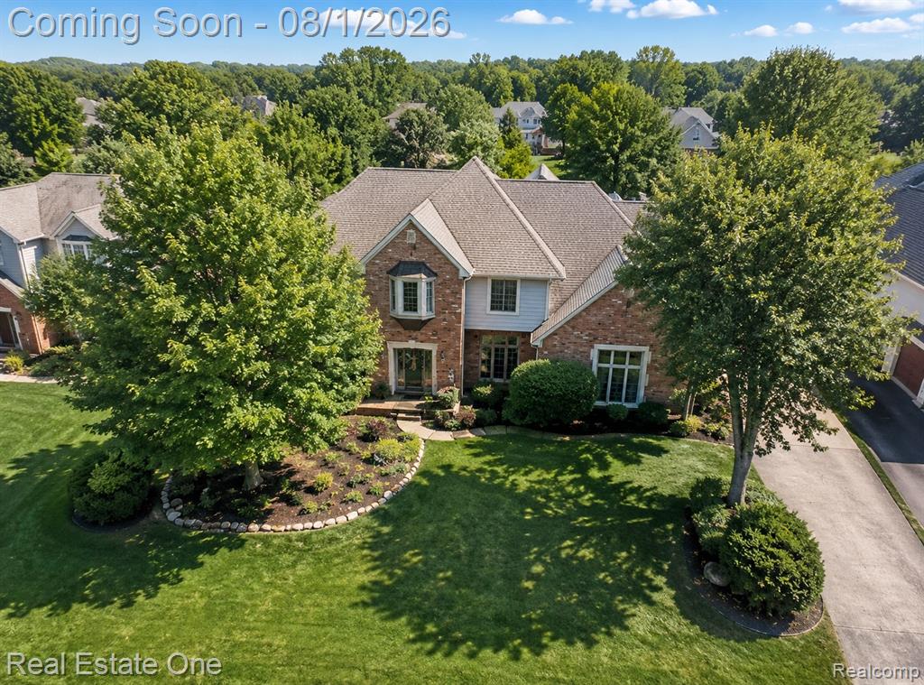
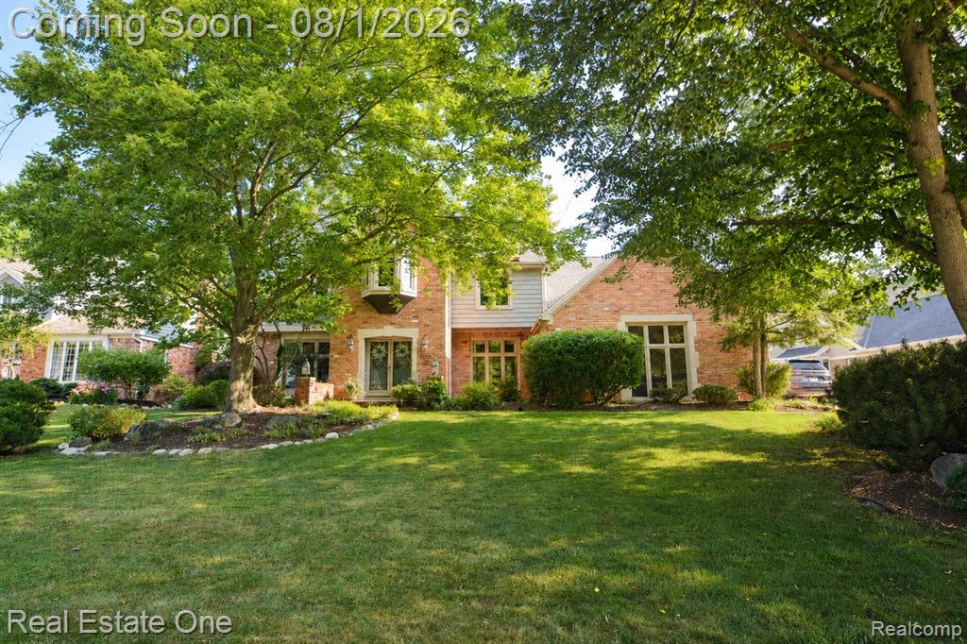
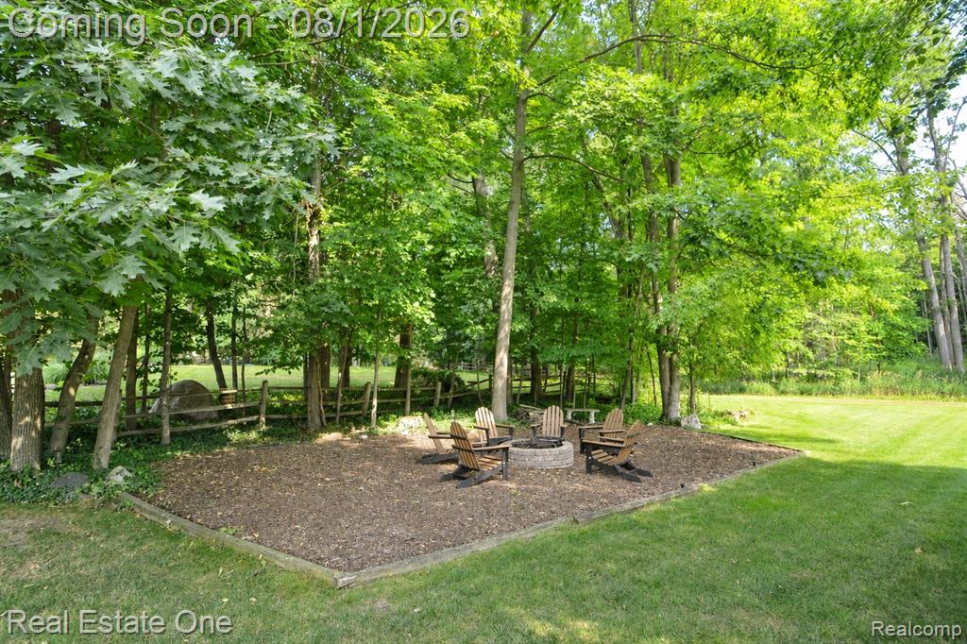
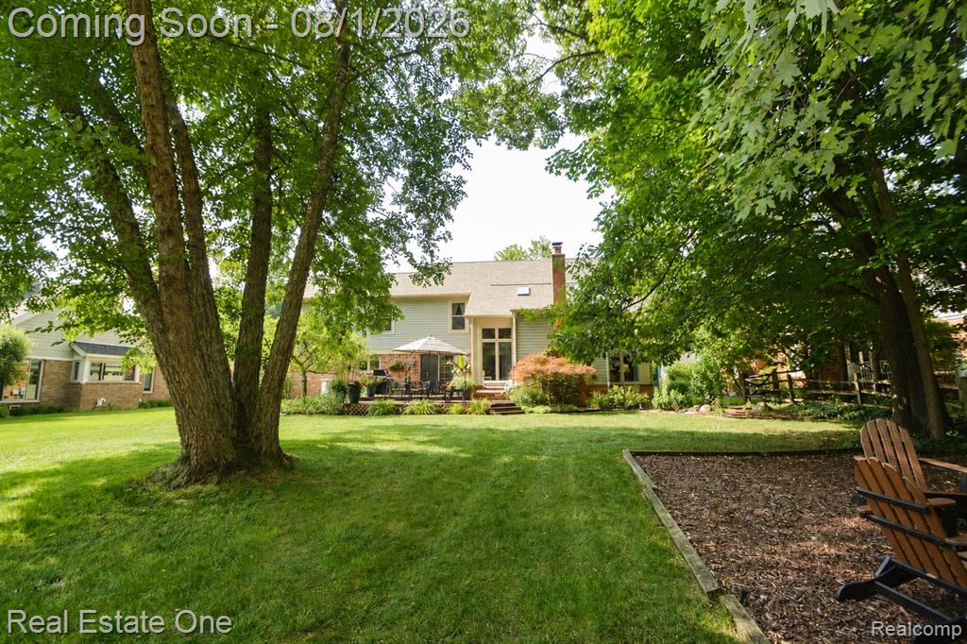
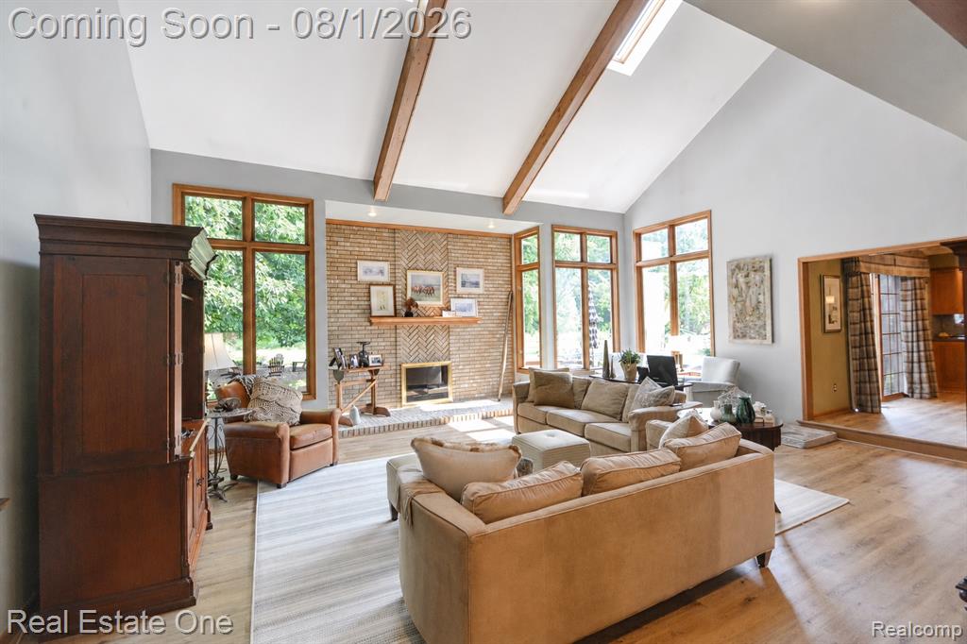
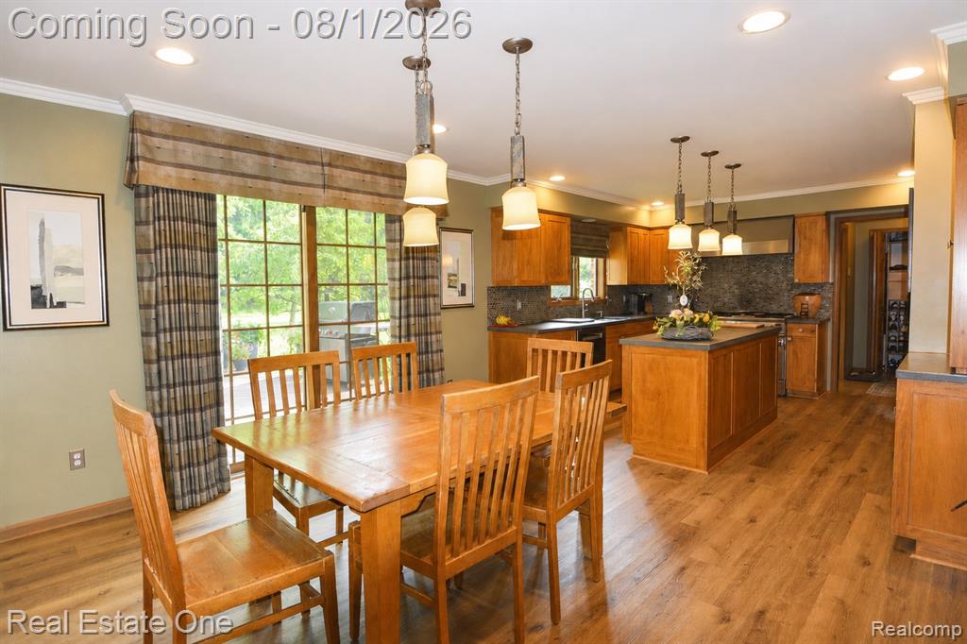
Step inside and fall in love with this beautifully home where comfort, style, and functionality come together. A two-story foyer with luxury vinyl flooring creates a warm first impression and opens to the elegant dining room with crown molding, custom blinds, and draperies. Just beyond, French glass doors lead to a private sitting room, perfect as a home office or quiet reading retreat. A convenient powder room completes the main level. The heart of the home is the breathtaking great room featuring soaring vaulted ceilings with exposed wood beams, a stunning brick gas fireplace, and walls of windows overlooking the peaceful backyard and spacious deck. An adjoining sitting area creates the perfect place to gather, entertain, or simply relax. The kitchen offers an abundance of cabinetry, decorative glass display cabinets, pull-out drawers, a large center island, built-in oven, cooktop, microwave, refrigerator, walk-in pantry, and a bright breakfast nook with a door wall leading outdoors for seamless indoor-outdoor living. Everyday convenience continues with a spacious mudroom, first-floor laundry complete with cabinetry and folding counter, and access to the oversized three-car garage. The Lower level also features a versatile fitness room with French doors, tray ceiling, and recessed lighting, along with an additional flex room ideal for a home office, craft room, or playroom. The finished daylight lower level provides exceptional additional living space with a large recreation room, second family room, kitchenette with sink and beverage refrigerator, generous storage, and daylight windows that fill the space with natural light. Outside, enjoy a beautifully landscaped backyard offering privacy, room to entertain, and peaceful views. Every space in this home has been thoughtfully designed to create the perfect balance of elegance, warmth, and everyday living.
Listed by: Linda K Rea (248) 709-3786 Real Estate One-Rochester
Source: MiRealSource MLS#: 61015194
Key Features
Finished basement with additional living space
3-car attached
Private patio/deck for outdoor entertaining
Cozy fireplace
Central air conditioning
Inside the Home
4 bedrooms
2 full bathrooms
1 half bathroom
5,080 sq ft of living space
Finished
Comfort & Climate
Forced Air, Natural Gas
Central Air
Fireplace — gas, great room
Outdoor Features
Deck, Porch
Parking & Storage
3-car attached, paved, garage faces side
Property Overview
Lot size: 0.5100 acres
Built in 1985
2 stories
Colonial architecture
Single Family
HOA: $150 / Annually
Annual taxes: $5,958
Utilities
Water: Public
Construction
Brick
Community
Subdivision: Avon Hollow
Oakland County
Save Thousands When You Buy
We help you buy smarter by showing you insights others miss.
Local Expert Guidance
Work with real experts who know your market.
Powerful Home Insights
Get data-driven insights on every home.
Save More Money
Negotiate with confidence and keep more in your pocket.
Homefello Value
Schools, Safety & Local Reviews
 District: Rochester Community School District
Neighborhood Safety
Property Crime
Violent Crime
Neighborhood

What's Nearby
- No places found nearby.
Map Your Drive
From: 1370 Springwood Lane, Rochester Hills 48309
1Stop 1
--
--
--
--
Recent Sales in Rochester Hills
Homes similar to this one recently sold in your area.
Ready to See This Home?
Homes like this don't last long. Take the next step today.
Schedule a private showing
Get answers to your questions
Learn how much you could save
Buying a home is a big decision. We make it easier.
Get the insights, guidance, and support you need to buy with confidence and save thousands.