
1 / 73
View All Photos
+67
More Photos
34105 33 Mile Road
Richmond, MI 48062
3 Beds
4 Baths
2,985 Sq Ft
3.26 ac Acres
1996 Year Built
15 Days on homefello
$649,999
Est. $4,150/mo
Get pre-approvedHomefello Value
Save
Contact Agent
Why buyers choose Homefello
Local experts who put you first
Powerful insights to buy with confidence
We help you negotiate and save more


 Street Insider
Love this home?
Save it to your favorites to compare later.
Estimate your payment
See what this home could cost you.
Get pre-approved in minutes
See what you qualify for and shop with confidence.
About This Property
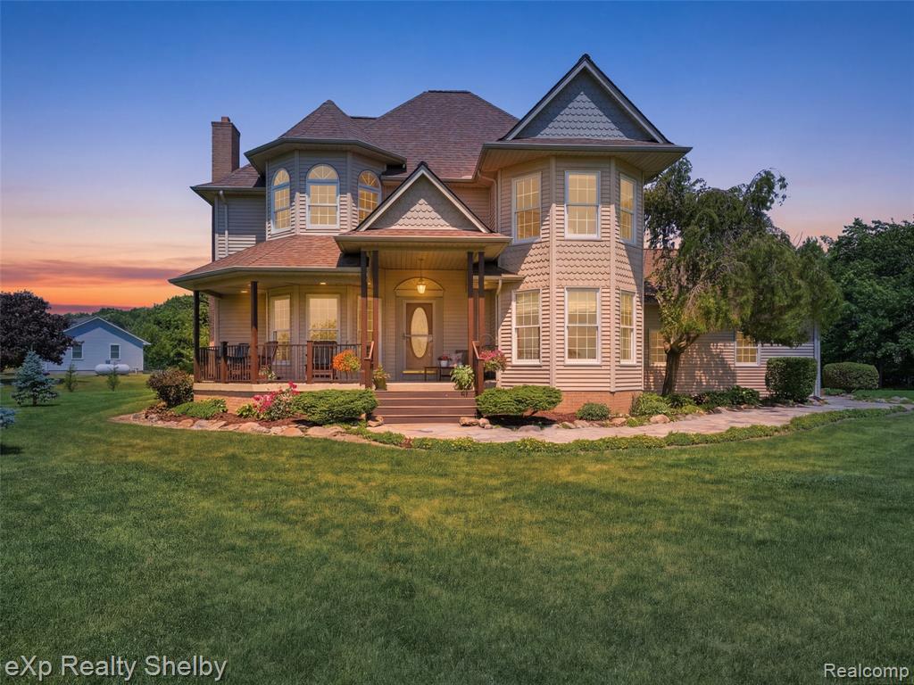
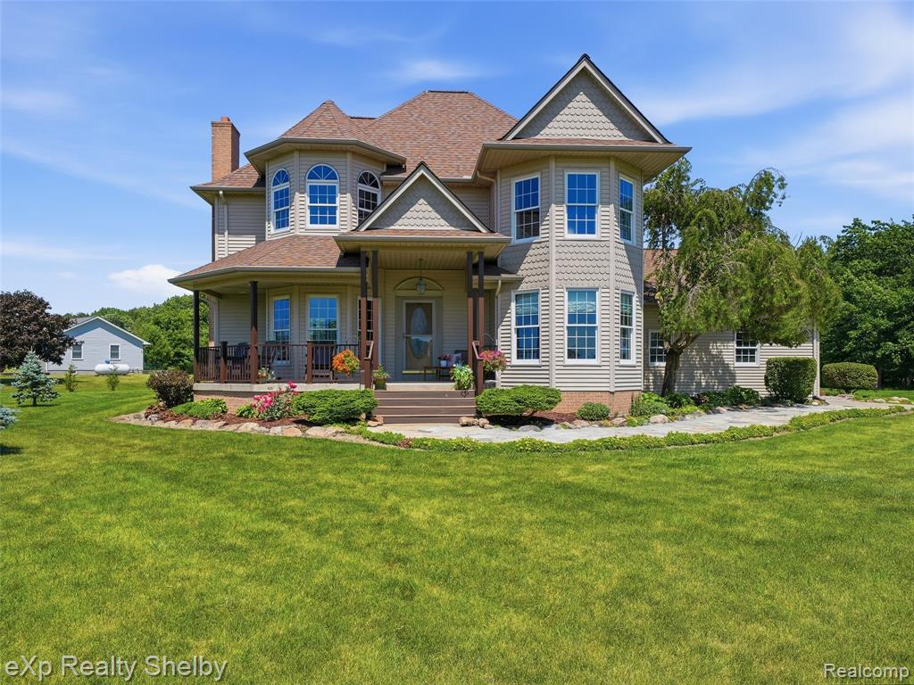
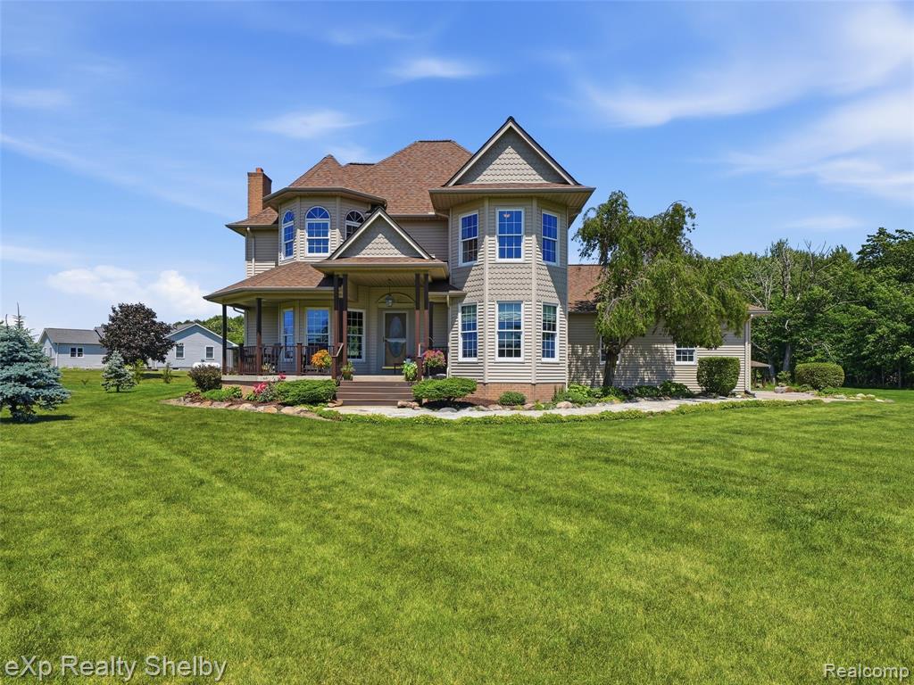
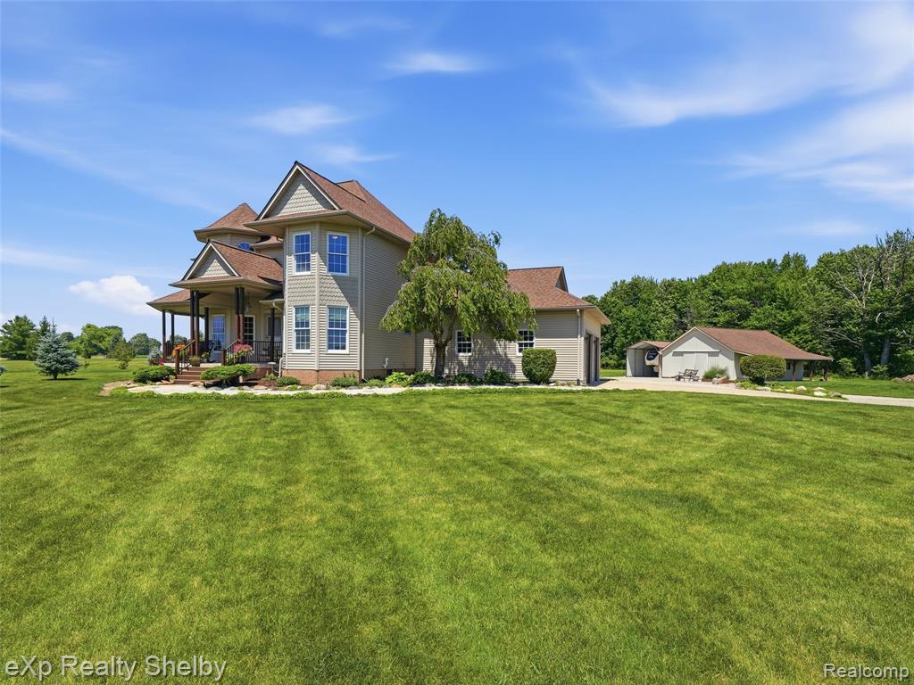
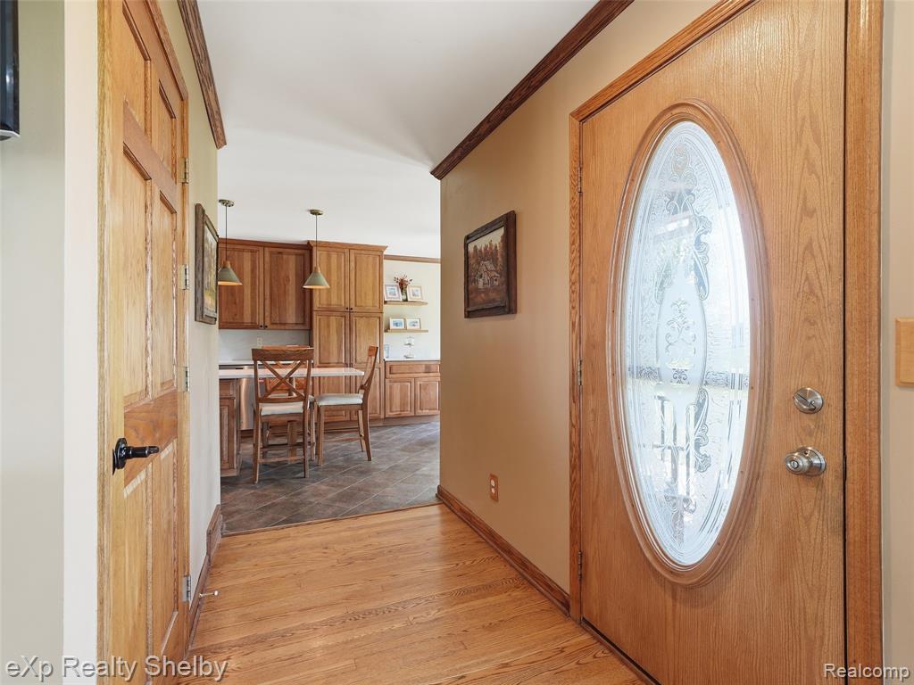
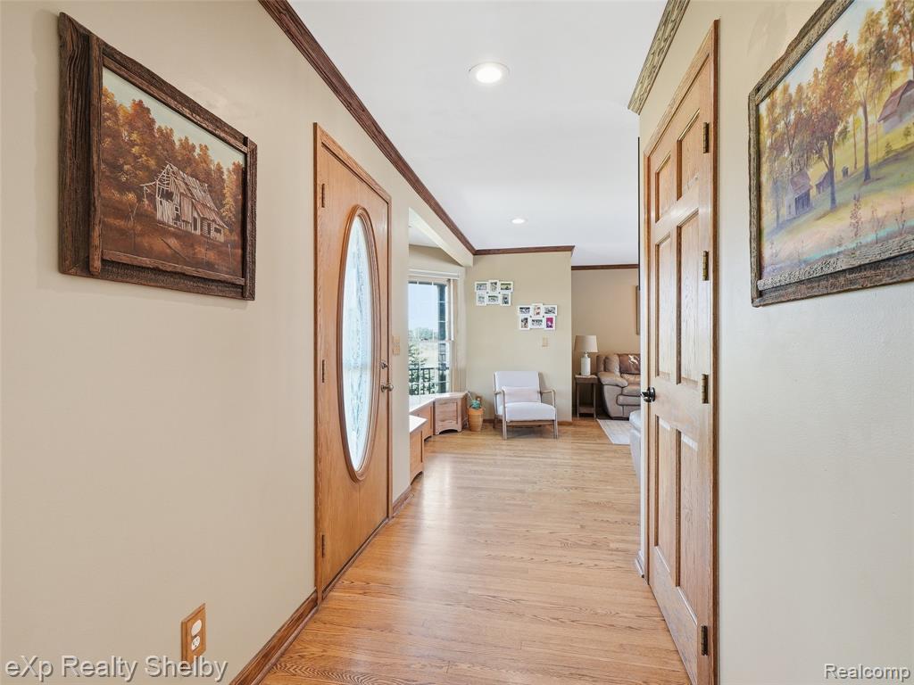
Welcome to one of Richmond's most recognizable homes--affectionately known as the "Dollhouse." Nestled on over 3 private acres, this one-of-a-kind property perfectly blends storybook charm with thoughtful modern updates, creating a home unlike anything else on the market. From the picturesque curb appeal, charming front porch, and stone walkway to the beautiful hardwood floors, crown molding, and inviting living spaces, every detail has been carefully maintained. The updated kitchen features new cabinetry, stainless steel appliances, double ovens, a walk-in pantry, and a hidden wine refrigerator. The stunning primary suite offers a beautifully renovated private bath, walk-in closet, and the signature octagon sitting area that adds to this home's unforgettable character. The finished basement expands your living space with a full bath, custom bar, private sauna, flexible bonus room, and a private entrance from the garage--ideal for entertaining, guests, or multi-generational living. Step outside to your own private retreat with a charming back porch overlooking the grounds, a fully fenced inground pool with privacy fencing, pergola, and endless room to relax or entertain. The impressive 30x40 pole barn with an attached RV/boat port offers exceptional space for hobbies, storage, recreational vehicles, or a workshop. A finished garage with insulated doors, over three acres of property, and exceptional privacy make this home as practical as it is charming. Major improvements include newer roofs on both the home and barn, furnace, central air, all baths updated, hot water tank, pool pump, heater and filter, asphalt driveway, insulated garage doors and openers, well pump, pressure tank, and more--providing peace of mind for years to come. There are simply too many features and updates to list here. Be sure to request the complete amenities and improvements sheet to fully appreciate everything this extraordinary property has to offer.
Listed by: Kimberly J Agemy (586) 206-5377 EXP Realty Shelby Twp
Source: MiRealSource MLS#: 61009095
Key Features
Finished basement with additional living space
2-car attached
Private patio/deck for outdoor entertaining
Private pool
Central air conditioning
Inside the Home
3 bedrooms
3 full bathrooms
1 half bathroom
Includes dishwasher, dryer, microwave, refrigerator, washer, range, oven, gas water heater
2,985 sq ft of living space
Finished
Comfort & Climate
Forced Air
Ceiling Fan(s), Central Air
Outdoor Features
Patio, Deck, Porch
Private pool
Parking & Storage
2-car attached, paved, garage door opener, direct access, carport, garage faces side
Property Overview
Lot size: 3.2600 acres
Built in 1996
2 stories
Colonial architecture
Single Family
Annual taxes: $4,768
Utilities
Water: Well, Private
Sewer: Septic Tank
Construction
Brick, Vinyl Siding
Community
Macomb County
Save Thousands When You Buy
We help you buy smarter by showing you insights others miss.
Local Expert Guidance
Work with real experts who know your market.
Powerful Home Insights
Get data-driven insights on every home.
Save More Money
Negotiate with confidence and keep more in your pocket.
Homefello Value
Schools, Safety & Local Reviews

Neighborhood Safety
Property Crime
Violent Crime
Neighborhood

What's Nearby
- No places found nearby.
Map Your Drive
From: 34105 33 Mile Road, Richmond 48062
1Stop 1
--
--
--
--
Recent Sales in Richmond
Homes similar to this one recently sold in your area.
Ready to See This Home?
Homes like this don't last long. Take the next step today.
Schedule a private showing
Get answers to your questions
Learn how much you could save
Buying a home is a big decision. We make it easier.
Get the insights, guidance, and support you need to buy with confidence and save thousands.
