
1 / 74
View All Photos
+68
More Photos
21901 31 Mile Road
Ray, MI 48096
3 Beds
5 Baths
5,967 Sq Ft
2.07 ac Acres
2006 Year Built
26 Days on homefello
$915,000
Est. $5,801/mo
Get pre-approvedHomefello Value
Save
Contact Agent
Why buyers choose Homefello
Local experts who put you first
Powerful insights to buy with confidence
We help you negotiate and save more


 Street Insider
Love this home?
Save it to your favorites to compare later.
Estimate your payment
See what this home could cost you.
Get pre-approved in minutes
See what you qualify for and shop with confidence.
About This Property
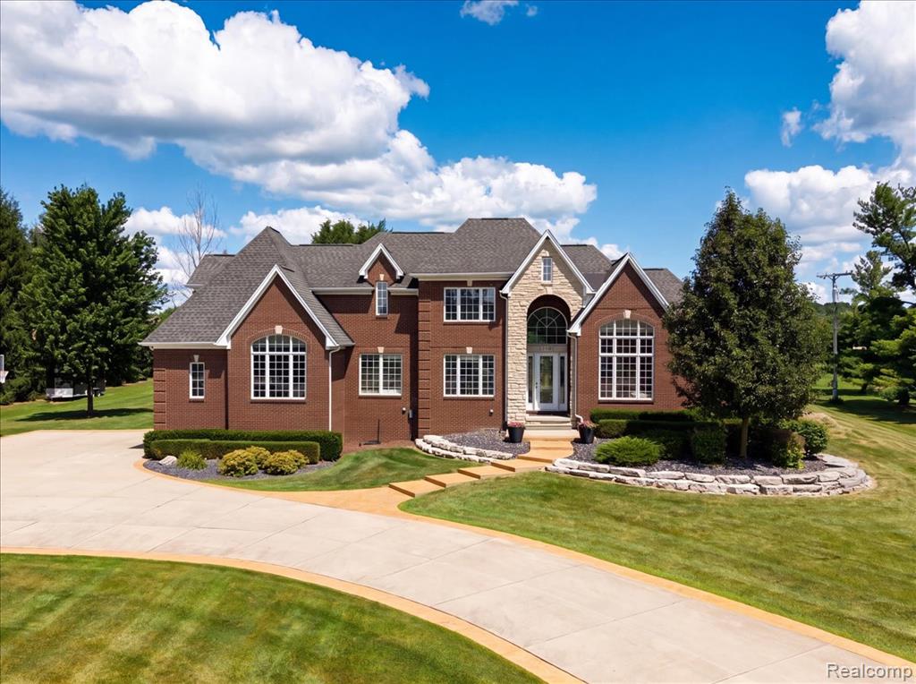
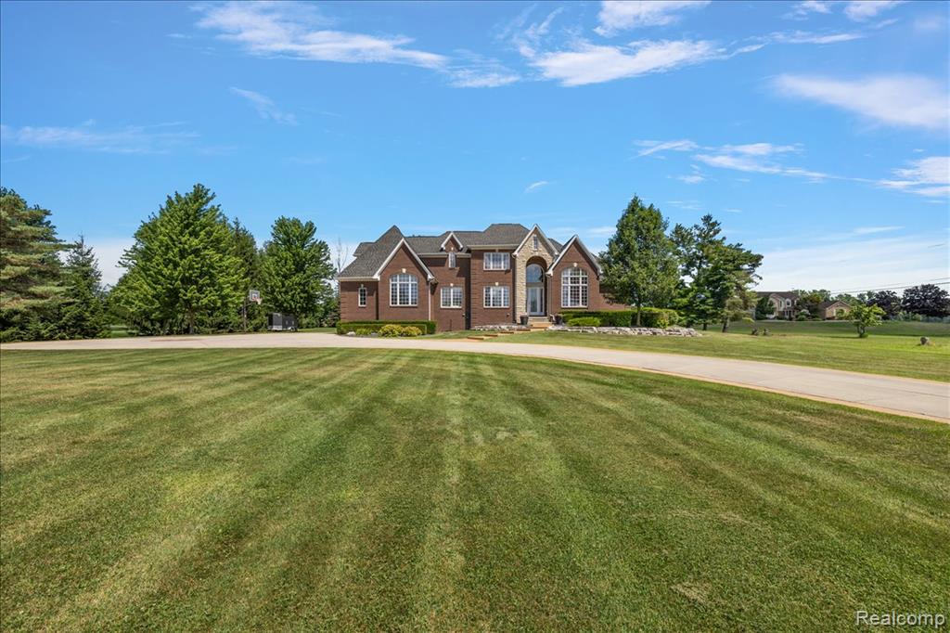
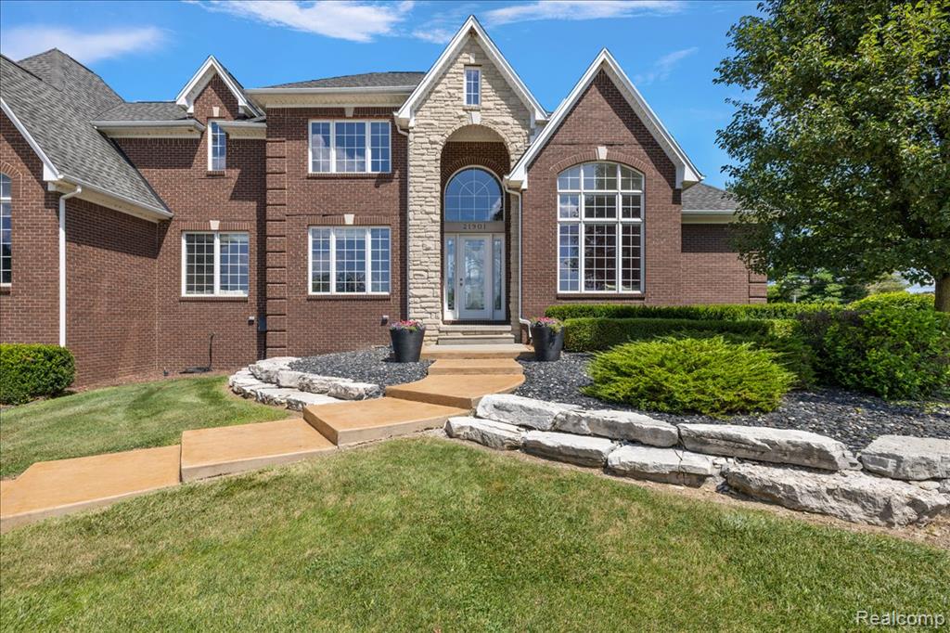
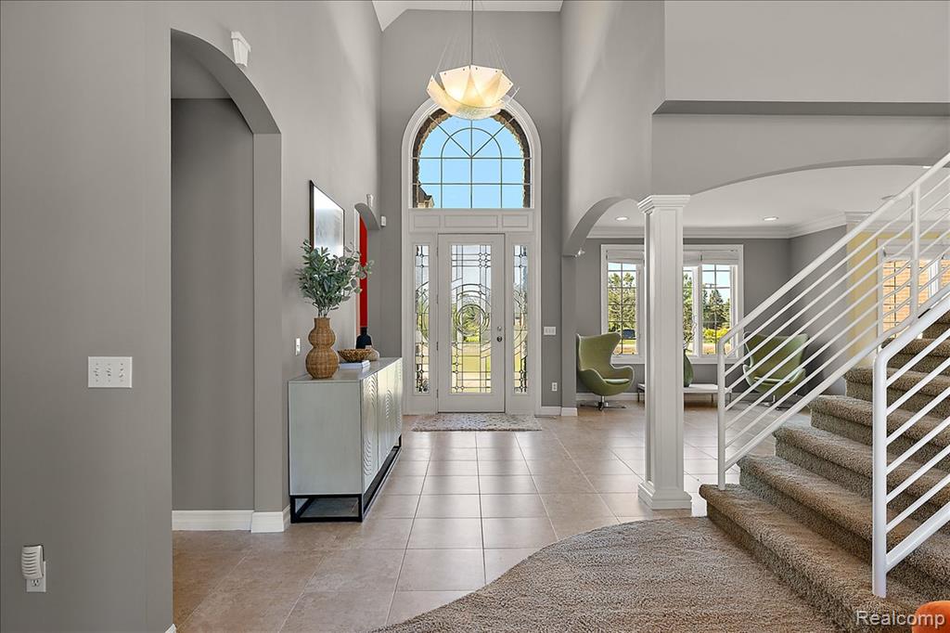
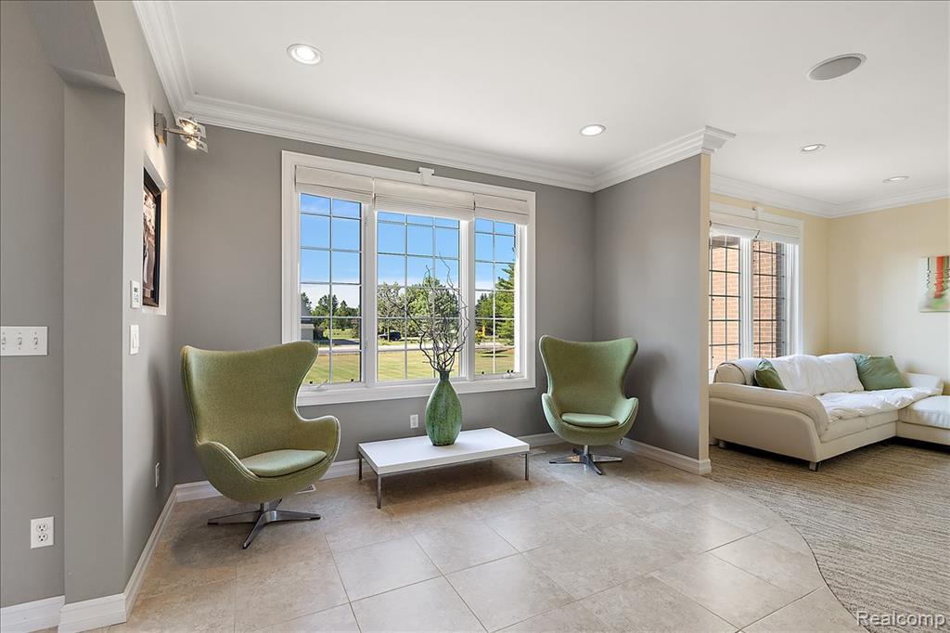
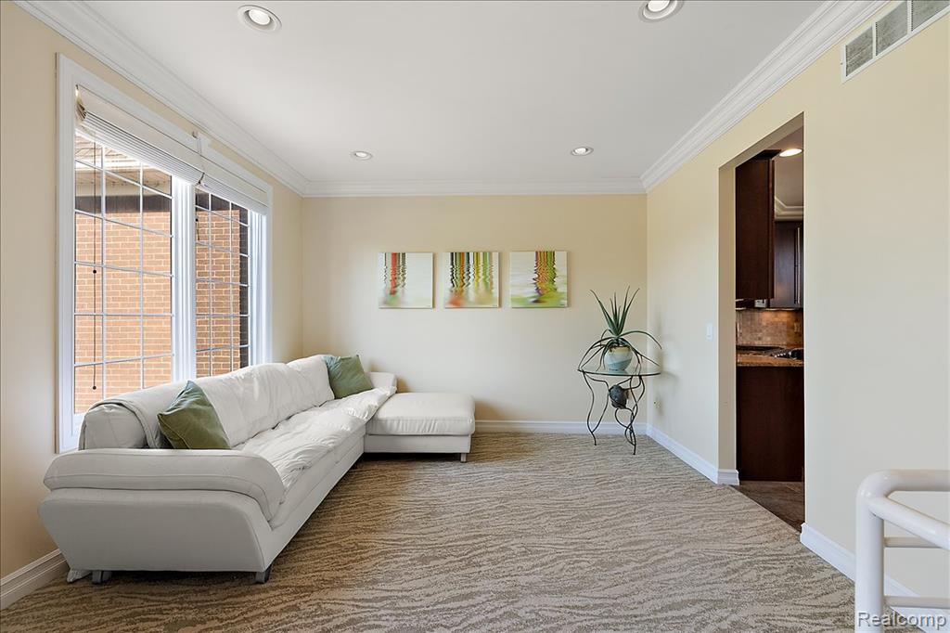
Welcome to Timber & Stone Estate - set on over 2 private acres, this split-level colonial brick and stone showpiece delivers the kind of privacy and space that's increasingly rare, with mature trees on every side and open farmland views beyond the professionally landscaped grounds. A dramatic arched entry and soaring windows welcome you into a two-story great room anchored by a floor-to-ceiling stone fireplace, where natural light pours in from every angle. The kitchen is built for real life and real entertaining, with rich cabinetry, granite counters, and a walk-in pantry that will make any home chef smile. The main-floor primary suite includes a spa-style bath with a jetted soaking tub and oversized glass shower, while an upper-level loft overlooks the great room below. But the true showstopper is downstairs: a fully finished walkout lower level styled like an Aspen ski lodge, complete with a live-edge wood bar, stone accents, and a rec room built for gathering. Carefully curated with 3/4" thick pre-finished knotty Pine. Step outside to a covered timber-frame pavilion with its own outdoor kitchen - the perfect spot to take in the sunset over 2+ acres of privacy. Timber & Stone Estate is a rare offering for buyers who want space, character, and craftsmanship in one address. City-approved pole barn plans available in the documents section.
Listed by: Chantel T Hines (586) 883-0349 Keller Williams Lakeside
Source: MiRealSource MLS#: 61016574
Key Features
Finished basement with additional living space
2.5-car attached
Private patio/deck for outdoor entertaining
Cozy fireplace
Central air conditioning
Inside the Home
3 bedrooms
2 full bathrooms
3 half bathroom
Includes dishwasher, disposal, dryer, microwave, refrigerator, trash compactor, washer, range, oven, water heater
5,967 sq ft of living space
Sound System, Bar
Finished, Walk-Out Access
Comfort & Climate
Forced Air, Geothermal
Ceiling Fan(s), Central Air
Fireplace — family room, gas
Outdoor Features
Patio, Porch
Parking & Storage
2.5-car attached, garage door opener, garage faces side
Property Overview
Lot size: 2.0700 acres
Built in 2006
2 stories
Colonial architecture
Single Family
Annual taxes: $6,533
Utilities
Water: Well, Private
Sewer: Septic Tank
Construction
Brick, Stone
Community
Macomb County
Save Thousands When You Buy
We help you buy smarter by showing you insights others miss.
Local Expert Guidance
Work with real experts who know your market.
Powerful Home Insights
Get data-driven insights on every home.
Save More Money
Negotiate with confidence and keep more in your pocket.
Homefello Value
Schools, Safety & Local Reviews

Neighborhood Safety
Property Crime
Violent Crime
Neighborhood

What's Nearby
- No places found nearby.
Map Your Drive
From: 21901 31 Mile Road, Ray 48096
1Stop 1
--
--
--
--
Recent Sales in Ray
Homes similar to this one recently sold in your area.
Ready to See This Home?
Homes like this don't last long. Take the next step today.
Schedule a private showing
Get answers to your questions
Learn how much you could save
Buying a home is a big decision. We make it easier.
Get the insights, guidance, and support you need to buy with confidence and save thousands.
