
1 / 30
View All Photos
+24
More Photos
5377 Wildwood Drive
Prescott, MI 48756
2 Beds
3 Baths
1,750 Sq Ft
0.72 ac Acres
1962 Year Built
28 Days on homefello
$199,000
Est. $1,340/mo
Get pre-approvedHomefello Value
Save
Contact Agent
Why buyers choose Homefello
Local experts who put you first
Powerful insights to buy with confidence
We help you negotiate and save more


 Street Insider
Love this home?
Save it to your favorites to compare later.
Estimate your payment
See what this home could cost you.
Get pre-approved in minutes
See what you qualify for and shop with confidence.
About This Property
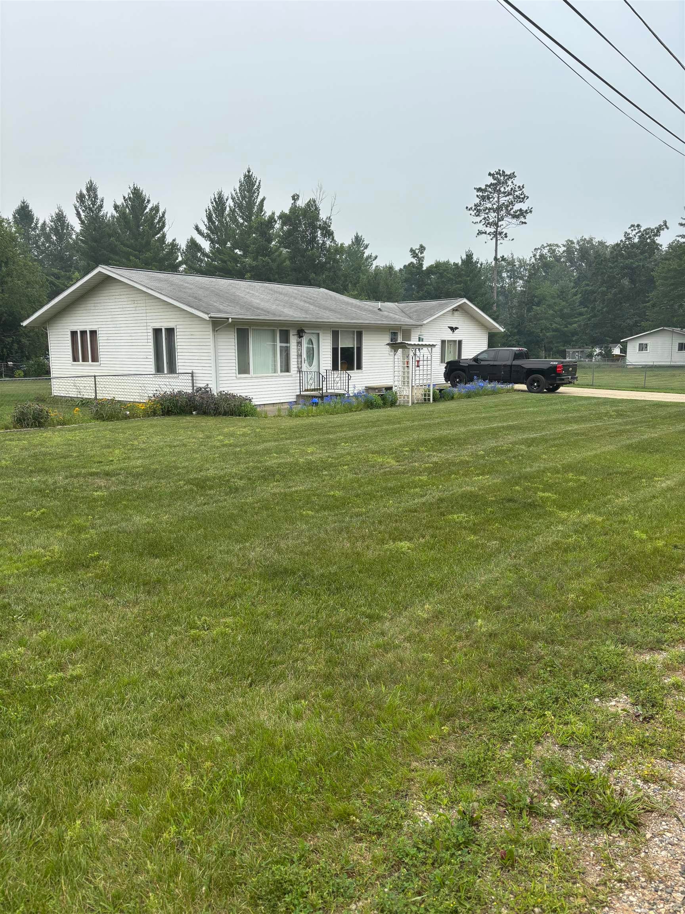
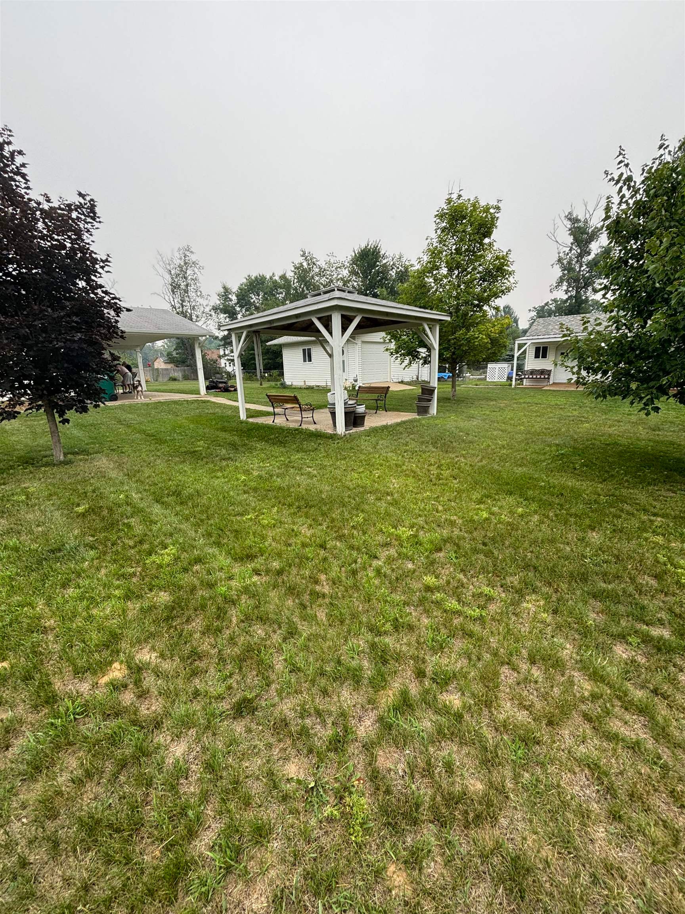
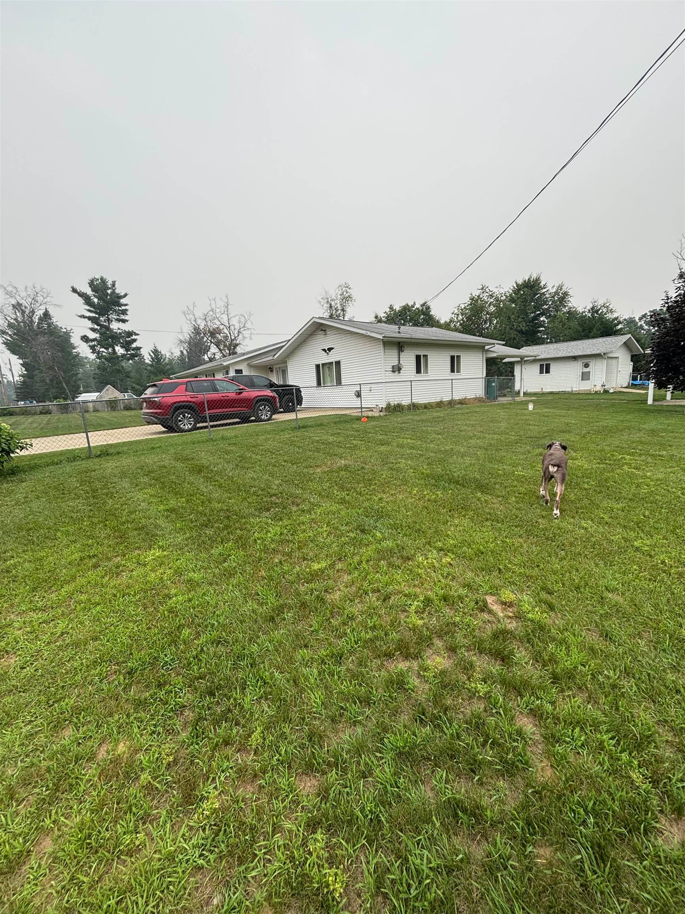
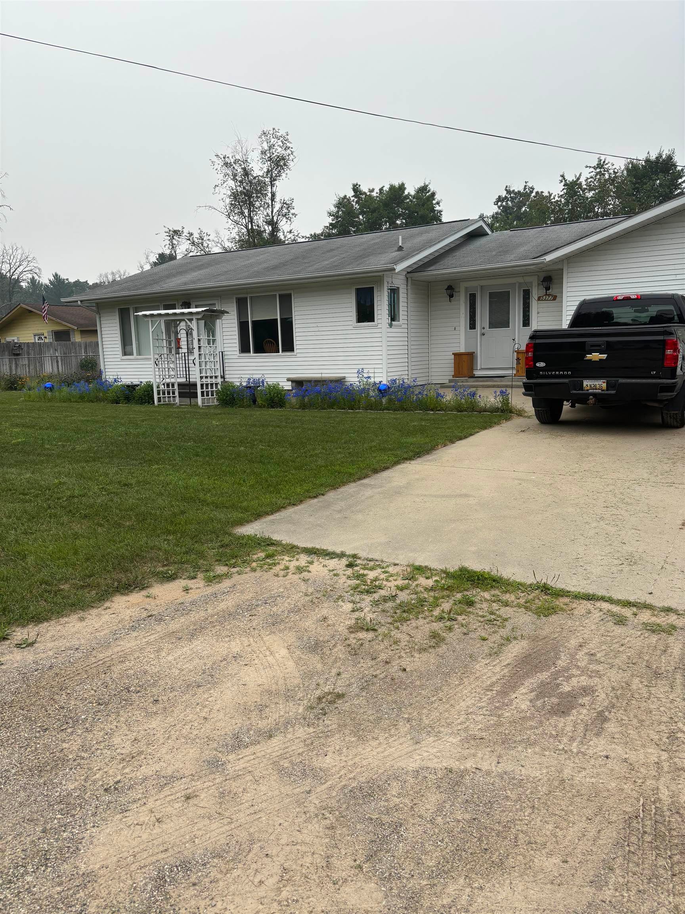
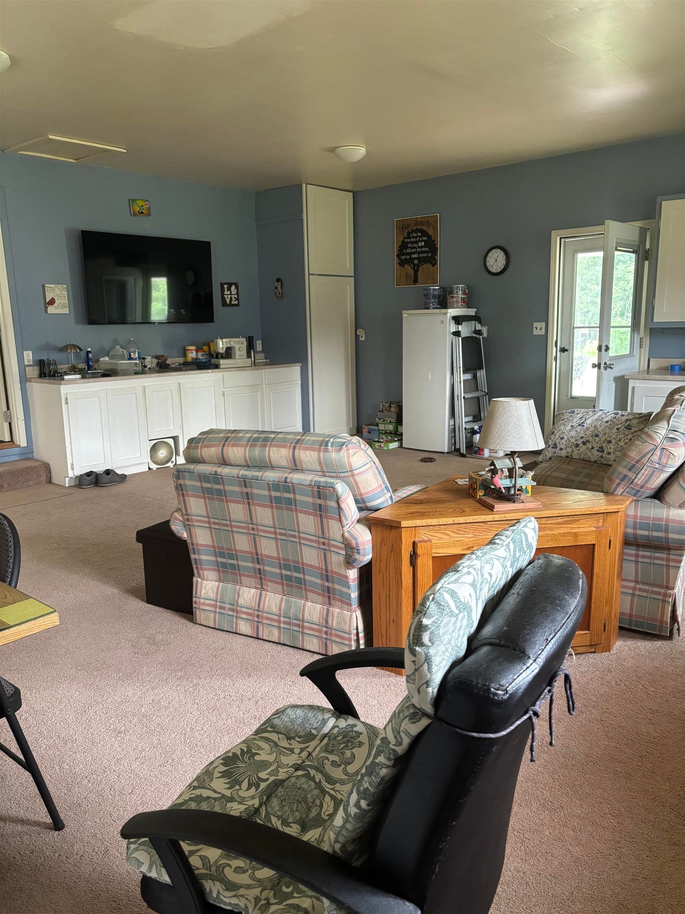
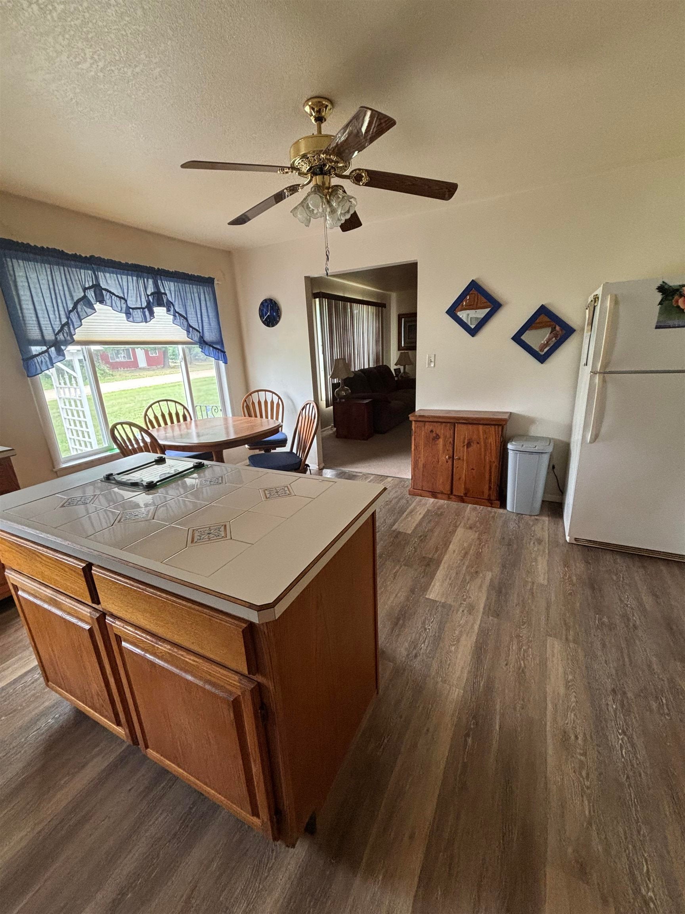
**MLS Description** Very well-maintained and truly turnkey, this attractive ranch-style home is ready for its next owner! A welcoming foyer leads into a comfortable floor plan featuring 2 bedrooms, 1 full bath, 1 three-quarter bath, and an additional half bath, providing convenience for both everyday living and guests. The spacious primary suite includes a relaxing Jacuzzi tub, while the dedicated utility room offers a washer and dryer for added convenience. One of the home's standout features is the impressive 24' x 24' family room, created from a professionally converted attached garage, providing exceptional space for entertaining, hobbies, or relaxing with family and friends. Outside, you'll find additional storage and workspace with a workshop shed, offering plenty of room for tools, projects, or outdoor equipment. If you're looking for a clean, well-cared-for home that's move-in ready, this property deserves a spot at the top of your list!
Listed by: Jeffrey D Thompson (989) 274-4045 Thompson State Wide Real Estate
Source: MiRealSource MLS#: 80071678
Key Features
Attached garage
Private patio/deck for outdoor entertaining
Central air conditioning
Inside the Home
2 bedrooms
2 full bathrooms
1 half bathroom
Includes dryer, refrigerator, washer, range, oven
1,750 sq ft of living space
Laundry: Main Level
Crawl Space
Windows: Window Treatments
Comfort & Climate
Forced Air, Natural Gas
Ceiling Fan(s)
Cable Available
Outdoor Features
Patio, Porch
Fencing: fenced
Cleared
Parking & Storage
1-car garage door opener, detached
Property Overview
Lot size: 0.7200 acres
Built in 1962
1 story
Ranch architecture
Single Family
Zoning: Residential
Annual taxes: $1,309
Utilities
Water: Well, Private
Sewer: Septic Tank
Construction
Vinyl Siding
Community
Subdivision: HILLSTREAM SUBD
Ogemaw County
Save Thousands When You Buy
We help you buy smarter by showing you insights others miss.
Local Expert Guidance
Work with real experts who know your market.
Powerful Home Insights
Get data-driven insights on every home.
Save More Money
Negotiate with confidence and keep more in your pocket.
Homefello Value
Schools, Safety & Local Reviews

Neighborhood Safety
Property Crime
Violent Crime
Neighborhood

What's Nearby
- No places found nearby.
Map Your Drive
From: 5377 Wildwood Drive, Prescott 48756
1Stop 1
--
--
--
--
Recent Sales in Prescott
Homes similar to this one recently sold in your area.
Ready to See This Home?
Homes like this don't last long. Take the next step today.
Schedule a private showing
Get answers to your questions
Learn how much you could save
Buying a home is a big decision. We make it easier.
Get the insights, guidance, and support you need to buy with confidence and save thousands.
