
1 / 30
View All Photos
+24
More Photos
150 Ontario Road
Pontiac, MI 48341
4 Beds
3 Baths
2,166 Sq Ft
0.14 ac Acres
1931 Year Built
48 Days on homefello
$250,000
Est. $1,658/mo
Get pre-approvedHomefello Value
Save
Contact Agent
Why buyers choose Homefello
Local experts who put you first
Powerful insights to buy with confidence
We help you negotiate and save more


 Street Insider
Love this home?
Save it to your favorites to compare later.
Estimate your payment
See what this home could cost you.
Get pre-approved in minutes
See what you qualify for and shop with confidence.
About This Property
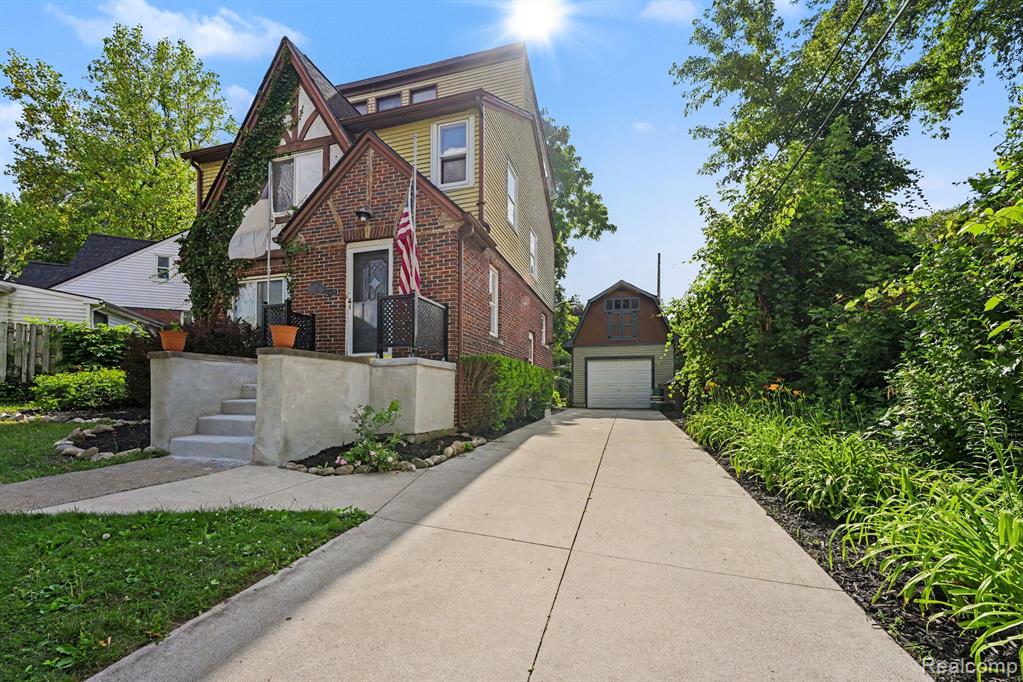

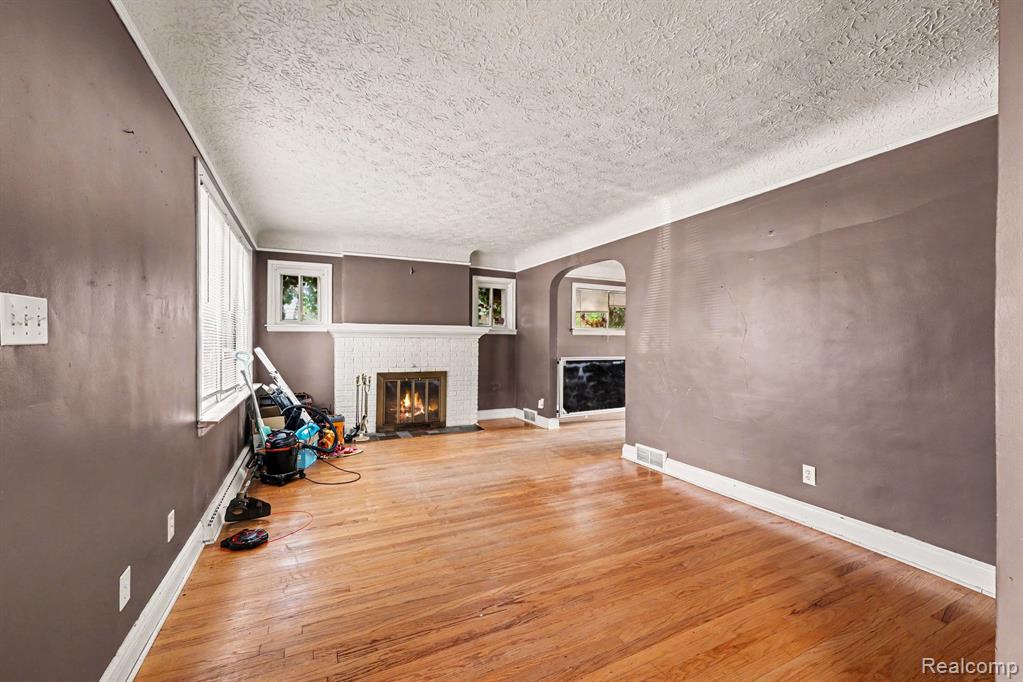
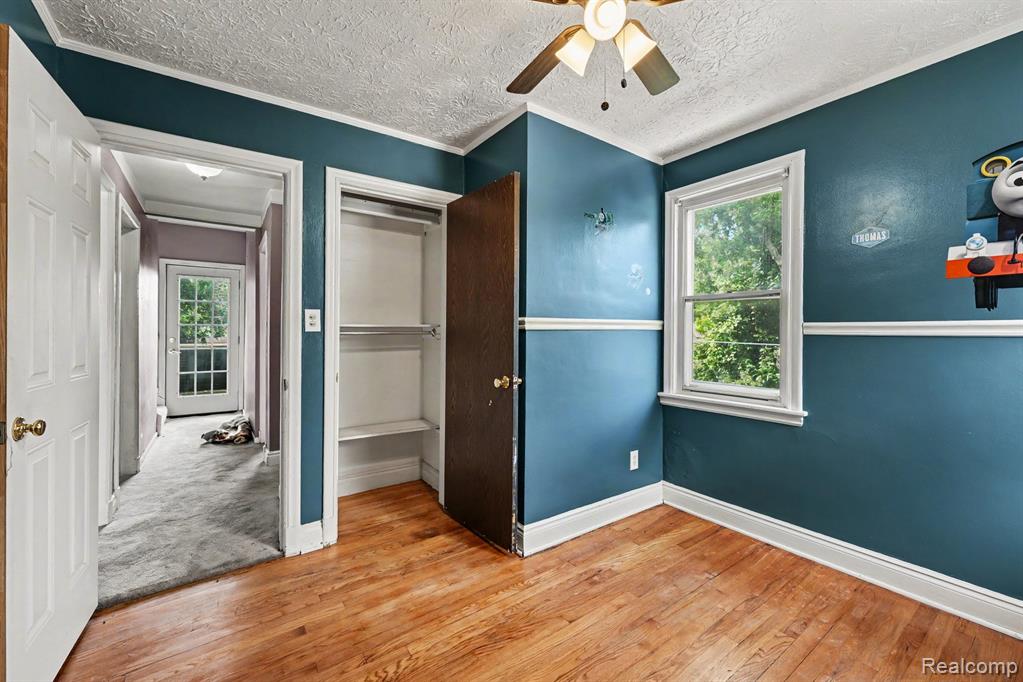
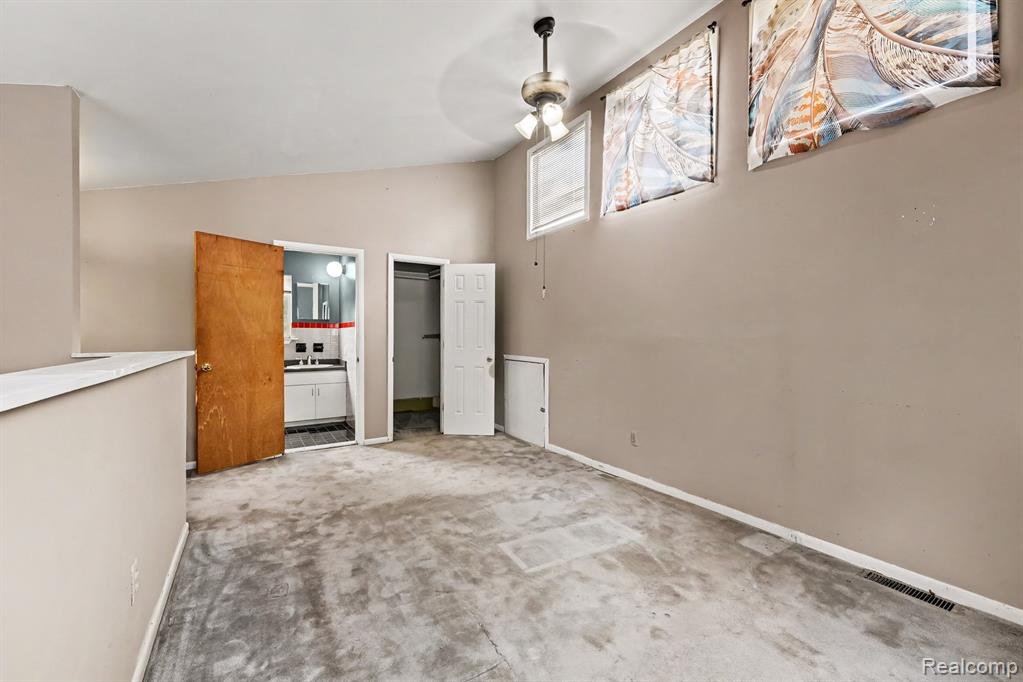
Charming 3-story brick tudor offering 4 bedrooms, 2 full baths, 1 half bath, and exceptional indoor and outdoor living spaces. Mature trees, bushes and other landscaping create outstanding curb appeal. The first floor features a spacious living room with a cozy gas fireplace and hardwood flooring that continues throughout the home. The second level offers three generously sized bedrooms, a full bath, and access to a large balcony. The private third-floor primary suite is a true retreat, featuring vaulted ceilings, a built-in vanity with mirror, a walk-in closet, and a full en-suite bath. The finished basement provides additional living and entertaining space with a large recreation room, wet bar, half bath, laundry area, and ample storage. Outside, you'll find a brand-new detached one-car pole barn-style garage complete with a 200-amp electrical panel and abundant overhead storage. Additional recent improvements include a new driveway and front entryway. The fully fenced backyard is designed for entertaining with a massive multi-tiered deck and a fire pit. Additional maintenance updates include recently cleaned gutters and the sewer line scoped and snaked from the home to the street for added peace of mind. This well-maintained home offers timeless character, thoughtful updates, and plenty of space both inside and out. Close to M-59 and Telegraph Rd for an easy commute. Wonderful shopping, dining and entertainment nearby. Bring your vision and make this home your own! Schedule your private showing today.
Listed by: Mark Whitehead (947) 500-6003 EXP Realty - Mark White & Associates
Source: MiRealSource MLS#: 61009803
Key Features
Finished basement with additional living space
Attached garage
Private patio/deck for outdoor entertaining
Cozy fireplace
Inside the Home
4 bedrooms
2 full bathrooms
1 half bathroom
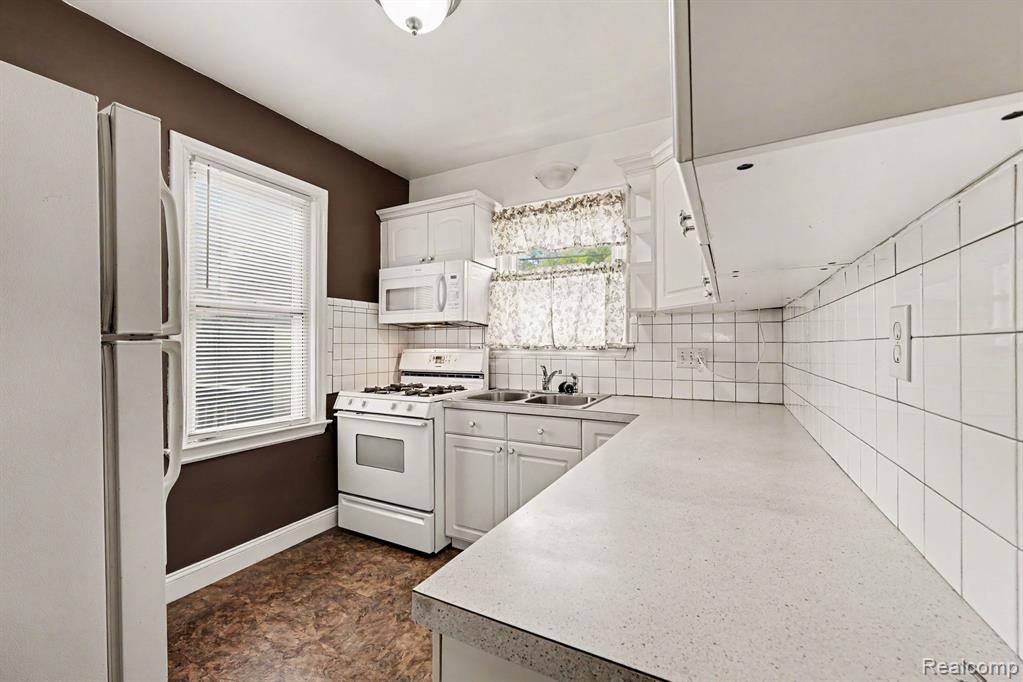
Includes dishwasher, microwave, refrigerator, range, oven, gas water heater
2,166 sq ft of living space
Laundry: In Basement
Finished
Comfort & Climate
Baseboard, Radiant, Natural Gas
Fireplace — gas, living room
Outdoor Features
Deck, Porch
Balcony
Fencing: fenced
Parking & Storage
1-car paved, detached
Property Overview
Lot size: 0.1400 acres
Built in 1931
Tudor architecture
Single Family
Annual taxes: $1,112
Utilities
Water: Public
Construction
Brick
Community
Subdivision: Ottawa Hills
Oakland County
Save Thousands When You Buy
We help you buy smarter by showing you insights others miss.
Local Expert Guidance
Work with real experts who know your market.
Powerful Home Insights
Get data-driven insights on every home.
Save More Money
Negotiate with confidence and keep more in your pocket.
Homefello Value
Schools, Safety & Local Reviews

Neighborhood Safety
Property Crime
Violent Crime
Neighborhood

What's Nearby
- No places found nearby.
Map Your Drive
From: 150 Ontario Road, Pontiac 48341
1Stop 1
--
--
--
--
Recent Sales in Pontiac
Homes similar to this one recently sold in your area.
Ready to See This Home?
Homes like this don't last long. Take the next step today.
Schedule a private showing
Get answers to your questions
Learn how much you could save
Buying a home is a big decision. We make it easier.
Get the insights, guidance, and support you need to buy with confidence and save thousands.
