
1 / 88
View All Photos
+82
More Photos
6411 Lapham Court
Plymouth, MI 48170
5 Beds
6 Baths
5,887 Sq Ft
3.04 ac Acres
2001 Year Built
10 Days on homefello
$1,690,000
Est. $10,629/mo
Get pre-approvedHomefello Value
Save
Contact Agent
Why buyers choose Homefello
Local experts who put you first
Powerful insights to buy with confidence
We help you negotiate and save more


 Street Insider
Love this home?
Save it to your favorites to compare later.
Estimate your payment
See what this home could cost you.
Get pre-approved in minutes
See what you qualify for and shop with confidence.
About This Property
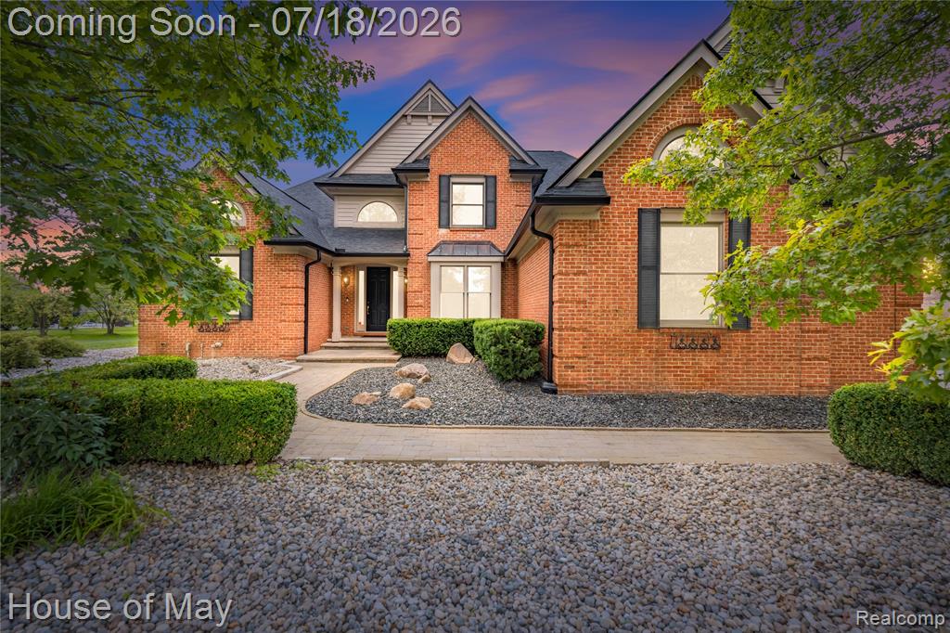
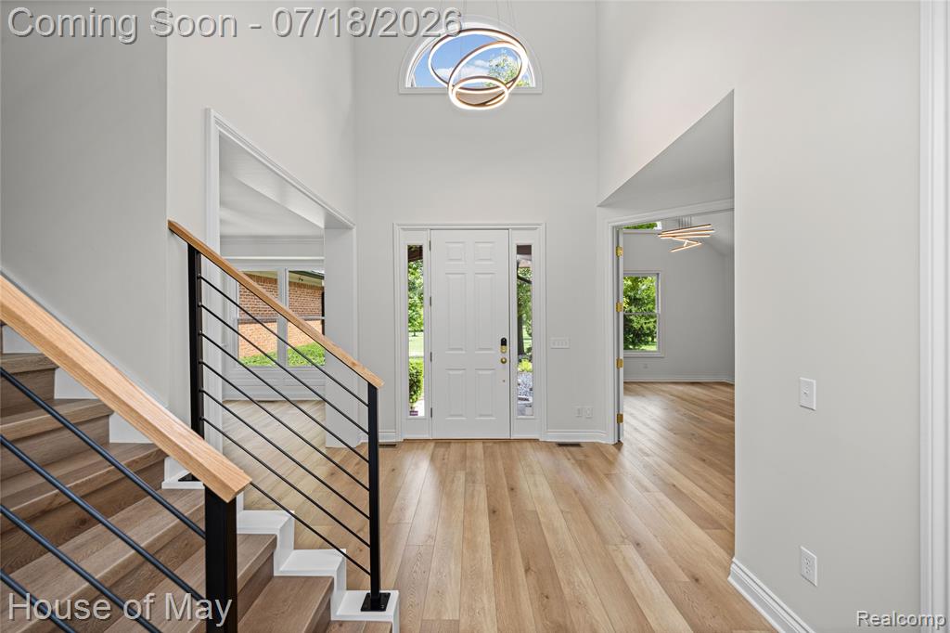
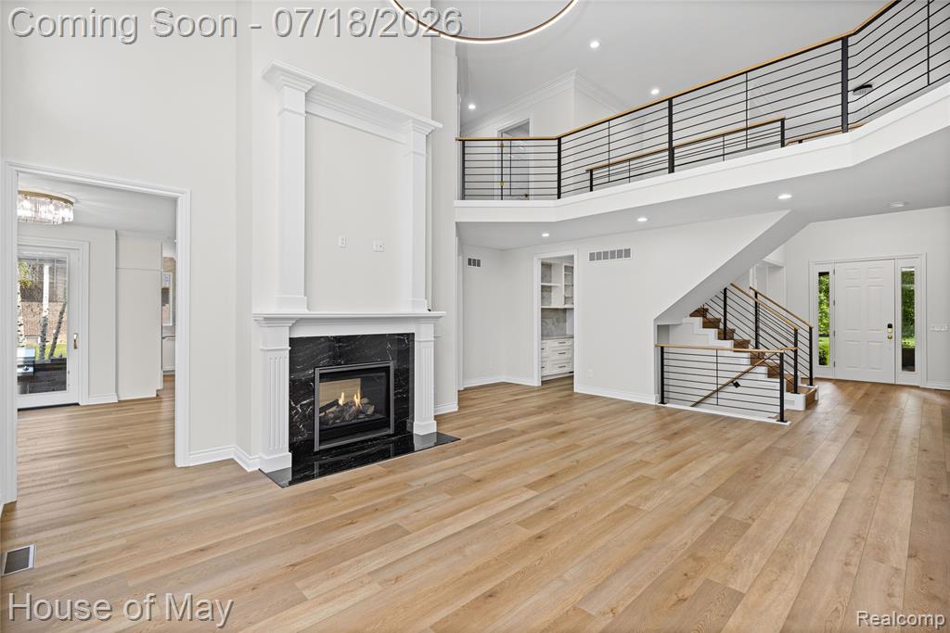
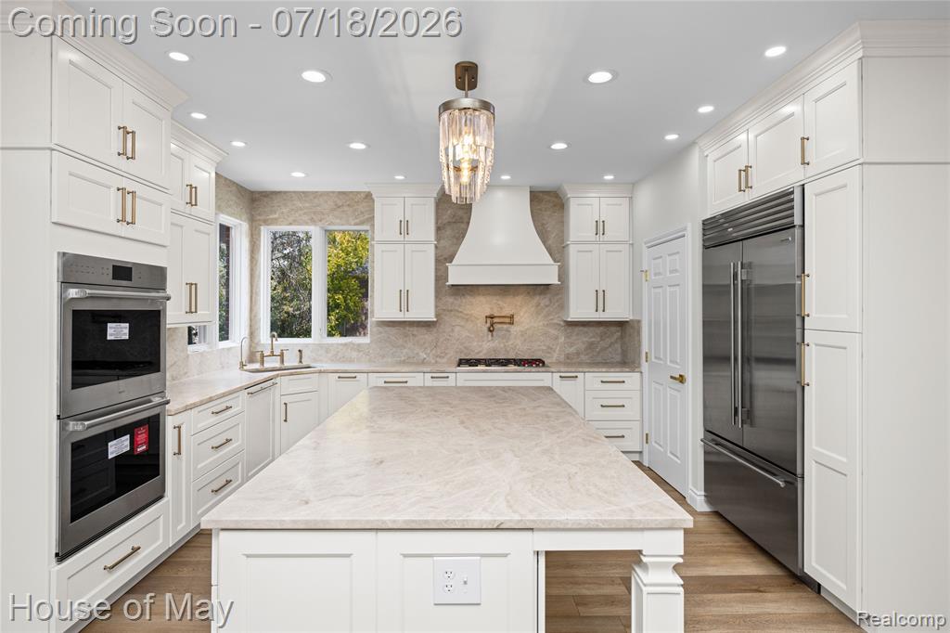
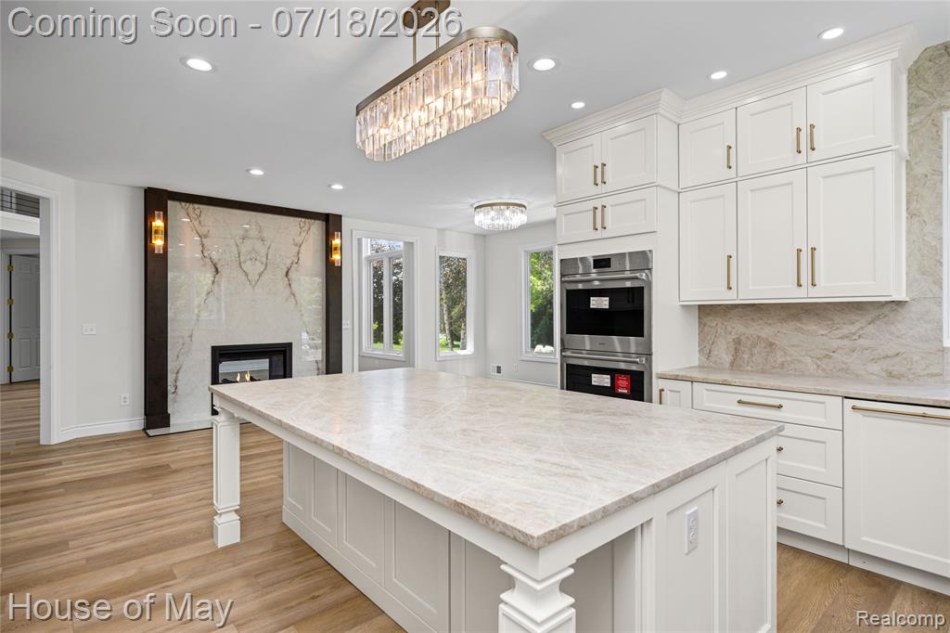
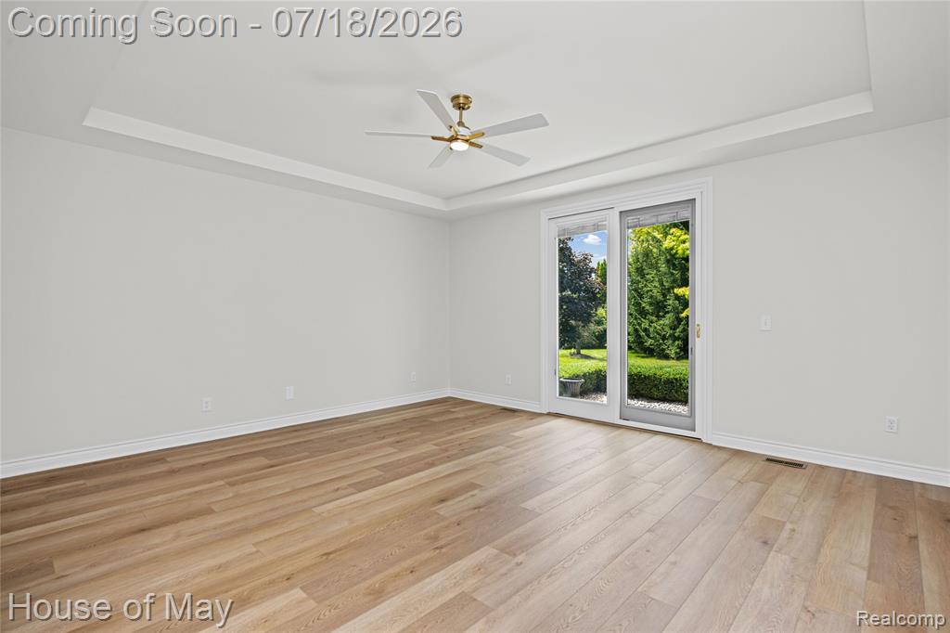
***OPEN HOUSE: Sunday, July 26th 1-3 PM*** Experience exceptional luxury & craftsmanship in this reimagined estate, transformed through a top-to-bottom renovation using only the highest-quality materials, finishes & appliances. In the acclaimed Plymouth-Canton Schools, this 5-bedroom, 5.1-bath home is set on 3 acres & offers just over 4,300 sq ft above grade plus just under 1,600 finished sq ft below grade. A dramatic two-story foyer & great room feature soaring ceilings, walls of windows, custom railings, new flooring, designer lighting & a striking porcelain fireplace. The redesigned kitchen showcases custom cabinetry, a large Taj Mahal quartzite island, Wolf double ovens & gas cooktop, Sub-Zero refrigerator, panel-ready Bosch dishwasher & adjoining butler's pantry with custom cabinetry, Sub-Zero beverage cooler & 2-drawer refrigerator. The first-floor master suite features a tray ceiling, custom makeup station, walk-in closet system & remodeled spa bath with freestanding tub & oversized shower. Upstairs features a second-floor master suite, princess suite & Jack & Jill bedrooms with shared bath. The finished lower level offers a new custom bar, quartzite countertops, Sub-Zero beverage cooler & 2-drawer refrigerator/freezer with ice maker, second Bosch dishwasher, abundant cabinetry, linear fireplace, full bath & second office with built-ins. Additional updates include all-new bathrooms, vanities, Brizo plumbing fixtures, toilets, lighting, interior paint, flooring & custom cabinetry throughout. Outside, expansive stone-paver patios overlook the lush, park-like 3-acre grounds & serene lake views, creating an exceptional setting for outdoor living & entertaining with integrated seating walls, a built-in gas grill, built-in gas fireplace & mature landscaping. A massive 4-car garage, EV charger, newer roof & gutters, updated furnaces & A/C, & Salem Township's extremely low property tax rate complete this exceptional estate! Watch the virtually staged video!
Listed by: Sid T Jamil (248) 345-1174 House Of May
Source: MiRealSource MLS#: 61010858
Key Features
Finished basement with additional living space
4-car attached
Private patio/deck for outdoor entertaining
Cozy fireplace
Central air conditioning
Inside the Home
5 bedrooms
5 full bathrooms
1 half bathroom
Includes dishwasher, disposal, dryer, microwave, refrigerator, washer, range, oven, gas water heater
5,887 sq ft of living space
Bar
Finished
Comfort & Climate
Forced Air, Natural Gas
Ceiling Fan(s), Central Air
Fireplace — gas, basement, electric, great room
Outdoor Features
Patio, Porch
Outdoor Grill
Waterfront access
Parking & Storage
4-car attached, paved, garage door opener, garage faces side
Property Overview
Lot size: 3.0400 acres
Built in 2001
2 stories
Colonial, Other, Traditional architecture
Single Family
HOA: $1,850 / Annually
Annual taxes: $11,668
Utilities
Water: Well, Private
Sewer: Septic Tank
Construction
Brick
Community
Subdivision: Lapham Lake Estaes
Washtenaw County
Save Thousands When You Buy
We help you buy smarter by showing you insights others miss.
Local Expert Guidance
Work with real experts who know your market.
Powerful Home Insights
Get data-driven insights on every home.
Save More Money
Negotiate with confidence and keep more in your pocket.
Homefello Value
Schools, Safety & Local Reviews

Neighborhood Safety
Property Crime
Violent Crime
Neighborhood

What's Nearby
- No places found nearby.
Map Your Drive
From: 6411 Lapham Court, Plymouth 48170
1Stop 1
--
--
--
--
Recent Sales in Plymouth
Homes similar to this one recently sold in your area.
Ready to See This Home?
Homes like this don't last long. Take the next step today.
Schedule a private showing
Get answers to your questions
Learn how much you could save
Buying a home is a big decision. We make it easier.
Get the insights, guidance, and support you need to buy with confidence and save thousands.
