
1 / 18
View All Photos
+12
More Photos
6439 Tarr Road
Pittsfield, MI 48197
4 Beds
4 Baths
3,476 Sq Ft
0.24 ac Acres
2026 Year Built
9 Days on homefello
$684,990
Est. $4,368/mo
Get pre-approvedHomefello Value
Save
Contact Agent
Why buyers choose Homefello
Local experts who put you first
Powerful insights to buy with confidence
We help you negotiate and save more


 Street Insider
Love this home?
Save it to your favorites to compare later.
Estimate your payment
See what this home could cost you.
Get pre-approved in minutes
See what you qualify for and shop with confidence.
About This Property
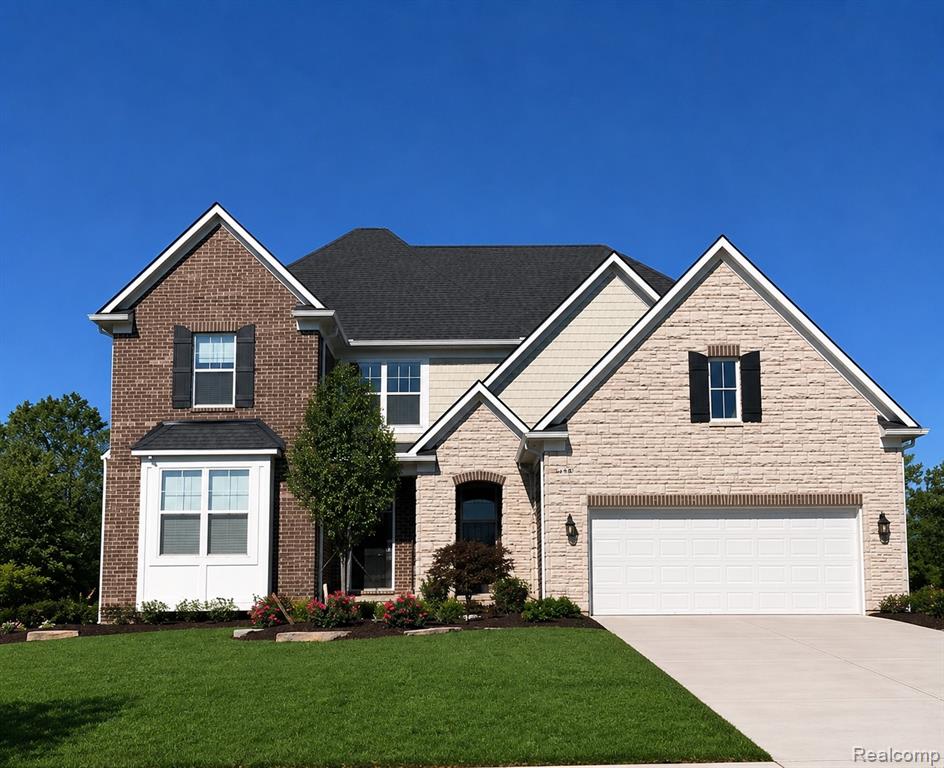
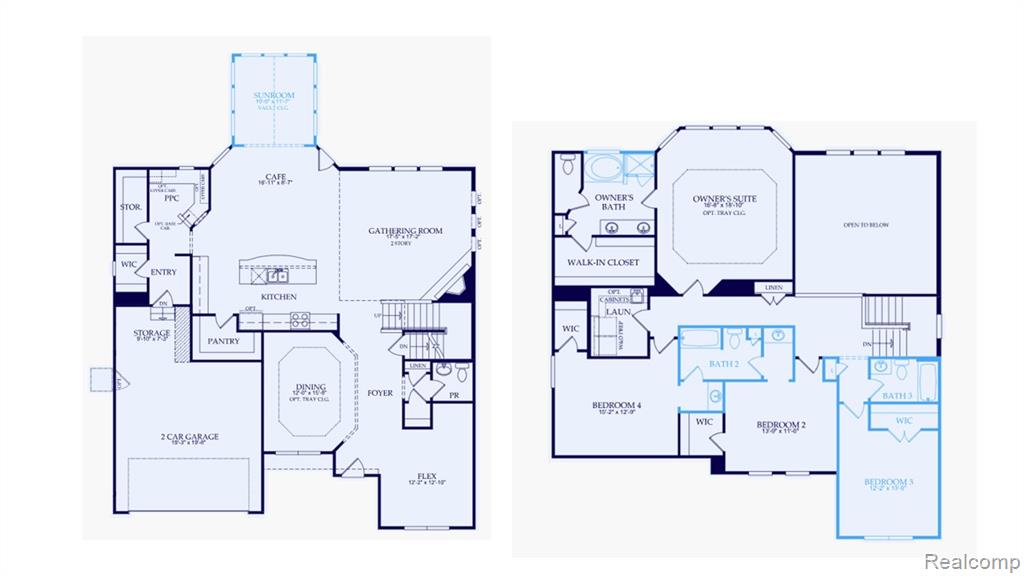
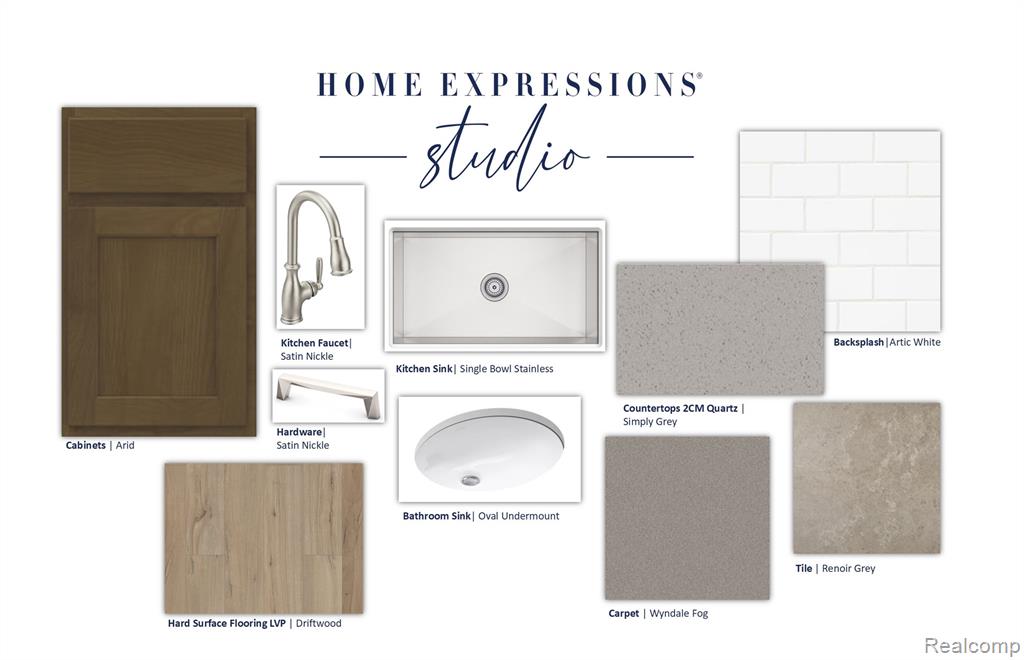
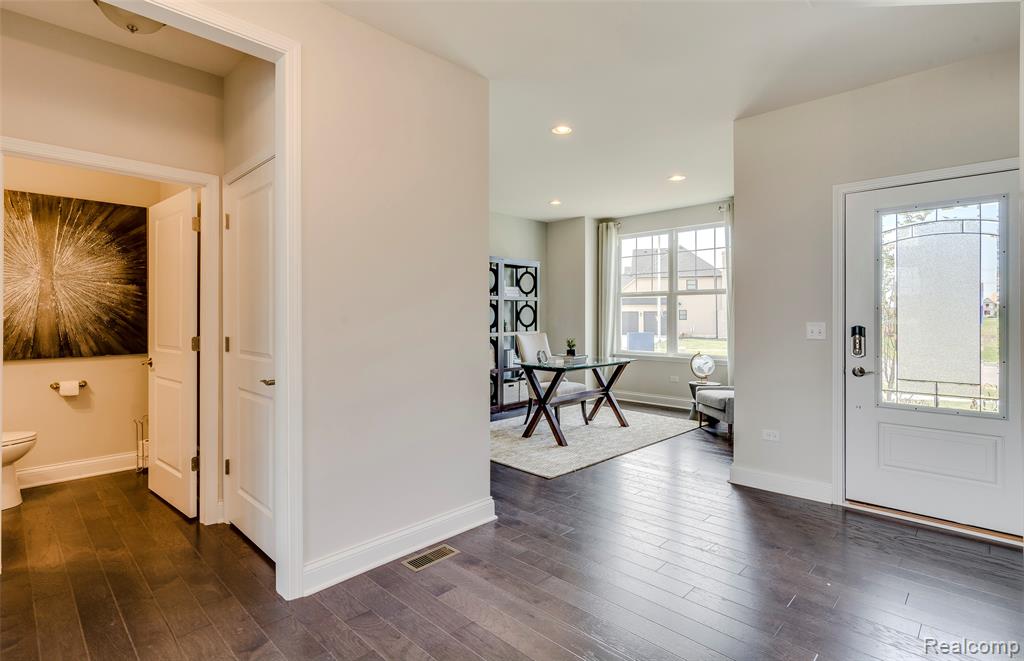
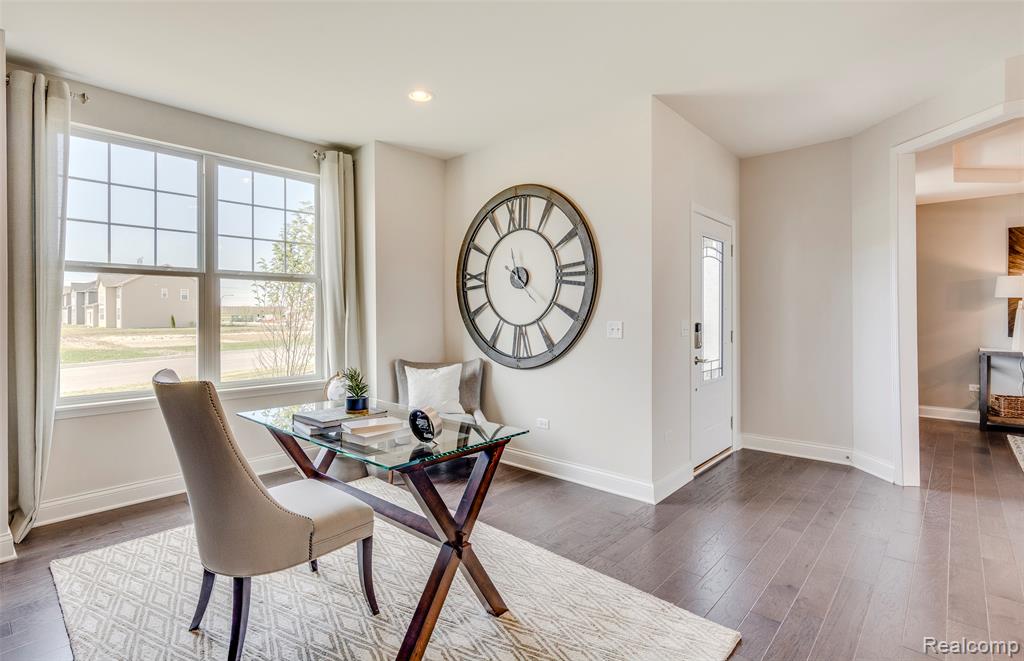
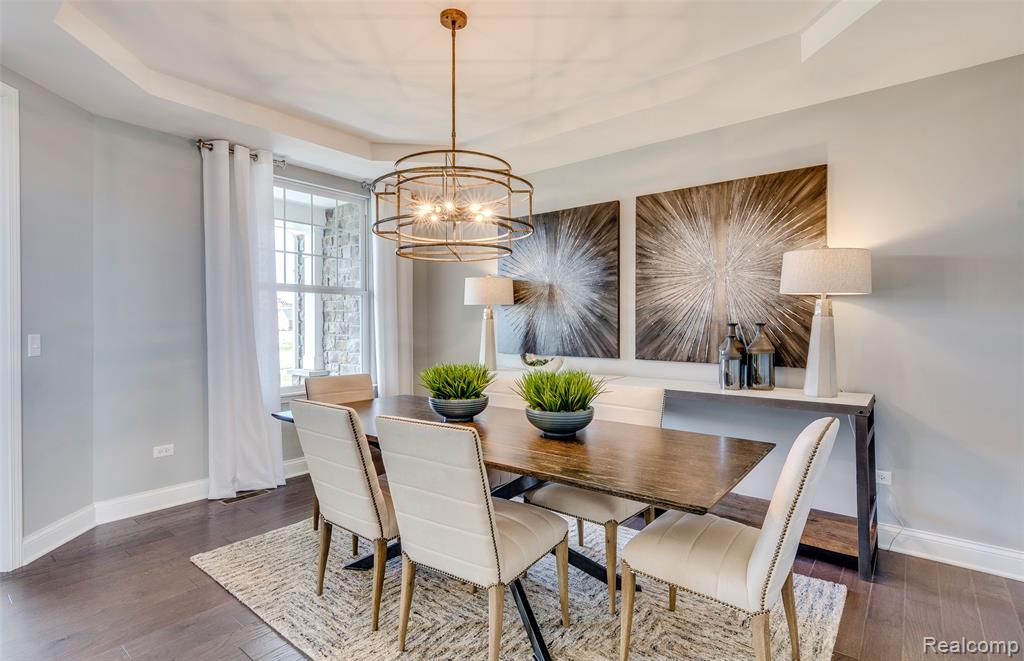
Winter move in. Welcome to the Castleton floorplan at Willowcrest, ideally situated on an oversized, private homesite backing to private park area. This exceptional residence offers a rare providing abundant natural light and endless potential for future living, entertaining, or recreation space. Designed with both elegance and functionality in mind, the home features a gourmet kitchen with generous cabinetry and counter space, seamlessly flowing into the main living areas--perfect for everyday living and hosting. A sunroom wrapped in windows is the perfect space to curl up with a good book. Upstairs, every bedroom includes a walk-in closet & attached bath, ensuring ample storage and comfort throughout. The luxury owner's suite is a true retreat, highlighted by a beautiful bay window, spacious layout, and a spa-inspired private bath designed for relaxation. Additional highlights include a garage with extra storage, thoughtfully designed living spaces, and a premium homesite that enhances privacy and curb appeal. Located within the sought-after Willowcrest community, this home combines refined design, versatile living, and an outstanding setting. A rare opportunity to own a new construction home that offers luxury, flexibility, and long-term value.
Listed by: Heather S Shaffer (248) 254-7900 PH Relocation Services LLC
Source: MiRealSource MLS#: 61011058
Key Features
Finished basement with additional living space
2-car attached
Private patio/deck for outdoor entertaining
Cozy fireplace
New construction (2026)
Central air conditioning
Inside the Home
4 bedrooms
3 full bathrooms
1 half bathroom
Includes disposal, microwave, range, oven, gas water heater, tankless water heater
3,476 sq ft of living space
Laundry: Upper Level
Unfinished
Comfort & Climate
Forced Air, Natural Gas
Central Air
Fireplace — gas, living room
Cable Available
Outdoor Features
Patio
Parking & Storage
2-car attached, paved
Property Overview
Lot size: 0.2400 acres
Built in 2026
2 stories
Colonial architecture
Single Family
HOA: $1,000 / Annually
HOA includes: maintenance grounds, snow removal
Utilities
Water: Public
Construction
Brick, Stone, Vinyl Siding
New construction
Community
Washtenaw County
Save Thousands When You Buy
We help you buy smarter by showing you insights others miss.
Local Expert Guidance
Work with real experts who know your market.
Powerful Home Insights
Get data-driven insights on every home.
Save More Money
Negotiate with confidence and keep more in your pocket.
Homefello Value
Schools, Safety & Local Reviews

Neighborhood Safety
Property Crime
Violent Crime
Neighborhood

What's Nearby
- No places found nearby.
Map Your Drive
From: 6439 Tarr Road, Pittsfield 48197
1Stop 1
--
--
--
--
Recent Sales in Pittsfield
Homes similar to this one recently sold in your area.
Ready to See This Home?
Homes like this don't last long. Take the next step today.
Schedule a private showing
Get answers to your questions
Learn how much you could save
Buying a home is a big decision. We make it easier.
Get the insights, guidance, and support you need to buy with confidence and save thousands.
