

1 / 13
View All Photos



+7
More Photos
6264 Marsh Road
Pittsfield, MI 48197
4 Beds
3 Baths
2,882 Sq Ft
0.24 ac Acres
2026 Year Built
104 Days on homefello
$612,990
Est. $3,919/mo
Get pre-approvedHomefello Value
Save
Contact Agent
Why buyers choose Homefello
Local experts who put you first
Powerful insights to buy with confidence
We help you negotiate and save more


 Street Insider
Love this home?
Save it to your favorites to compare later.
Estimate your payment
See what this home could cost you.
Get pre-approved in minutes
See what you qualify for and shop with confidence.
About This Property
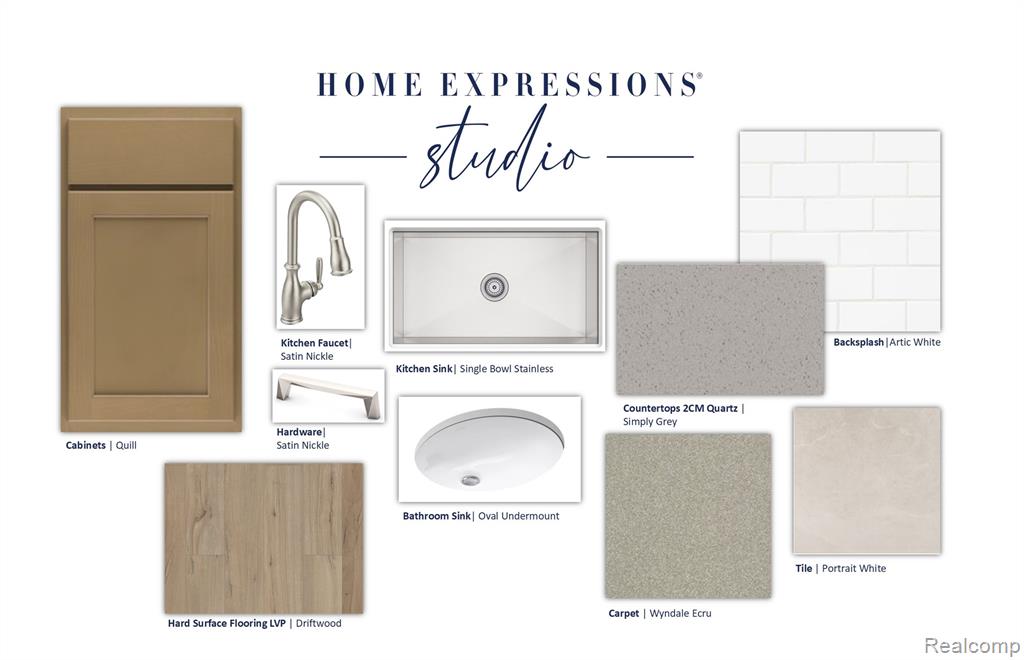
Fall Move-In! The Maple Valley floorplan is an entertainer's dream! Step inside and be welcomed by a spacious foyer filled with natural light. Just off the entry, a versatile flex room offers the perfect space for a home office, sitting room, or playroom. The gathering room impresses with soaring 11' ceilings and expansive windows, creating a bright and inviting atmosphere. The kitchen is a chef's delight, featuring a massive 10' island with abundant counter space and storage, a walk-in pantry, and the Pulte Planning Center, ideal for homework, a coffee bar, or an organization hub. The kitchen island seamlessly flows into the cafe area, making it easy to enjoy home-cooked meals with family and friends. Upstairs, you'll find 4 spacious bedrooms, 2 full bathrooms, and a generous loft perfect for casual living. The owner's suite is a private retreat with a walk-in closet, linen closet, and full tiled stand up shower. The secondary bathroom offers a double vanity with plenty of storage, ensuring convenience for everyone. This home also includes a large garage with extra storage space, perfect for trucks, SUVs, or all your outdoor gear. Best of all, you still have time to personalize this home with your choice of finishes and colors. Don't miss the chance to make the Maple Valley your dream home! Schedule your appointment today!
Listed by: Heather S Shaffer (248) 254-7900 PH Relocation Services LLC
Source: MiRealSource MLS#: 60982811
Key Features
Finished basement with additional living space
2-car attached
Private patio/deck for outdoor entertaining
Cozy fireplace
New construction (2026)
Central air conditioning
Inside the Home
4 bedrooms
2 full bathrooms
1 half bathroom
Includes dishwasher, disposal, microwave, range, oven, gas water heater
2,882 sq ft of living space
Unfinished
Comfort & Climate
Forced Air, Natural Gas
Central Air
Fireplace — gas, great room
Outdoor Features
Porch
Parking & Storage
2-car attached
Property Overview
Lot size: 0.2400 acres
Built in 2026
2 stories
Colonial architecture
Single Family
HOA: $1,000 / Annually
HOA includes: maintenance grounds, snow removal
Annual taxes: $335
Utilities
Water: Public
Construction
Brick
New construction
Community
Washtenaw County
Save Thousands When You Buy
We help you buy smarter by showing you insights others miss.
Local Expert Guidance
Work with real experts who know your market.
Powerful Home Insights
Get data-driven insights on every home.
Save More Money
Negotiate with confidence and keep more in your pocket.
Homefello Value
Schools, Safety & Local Reviews

Neighborhood Safety
Property Crime
Violent Crime
Neighborhood

What's Nearby
- No places found nearby.
Map Your Drive
From: 6264 Marsh Road, Pittsfield 48197
1Stop 1
--
--
--
--
Recent Sales in Pittsfield
Homes similar to this one recently sold in your area.
Ready to See This Home?
Homes like this don't last long. Take the next step today.
Schedule a private showing
Get answers to your questions
Learn how much you could save
Buying a home is a big decision. We make it easier.
Get the insights, guidance, and support you need to buy with confidence and save thousands.
