
1 / 40
View All Photos
+34
More Photos
275 W Vesey Street
Petersburg, MI 49270
4 Beds
3 Baths
2,092 Sq Ft
0.35 ac Acres
1926 Year Built
118 Days on homefello
$329,900
Est. $2,155/mo
Get pre-approvedHomefello Value
Save
Contact Agent
Why buyers choose Homefello
Local experts who put you first
Powerful insights to buy with confidence
We help you negotiate and save more


 Street Insider
Love this home?
Save it to your favorites to compare later.
Estimate your payment
See what this home could cost you.
Get pre-approved in minutes
See what you qualify for and shop with confidence.
About This Property
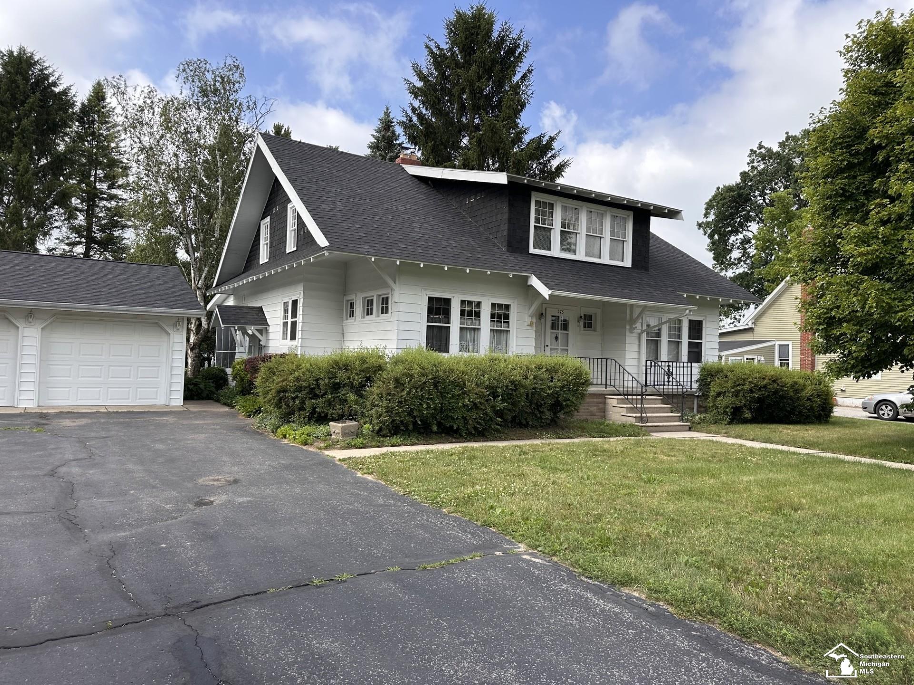
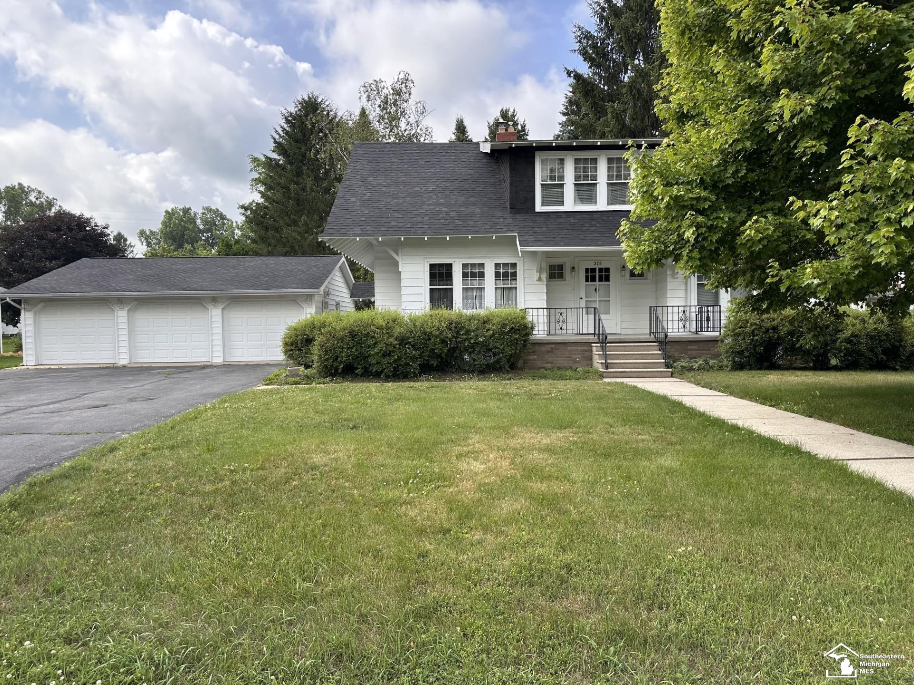
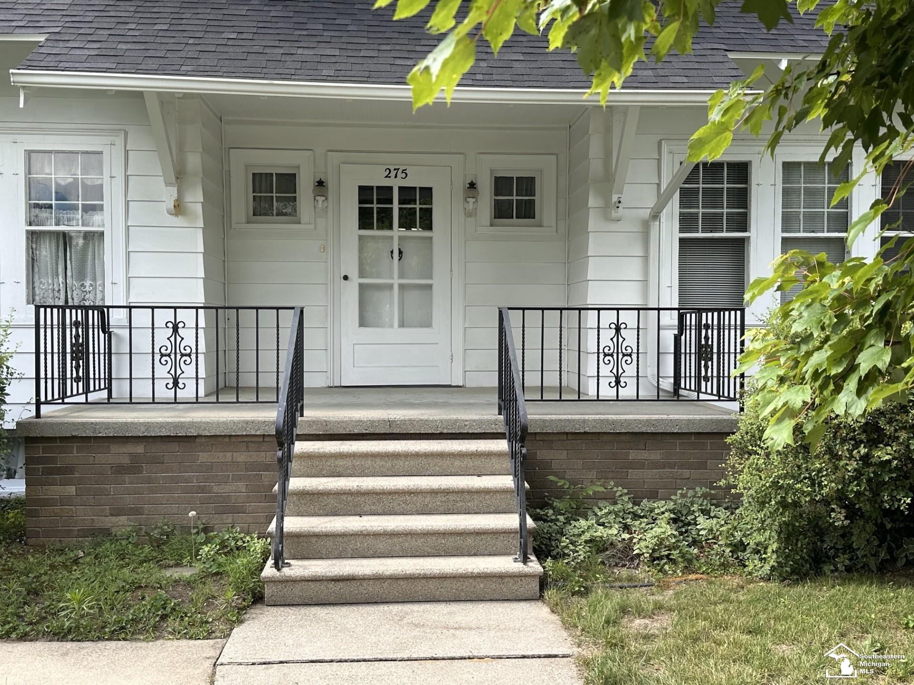
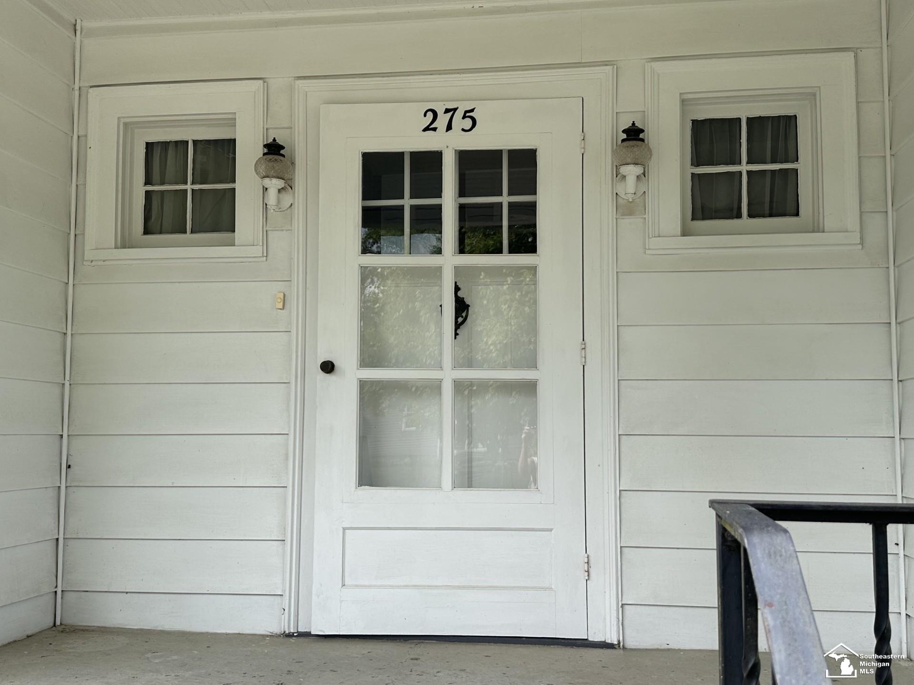
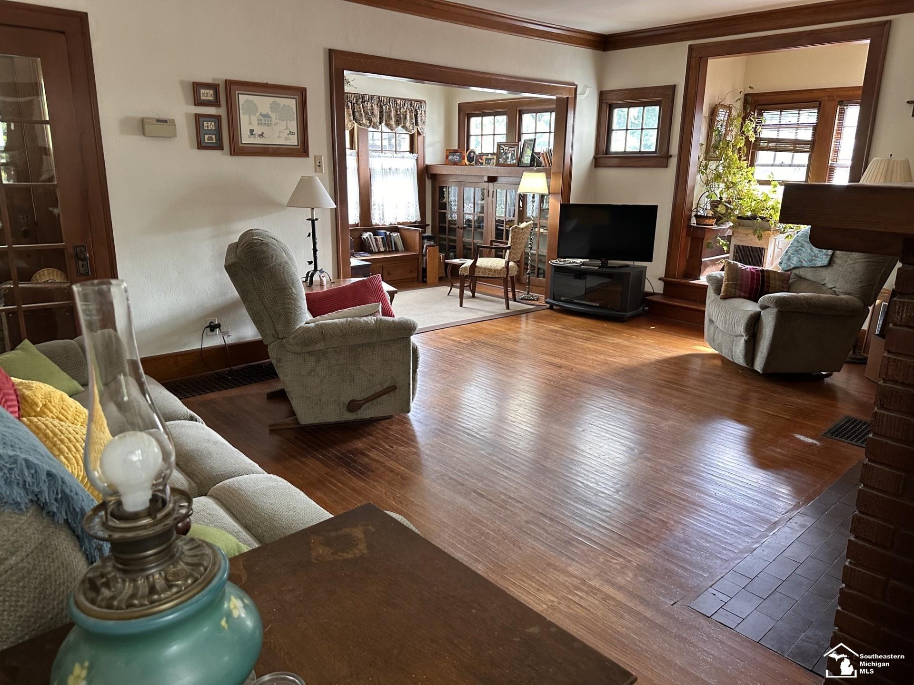
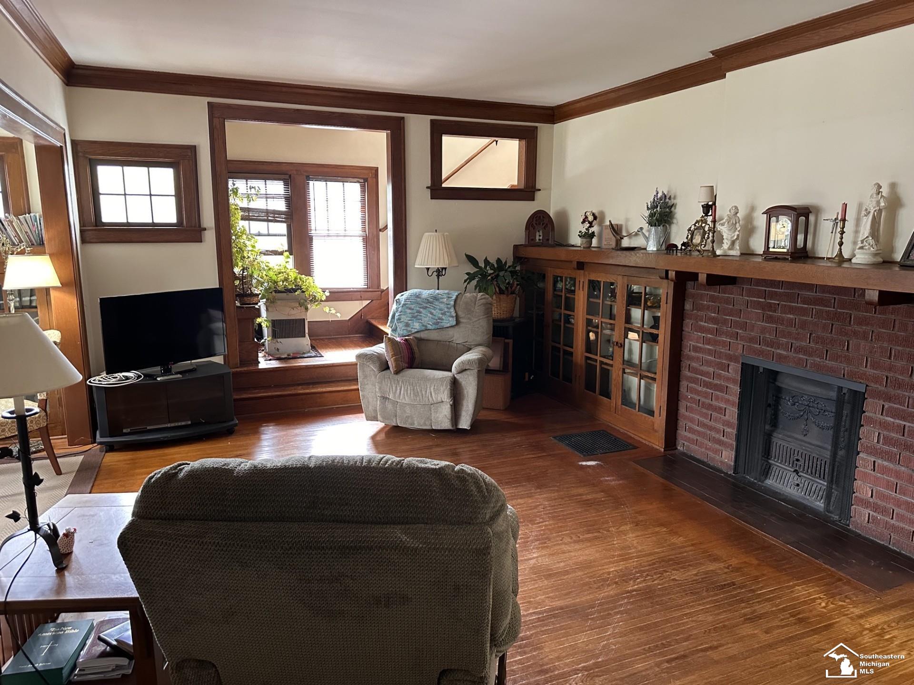
Welcome home to this stunning 4-bedroom, 2.5-bath residence, with timeless character. This spectacular home has been in the family for over 100 years. Rich original woodwork, exquisite crown molding, beautiful hardwood floors, and numerous built-in features showcase the home's exceptional craftsmanship and charm. The spacious floor plan includes two generously sized bedrooms on the main level and two additional bedrooms upstairs. The upper-level bathroom has been tastefully remodeled, and every room offers an abundance of space and natural light. Don't miss the powder room behind the entrance door. Major updates provide added peace of mind, including a new furnace (2020), 200-amp electrical service, and a roof that is just two years old. Step through the enclosed back porch to enjoy the private backyard, complete with a heated 3-car garage—perfect for vehicles, hobbies, or extra storage. This is a rare opportunity to own a home with beautiful classic architectural details.
Listed by: Anissa Yoder (419) 466-7373 Key Realty One LLC - Summerfield
Source: MiRealSource MLS#: 50213410
Key Features
3-car detached
Cozy fireplace
Central air conditioning
Inside the Home
4 bedrooms
2 full bathrooms
1 half bathroom
Includes refrigerator, range, oven, gas water heater
2,092 sq ft of living space
Comfort & Climate
Forced Air, Natural Gas
Ceiling Fan(s), Wall/Window Unit(s)
Fireplace — living room, wood burning
Parking & Storage
3-car detached, heated garage
Property Overview
Lot size: 0.3500 acres
Built in 1926
2 stories
Traditional architecture
Single Family
Annual taxes: $2,162
Utilities
Water: Public
Sewer: Public Sewer
Construction
Aluminum Siding
Community
Subdivision: Rose Addition
Monroe County
Save Thousands When You Buy
We help you buy smarter by showing you insights others miss.
Local Expert Guidance
Work with real experts who know your market.
Powerful Home Insights
Get data-driven insights on every home.
Save More Money
Negotiate with confidence and keep more in your pocket.
Homefello Value
Schools, Safety & Local Reviews

Neighborhood Safety
Property Crime
Violent Crime
Neighborhood

What's Nearby
- No places found nearby.
Map Your Drive
From: 275 W Vesey Street, Petersburg 49270
1Stop 1
--
--
--
--
Recent Sales in Petersburg
Homes similar to this one recently sold in your area.
Ready to See This Home?
Homes like this don't last long. Take the next step today.
Schedule a private showing
Get answers to your questions
Learn how much you could save
Buying a home is a big decision. We make it easier.
Get the insights, guidance, and support you need to buy with confidence and save thousands.
