
1 / 59
View All Photos
+53
More Photos
850 Marlayna Drive
Oxford, MI 48371
3 Beds
4 Baths
4,536 Sq Ft
0.44 ac Acres
2023 Year Built
22 Days on homefello
$795,000
Est. $5,053/mo
Get pre-approvedHomefello Value
Save
Contact Agent
Why buyers choose Homefello
Local experts who put you first
Powerful insights to buy with confidence
We help you negotiate and save more


 Street Insider
Love this home?
Save it to your favorites to compare later.
Estimate your payment
See what this home could cost you.
Get pre-approved in minutes
See what you qualify for and shop with confidence.
About This Property
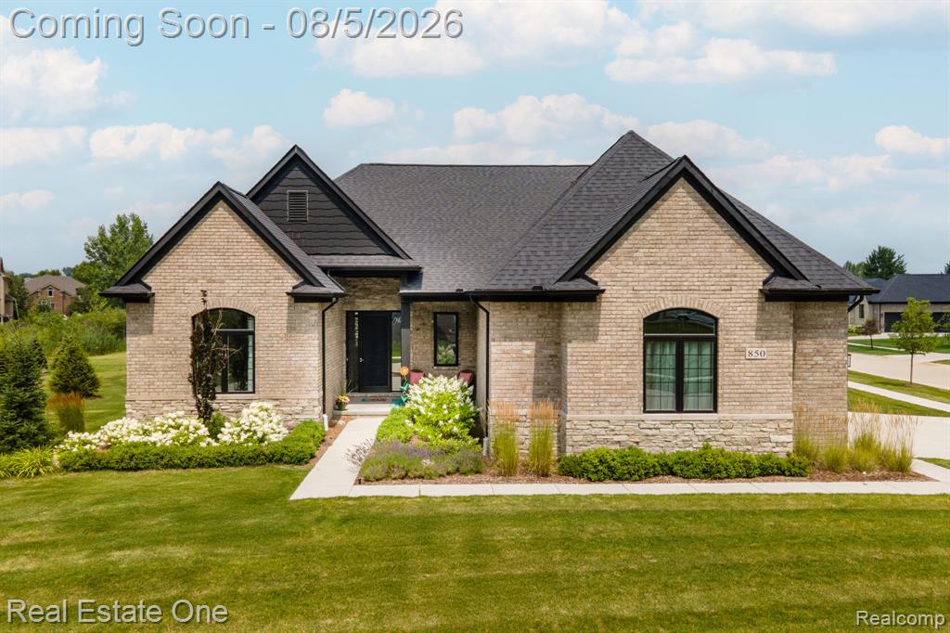
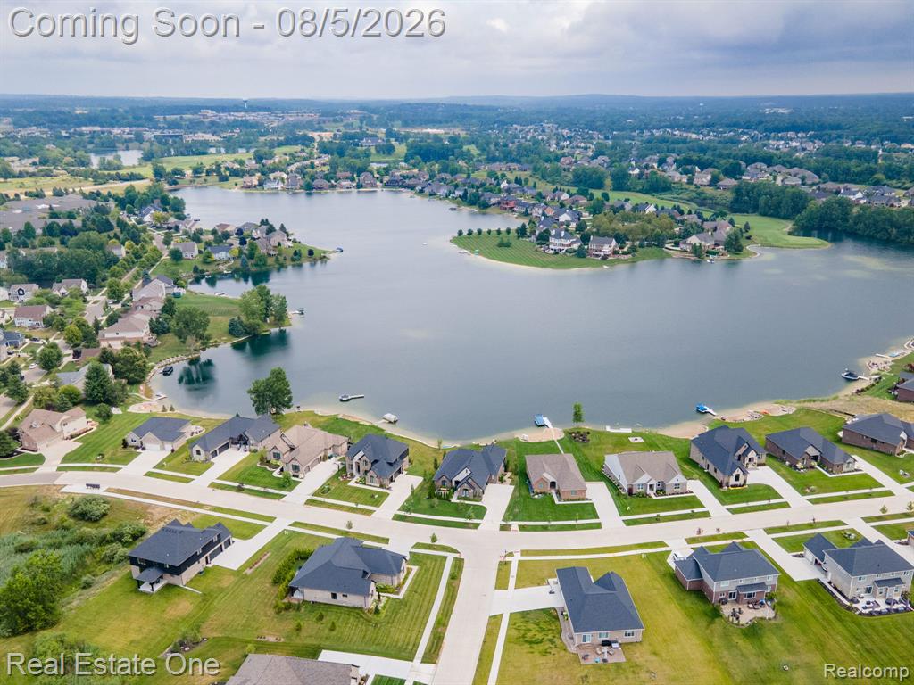
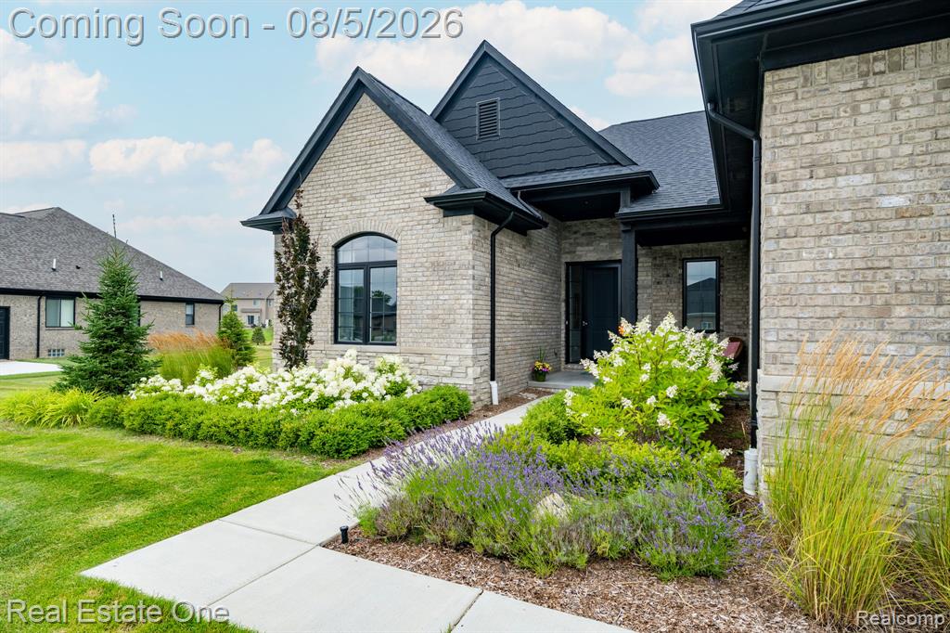
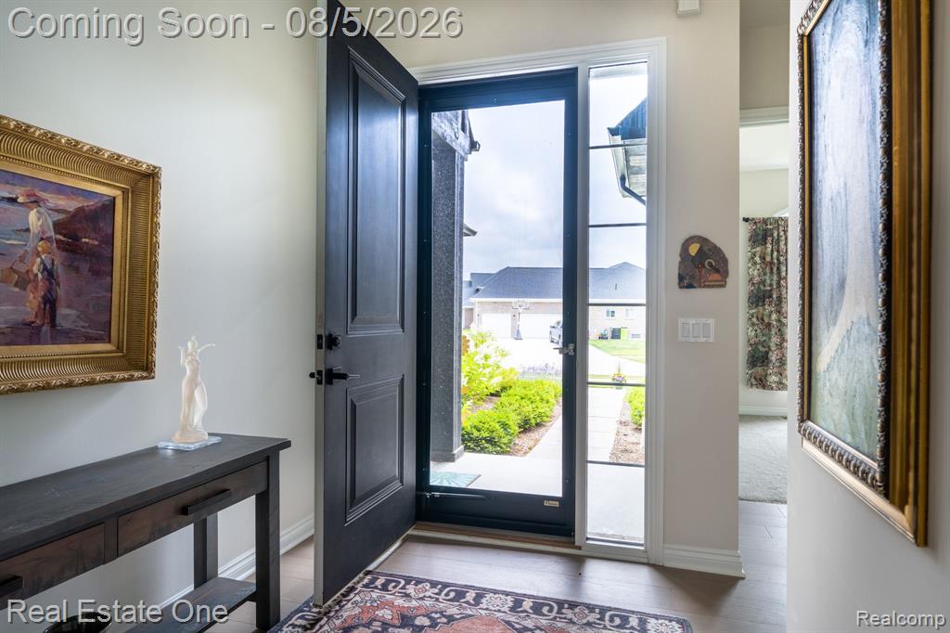
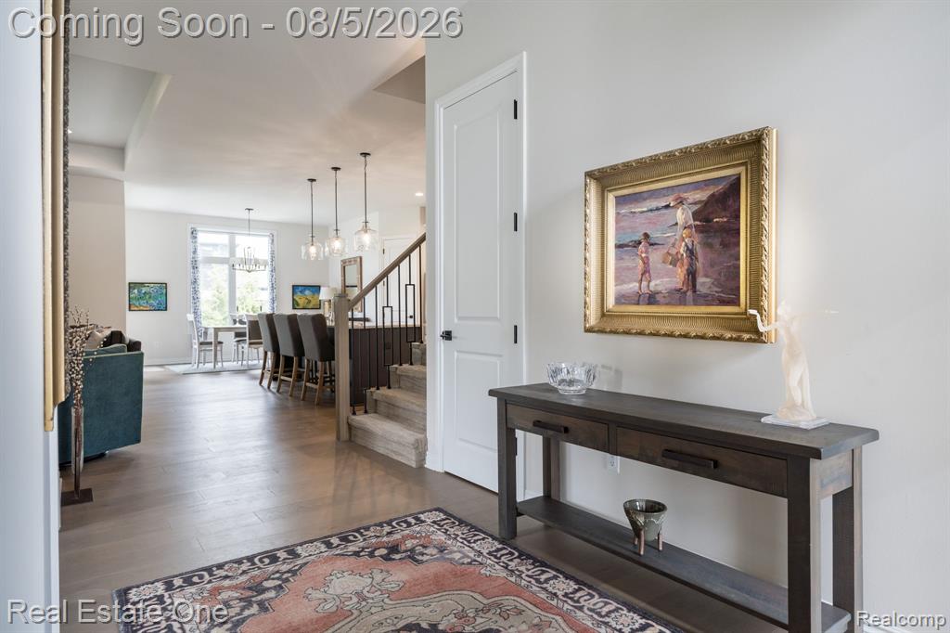
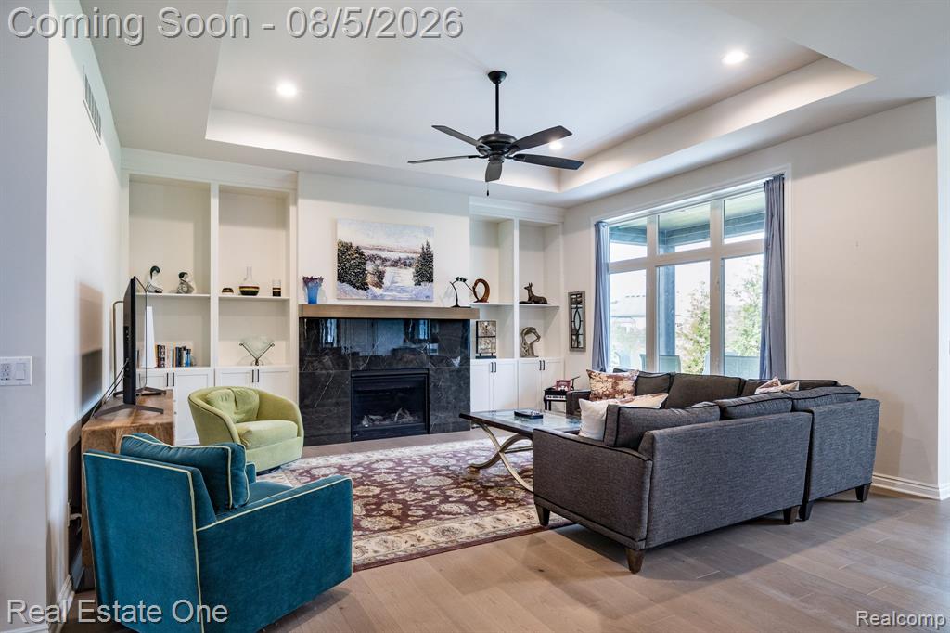
EXCEPTIONAL home within the MANORS OF WESTLAKE OF WATERSTONE (completed in 2024) features a highly desirable FIRST FLOOR PRIMARY BEDROOM SUITE and is loaded with UPGRADES plus over 4,500 sqft of Living Space. The open-concept kitchen, dining area and great room create an ideal setting for everyday living and entertaining. A bright and light kitchen features custom cabinetry, quartz countertops, large center island, top-tier SS appliances and a corner pantry. Great room is highlighted by a sleek gas fireplace w/custom surround and built-in cabinetry. Dining area opens to a covered back porch that leads to a private secret-garden oasis. The light-filled library with modern French glass doors makes a quiet retreat. Luxurious first-floor primary suite with views of West Lake, includes walk-in closet w/Custom cCloset system and a spa-inspired bathroom w/soaking tub, oversized shower, dual vanities and water closet. A second main-floor bedroom with a beautiful feature window is conveniently located near a full bathroom. Upstairs, a bonus bedroom has a study area and ensuite bathroom. The main event is the FULLY FINISHED BASEMENT w/egress window providing additional Living Space. Features include custom wood-look tile flooring, a second full kitchen, family room, craft room, gym area, plus 4th bedroom w/stone accent wall and built-ins, plus an oversized bathroom. Enjoy evening sunsets from the covered back porch overlooking the spacious backyard, or relax in the charming secret garden bordered by hemlocks for added privacy and tranquility. Additional features include: Mudroom w/bench, huge laundry room w/built in cabintry.-foot ceilings, hardwood floors, 8-foot solid-core doors and a three-car side-entry garage 3 car attached side-entry garage features extra-tall ceilings plus a professionally landscaped yard completes the home. Enjoy all the parks, walking and hiking trails in WATERSTONE plus the BOULDER POINT Golf Course and OXFORD SCHOOLS. BATVAI.
Listed by: Jennifer A Toomajian (248) 303-9097 Real Estate One-Troy
Source: MiRealSource MLS#: 61017617
Key Features
Finished basement with additional living space
3.5-car attached
Private patio/deck for outdoor entertaining
Cozy fireplace
New construction (2023)
Central air conditioning
Inside the Home
3 bedrooms
4 full bathrooms
Includes dishwasher, disposal, microwave, refrigerator, range, oven, gas water heater
4,536 sq ft of living space
Finished
Comfort & Climate
Forced Air, Natural Gas
Ceiling Fan(s), Central Air
Fireplace — gas, great room
Outdoor Features
Patio, Porch
View: Water
Corner Lot
Parking & Storage
3.5-car attached, paved, garage door opener, garage faces side
Property Overview
Lot size: 0.4400 acres
Built in 2023
2 stories
Colonial, Contemporary, Ranch architecture
Single Family
HOA: $585 / Annually
Annual taxes: $11,218
Utilities
Water: Public
Construction
Brick
Community
Subdivision: Manors/Westlake
Oakland County
Save Thousands When You Buy
We help you buy smarter by showing you insights others miss.
Local Expert Guidance
Work with real experts who know your market.
Powerful Home Insights
Get data-driven insights on every home.
Save More Money
Negotiate with confidence and keep more in your pocket.
Homefello Value
Schools, Safety & Local Reviews
 District: Oxford Area Comm School District
Neighborhood Safety
Property Crime
Violent Crime
Neighborhood

What's Nearby
- No places found nearby.
Map Your Drive
From: 850 Marlayna Drive, Oxford 48371
1Stop 1
--
--
--
--
Recent Sales in Oxford
Homes similar to this one recently sold in your area.
Ready to See This Home?
Homes like this don't last long. Take the next step today.
Schedule a private showing
Get answers to your questions
Learn how much you could save
Buying a home is a big decision. We make it easier.
Get the insights, guidance, and support you need to buy with confidence and save thousands.
