
1 / 69
View All Photos
+63
More Photos
2691 Fox Cove
Oxford, MI 48370
3 Beds
3 Baths
2,532 Sq Ft
5.38 ac Acres
2004 Year Built
6 Days on homefello
$785,000
Est. $4,991/mo
Get pre-approvedHomefello Value
Save
Contact Agent
Why buyers choose Homefello
Local experts who put you first
Powerful insights to buy with confidence
We help you negotiate and save more


 Street Insider
Love this home?
Save it to your favorites to compare later.
Estimate your payment
See what this home could cost you.
Get pre-approved in minutes
See what you qualify for and shop with confidence.
About This Property
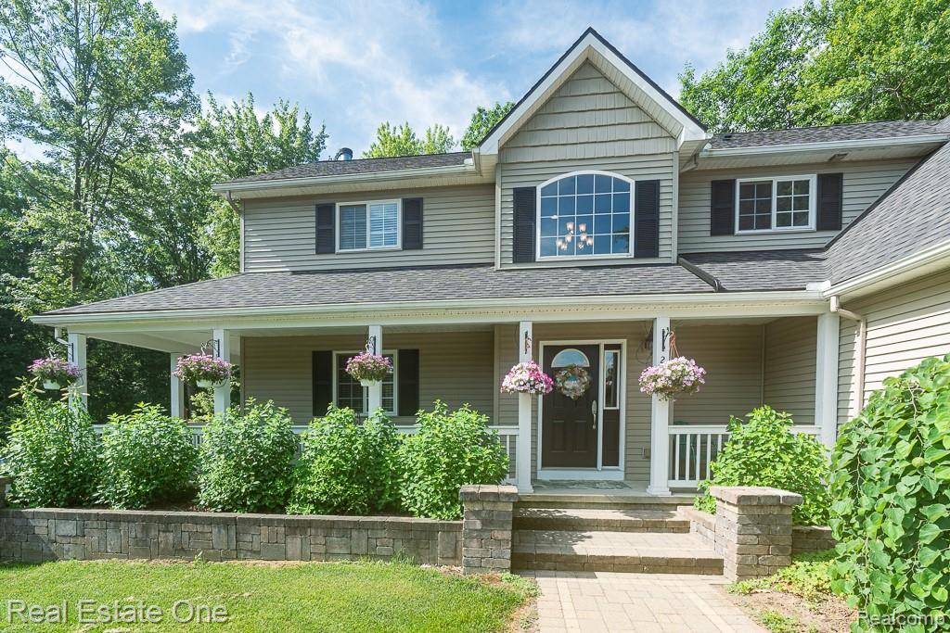
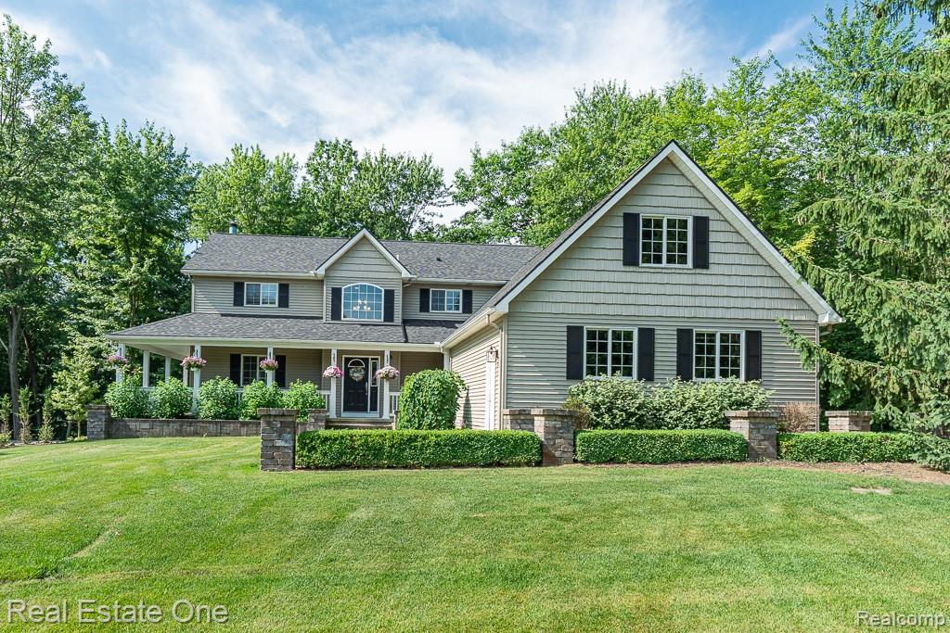
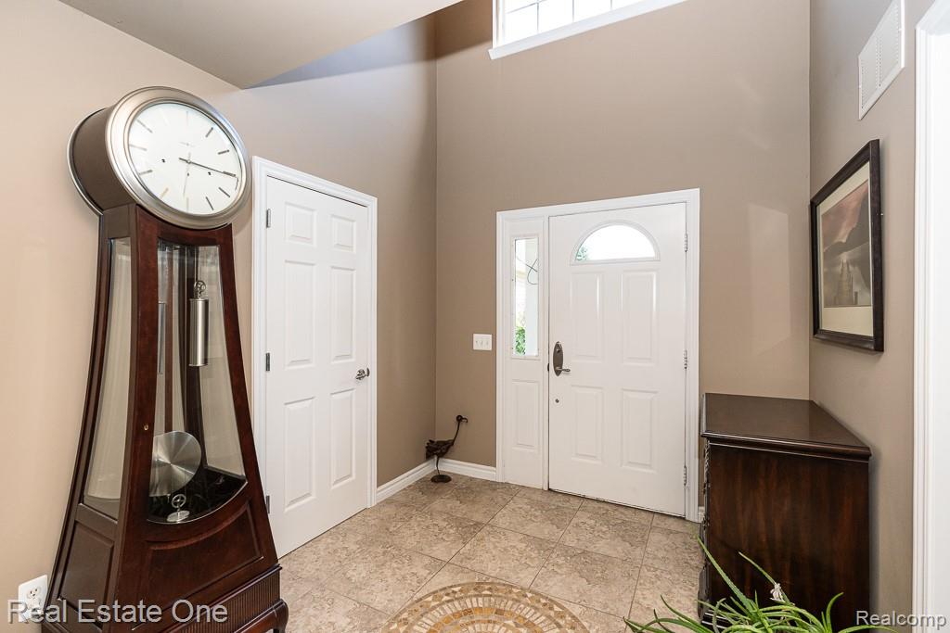
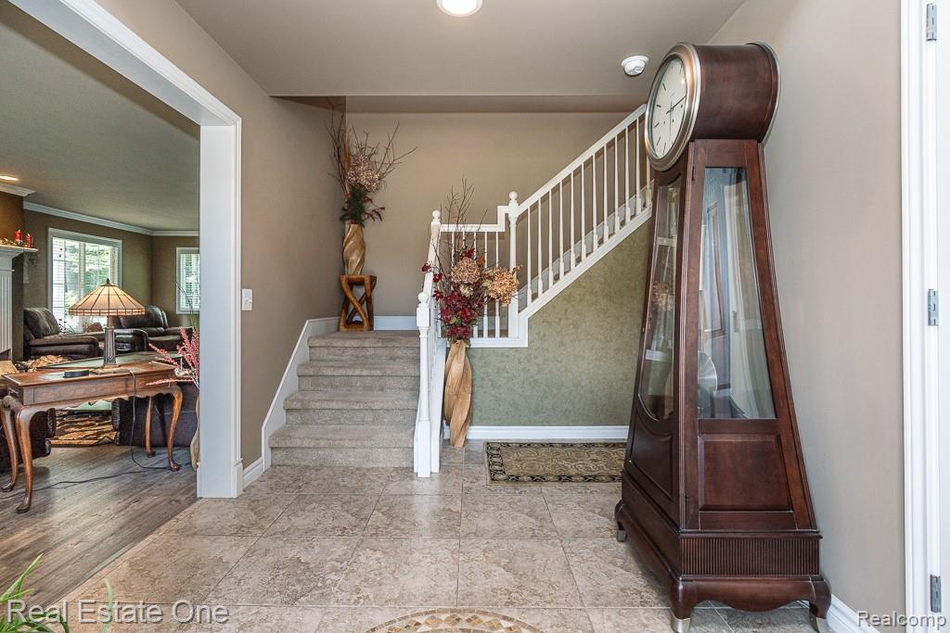
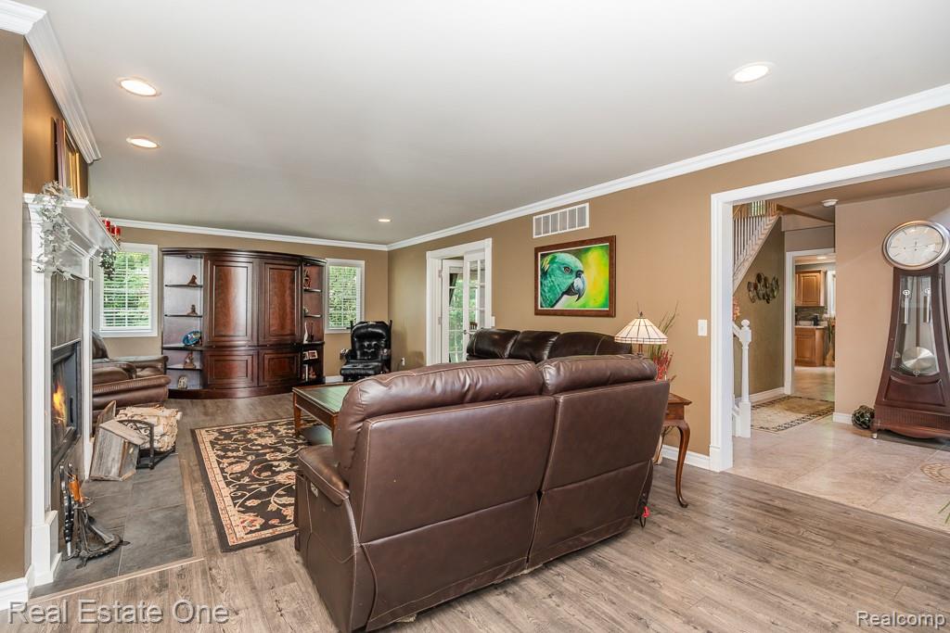
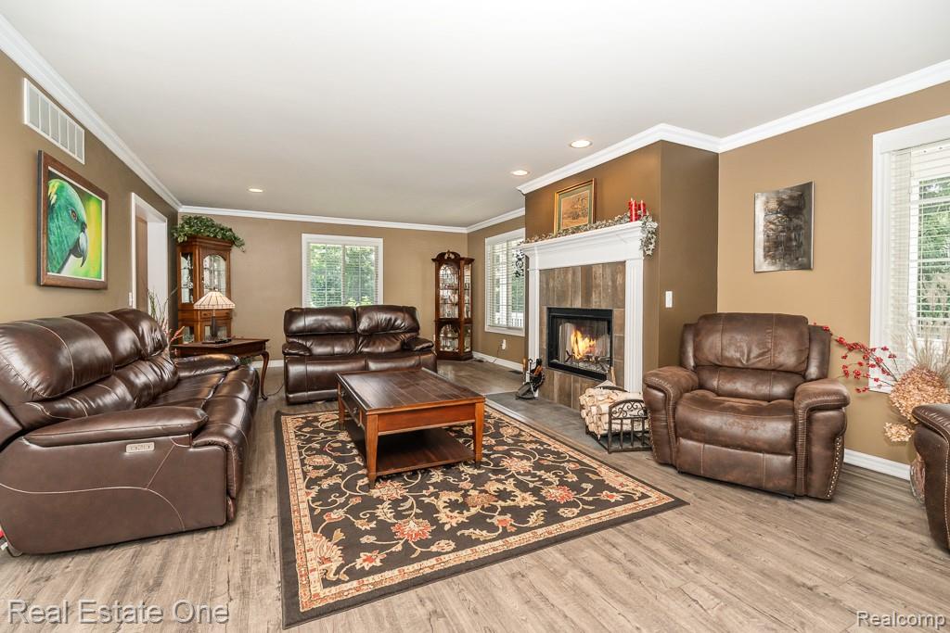
DON'T MAKE A MOVE WITHOUT seeing this EXCEPTIONAL custom home nestled on 5.38 private, partially wooded acres at the end of a quiet cul-de-sac, offering the perfect blend of peaceful country living and everyday luxury! A welcoming wraparound front porch leads into the impressive two-story foyer and opens through french doors to the stunning living room, large wood burning fireplace prepped for gas. Enter through french doors into the dining area where expansive windows capturing breathtaking views. The spacious kitchen is beautifully appointed with maple cabinetry, live edge island with bar stool seating and Wolf cooktop, a Sub-Zero refrigerator and Advantium convection oven, abundant cabinetry, earthy backsplash, crown molding, recessed lighting and miles of workspace. A convenient first-floor laundry room with utility sink. An ample powder room both conveniently off garage to complete the main level. Upstairs offers three spacious bedrooms and two full baths, including a luxurious primary suite with cathedral ceiling, ceiling fan and two walk-in closets. Ensuite has double sink vanity, deep jetted soaking tub and large separate shower. Walkout lower level features 9-foot ceilings, is plumbed for 3rd full bath, door wall to brick paver patio and is ready for your finishing. The fully insulated three-car attached garage provides plenty of storage. Outside, enjoy professionally landscaped grounds with a 13-zone irrigation system, hot tub and gazebo (stay) and a spectacular 30x56 extra tall pole barn w/storage loft, 6" concrete floors. Updates/highlights: Andersen windows, new roof ('25) w/transferable warranty, new 8' sliding door, commercial grade hot water heater, Kohler whole-house generator, geothermal heat w/separate meter, and water softener w/filtration system. Extensive hardscape, firepit and easy-care landscaping. Addison Twp/Oxford mailing. Truly a one-of-a-kind property. Oxford Schools.
Listed by: Caron Koteles Riha (248) 379-6651 Real Estate One-Rochester
Source: MiRealSource MLS#: 61012326
Key Features
Finished basement with additional living space
3-car attached
Private patio/deck for outdoor entertaining
Cozy fireplace
Central air conditioning
Inside the Home
3 bedrooms
2 full bathrooms
1 half bathroom
Includes dishwasher, disposal, microwave, refrigerator, range, oven, water heater
2,532 sq ft of living space
Unfinished
Comfort & Climate
Forced Air, Geothermal
Central Air
Fireplace — gas, living room
Cable Available
Outdoor Features
Patio, Porch
Wooded
Parking & Storage
3-car attached, garage door opener, garage faces side
Property Overview
Lot size: 5.3800 acres
Built in 2004
2 stories
Colonial architecture
Single Family
Annual taxes: $5,388
Utilities
Water: Well, Private
Sewer: Septic Tank
Construction
Aluminum Siding, Vinyl Siding
Community
Oakland County
Save Thousands When You Buy
We help you buy smarter by showing you insights others miss.
Local Expert Guidance
Work with real experts who know your market.
Powerful Home Insights
Get data-driven insights on every home.
Save More Money
Negotiate with confidence and keep more in your pocket.
Homefello Value
Schools, Safety & Local Reviews
 District: Oxford Area Comm School District
Neighborhood Safety
Property Crime
Violent Crime
Neighborhood

What's Nearby
- No places found nearby.
Map Your Drive
From: 2691 Fox Cove, Oxford 48370
1Stop 1
--
--
--
--
Recent Sales in Oxford
Homes similar to this one recently sold in your area.
Ready to See This Home?
Homes like this don't last long. Take the next step today.
Schedule a private showing
Get answers to your questions
Learn how much you could save
Buying a home is a big decision. We make it easier.
Get the insights, guidance, and support you need to buy with confidence and save thousands.
