
1 / 74
View All Photos
+68
More Photos
125 Ridge Field Court
Oxford, MI 48371
4 Beds
3 Baths
4,138 Sq Ft
0.32 ac Acres
2026 Year Built
22 Days on homefello
$689,900
Est. $4,398/mo
Get pre-approvedHomefello Value
Save
Contact Agent
Why buyers choose Homefello
Local experts who put you first
Powerful insights to buy with confidence
We help you negotiate and save more


 Street Insider
Love this home?
Save it to your favorites to compare later.
Estimate your payment
See what this home could cost you.
Get pre-approved in minutes
See what you qualify for and shop with confidence.
About This Property
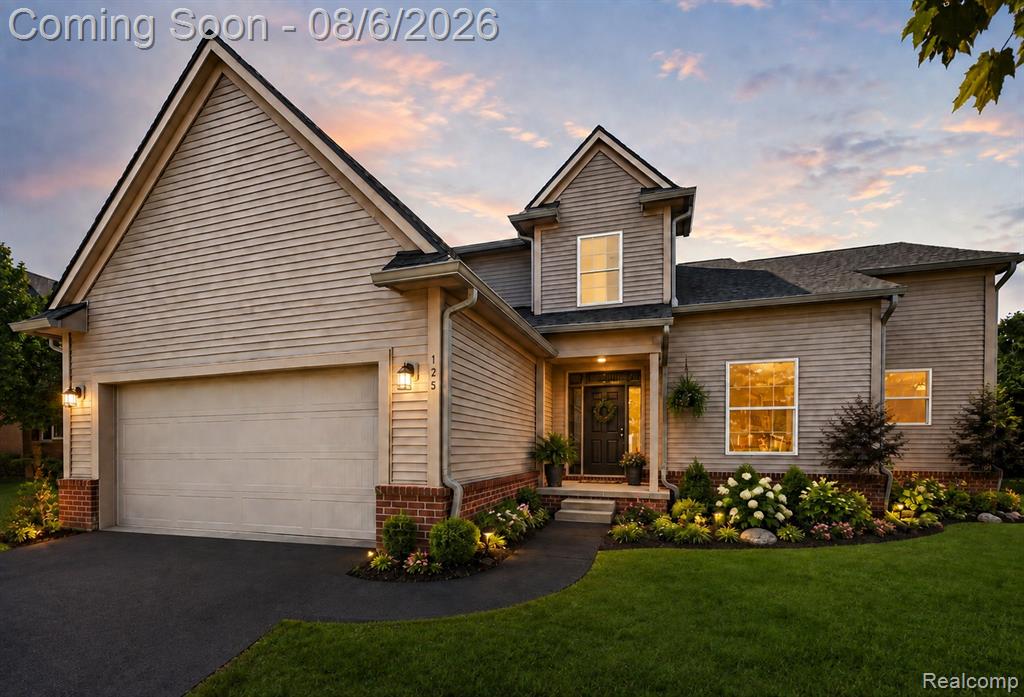
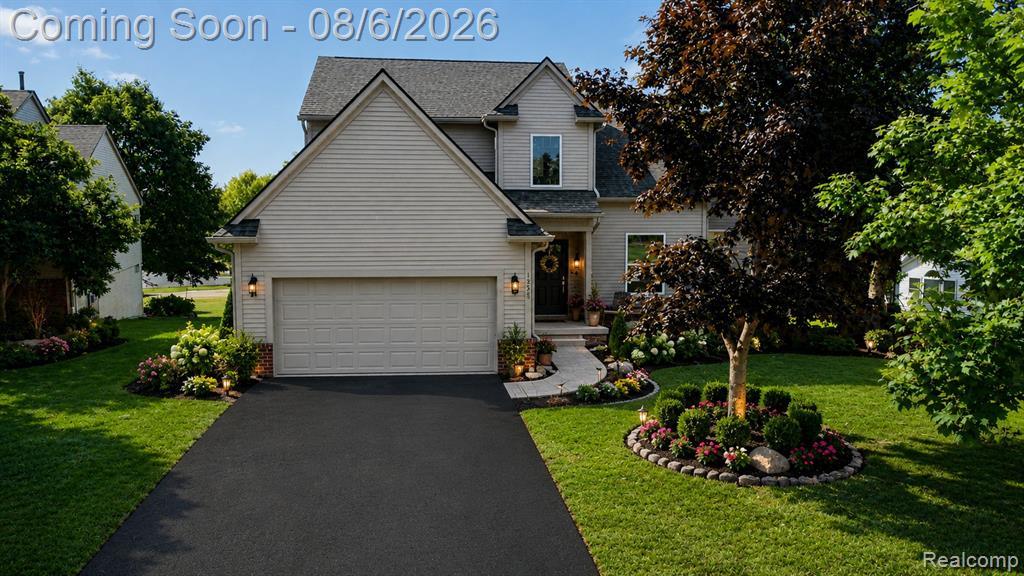
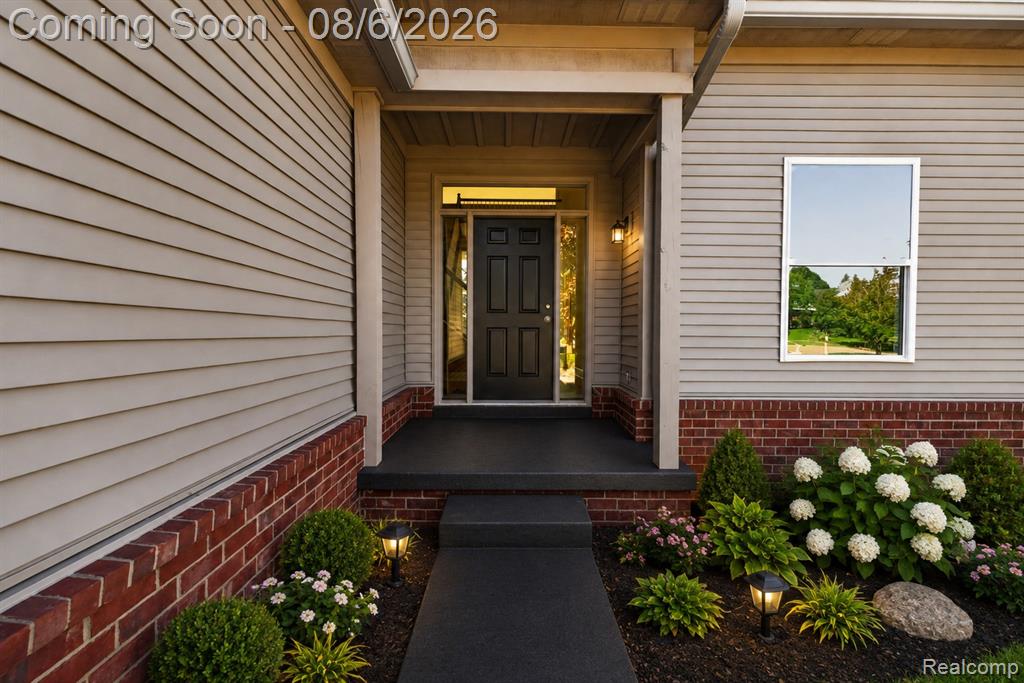
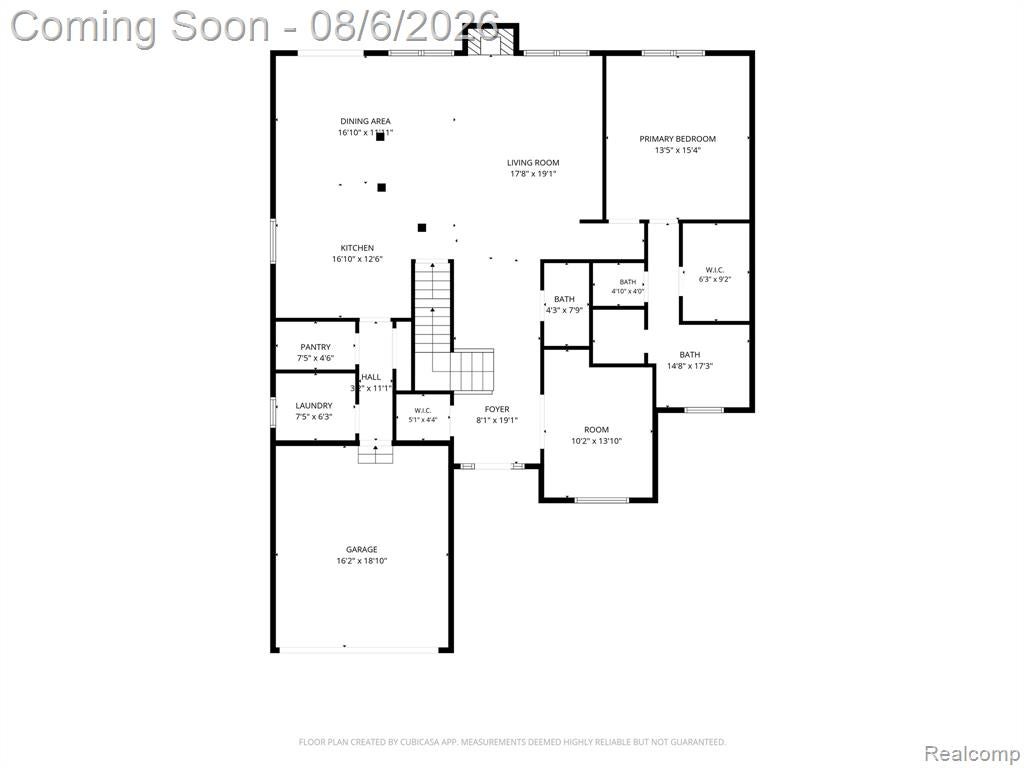
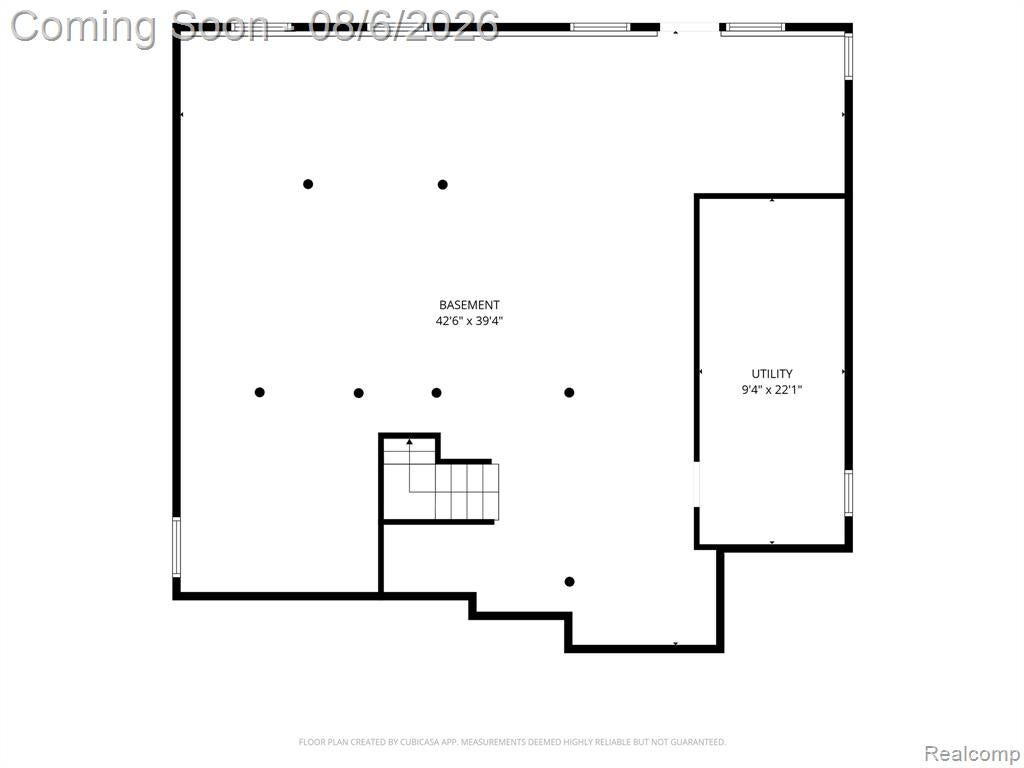
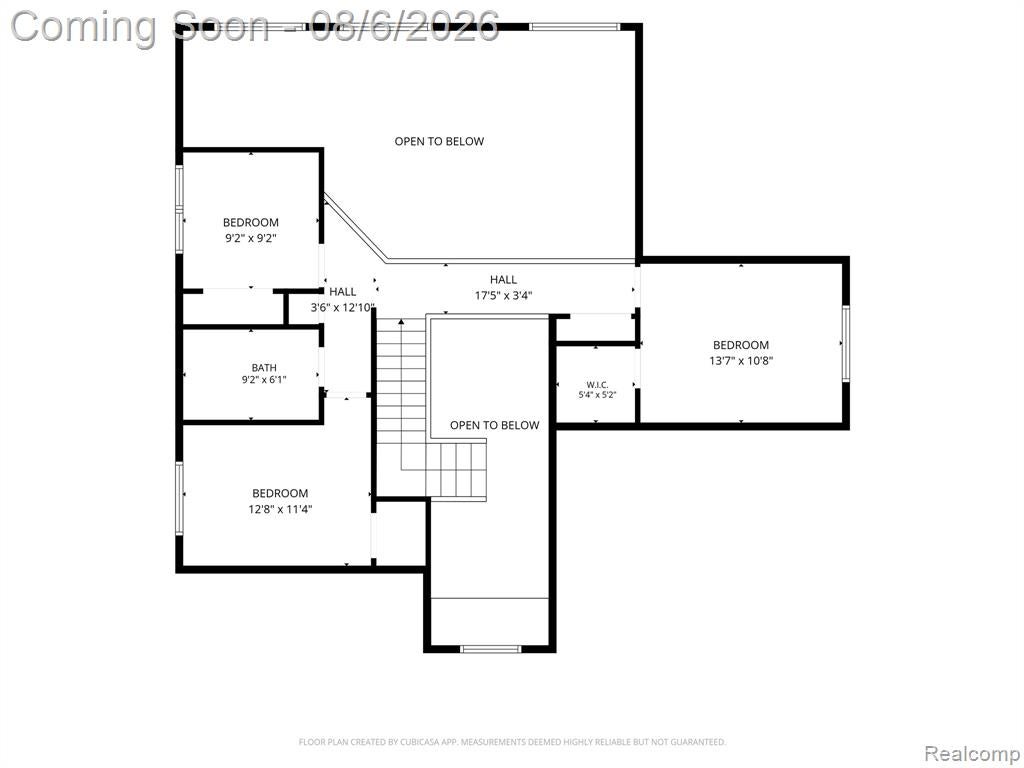
Experience the beauty of brand-new construction with the added benefit of an established neighborhood! Rebuilt in 2026 on the original foundation following a 2025 house fire, this exceptional home offers the peace of mind that comes with all new windows, all new mechanical systems, and today's modern finishes throughout. The bright, neutral color palette and abundance of natural light create a warm, inviting atmosphere ready for your personal style. The spacious open floor plan is designed for both everyday living and entertaining, featuring a stunning kitchen with a large eat-in island, walk-in pantry, and seamless flow into the dramatic great room with soaring ceilings and oversized windows. The sought-after first-floor primary suite provides a private retreat complete with a spacious walk-in closet and an impressive ensuite bath featuring dual vanities, a large walk-in shower, and a separate private water closet. Convenient first-floor laundry and a powder room add to the home's thoughtful design. Upstairs, you'll find three generously sized bedrooms and an additional full bathroom, offering plenty of space for family and guests. The partially finished walkout basement provides additional living space and endless possibilities for a recreation room, home office, or gym. A 2-car attached garage completes the package. Located in the desirable Lake Ridge at Waterstone community, residents enjoy neighborhood parks, walking trails, scenic ponds, and beach access, all while being conveniently located near shopping, dining, and expressways. Seller is currently completing the final exterior improvements, including final grading, sprinkler installation, grass seed, and driveway sealing, with completion anticipated within approximately 10 days. Move into a truly brand-new home without the wait of building from the ground up! (AI used for some exterior photos). First 3 photos are AI enhanced while seller is finishing front exterior updates.
Listed by: Angela M Batten (248) 343-0979 Real Estate One-Ortonville
Source: MiRealSource MLS#: 61017897
Key Features
Finished basement with additional living space
2-car attached
Private patio/deck for outdoor entertaining
Cozy fireplace
New construction (2026)
Central air conditioning
Inside the Home
4 bedrooms
2 full bathrooms
1 half bathroom
Includes gas water heater
4,138 sq ft of living space
Partially Finished, Walk-Out Access
Comfort & Climate
Forced Air, Natural Gas
Central Air
Fireplace — gas, great room
Cable Available
Outdoor Features
Porch
Waterfront access
Parking & Storage
2-car attached, paved, direct access
Property Overview
Lot size: 0.3200 acres
Built in 2026
2 stories
Contemporary architecture
Single Family
HOA: $640 / Annually
Annual taxes: $6,894
Utilities
Water: Public
Construction
Brick, Vinyl Siding
Community
Subdivision: Lake Ridge At Waterstone
Oakland County
Save Thousands When You Buy
We help you buy smarter by showing you insights others miss.
Local Expert Guidance
Work with real experts who know your market.
Powerful Home Insights
Get data-driven insights on every home.
Save More Money
Negotiate with confidence and keep more in your pocket.
Homefello Value
Schools, Safety & Local Reviews
 District: Oxford Area Comm School District
Neighborhood Safety
Property Crime
Violent Crime
Neighborhood

What's Nearby
- No places found nearby.
Map Your Drive
From: 125 Ridge Field Court, Oxford 48371
1Stop 1
--
--
--
--
Recent Sales in Oxford
Homes similar to this one recently sold in your area.
Ready to See This Home?
Homes like this don't last long. Take the next step today.
Schedule a private showing
Get answers to your questions
Learn how much you could save
Buying a home is a big decision. We make it easier.
Get the insights, guidance, and support you need to buy with confidence and save thousands.
