
1 / 35
View All Photos
+29
More Photos
704 Forest Road
Oscoda, MI 48750
4 Beds
2 Baths
1,648 Sq Ft
2.31 ac Acres
1967 Year Built
75 Days on homefello
$219,000
Est. $1,464/mo
Get pre-approvedHomefello Value
Save
Contact Agent
Why buyers choose Homefello
Local experts who put you first
Powerful insights to buy with confidence
We help you negotiate and save more


 Street Insider
Love this home?
Save it to your favorites to compare later.
Estimate your payment
See what this home could cost you.
Get pre-approved in minutes
See what you qualify for and shop with confidence.
About This Property
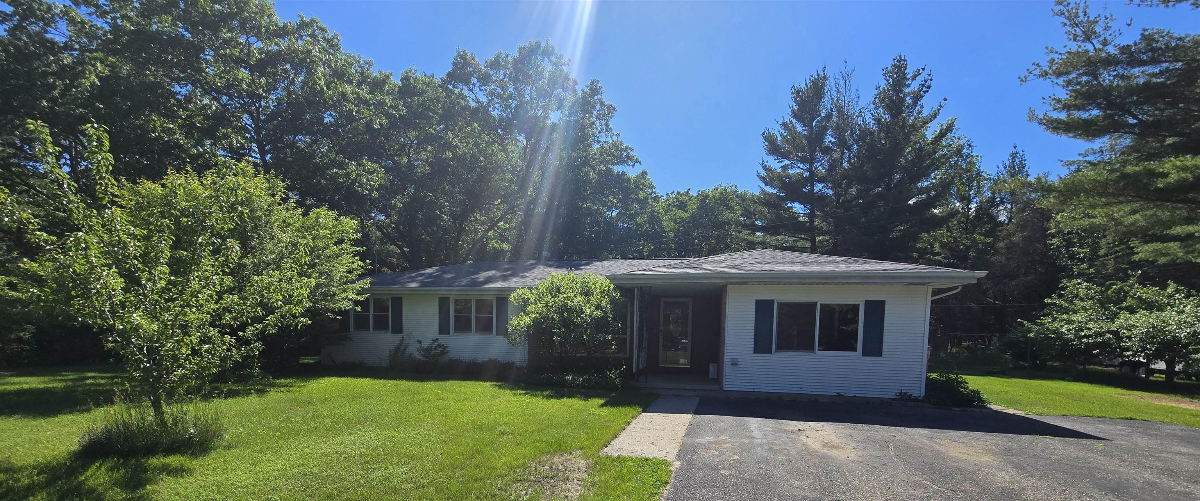
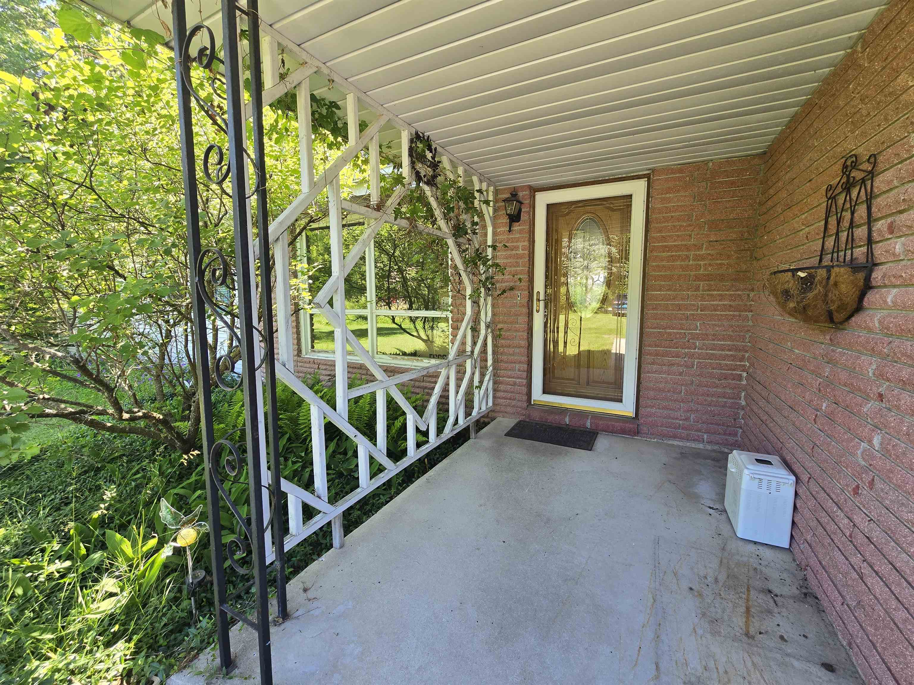
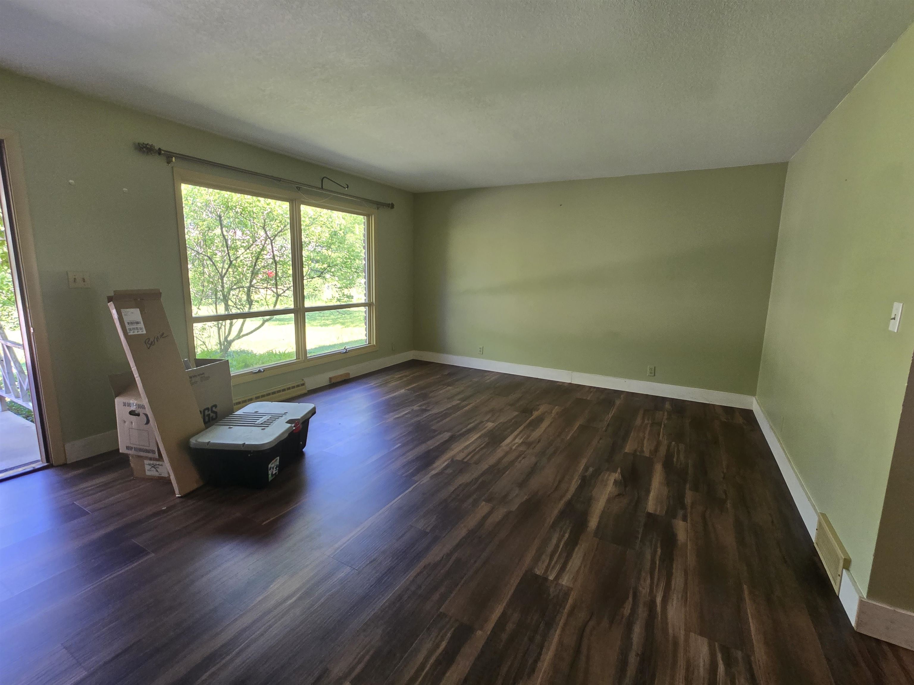
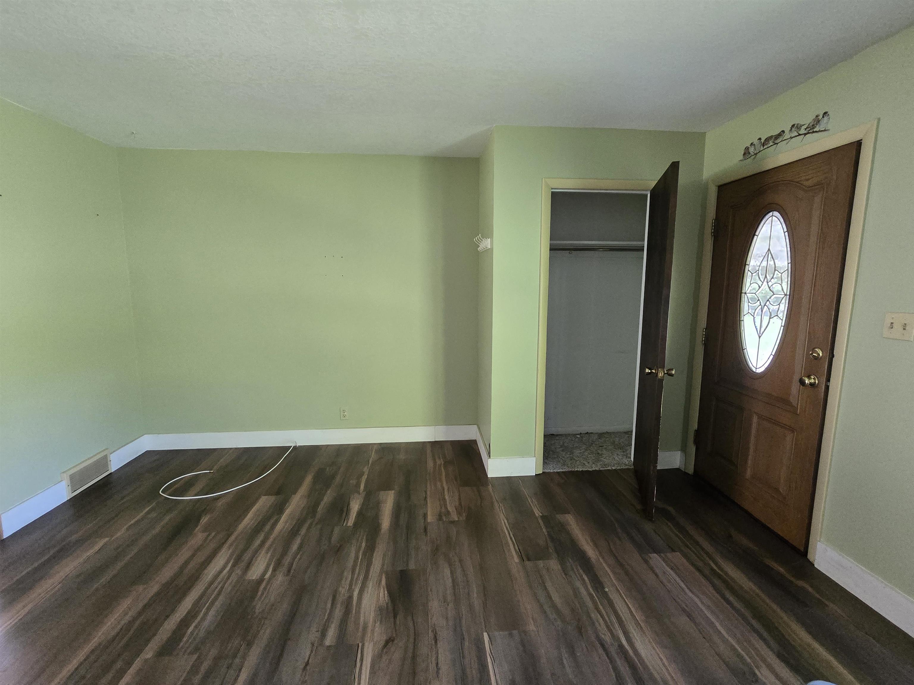
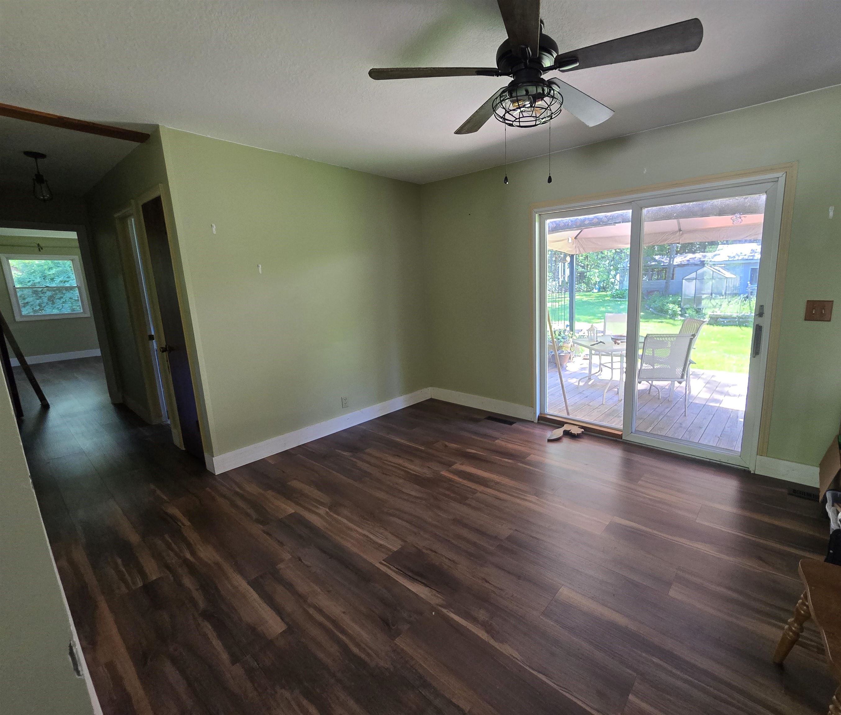
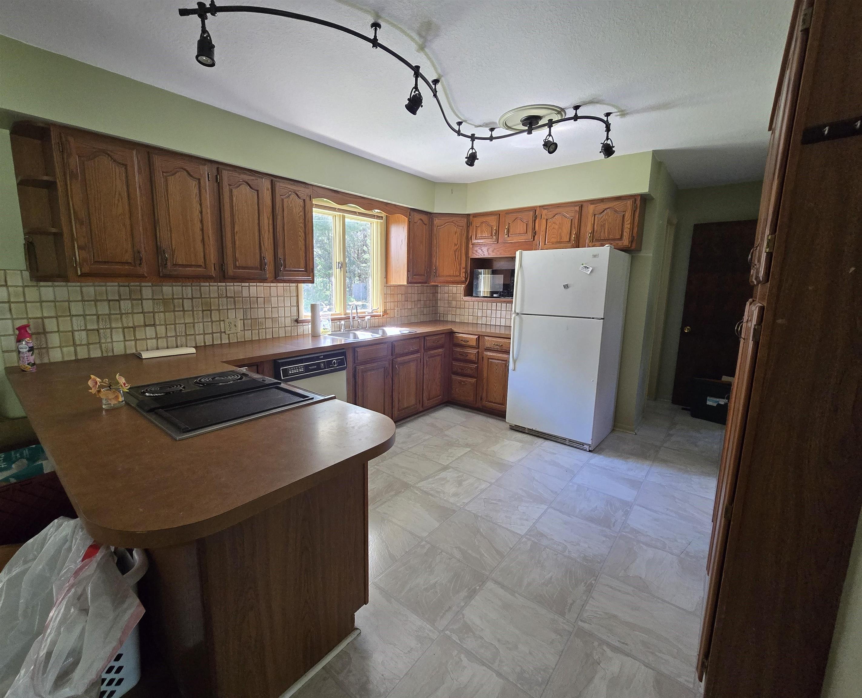
**Charming Property on 2.3 Acres** Enjoy the perfect blend of rural living and modern convenience with this 4-bedroom home situated on 2.3 partially wooded acres. The home features 1.5 bathrooms, a full basement, and ample space for family living and entertaining. Outside, you'll find a nice deck (through the sliding doors from the dining room), and detached garage and workshop, offering plenty of room for vehicles, hobbies, storage, or equipment. A tractor even comes with the property! Gardening enthusiasts will love the raised garden beds, greenhouse, and apple trees that provide fresh fruit and seasonal beauty. The property is serviced by a private well and septic system, while also having access to city water, offering flexibility and convenience. With open outdoor space, productive garden areas, and room to grow, this property is ideal for those seeking the ideal Up North lifestyle! This home is about a 5 minute drive to the Oscoda Beach Park and downtown Oscoda. This unique acreage combines comfort, functionality, and natural beauty in a serene setting you'll be proud to call home.
Listed by: JENNIFER PAVLAK (989) 254-3612 STERLING PROPERTIES
Source: MiRealSource MLS#: 80070637
Key Features
Finished basement with additional living space
Attached garage
Private patio/deck for outdoor entertaining
Central air conditioning
Inside the Home
4 bedrooms
1 full bathroom
1 half bathroom
Includes dryer, refrigerator, washer, range, oven, gas water heater
1,648 sq ft of living space
Laundry: Main Level
Unfinished
Comfort & Climate
Forced Air, Natural Gas
Ceiling Fan(s), Central Air
Outdoor Features
Deck
Wooded
Parking & Storage
1-car detached
Property Overview
Lot size: 2.3100 acres
Built in 1967
1 story
Ranch architecture
Single Family
Zoning: Residential
Utilities
Water: Well, Private, Public
Sewer: Septic Tank
Construction
Vinyl Siding
Community
Subdivision: Smith & Scriver Subdivision
Iosco County
Save Thousands When You Buy
We help you buy smarter by showing you insights others miss.
Local Expert Guidance
Work with real experts who know your market.
Powerful Home Insights
Get data-driven insights on every home.
Save More Money
Negotiate with confidence and keep more in your pocket.
Homefello Value
Schools, Safety & Local Reviews

Neighborhood Safety
Property Crime
Violent Crime
Neighborhood

What's Nearby
- No places found nearby.
Map Your Drive
From: 704 Forest Road, Oscoda 48750
1Stop 1
--
--
--
--
Recent Sales in Oscoda
Homes similar to this one recently sold in your area.
Ready to See This Home?
Homes like this don't last long. Take the next step today.
Schedule a private showing
Get answers to your questions
Learn how much you could save
Buying a home is a big decision. We make it easier.
Get the insights, guidance, and support you need to buy with confidence and save thousands.
