
1 / 32
View All Photos
+26
More Photos
4364 Pointe Place 41 Lot: 41
Oscoda, MI 48750
4 Beds
3 Baths
2,674 Sq Ft
0.37 ac Acres
2003 Year Built
58 Days on homefello
$560,000
Est. $3,589/mo
Get pre-approvedHomefello Value
Save
Contact Agent
Why buyers choose Homefello
Local experts who put you first
Powerful insights to buy with confidence
We help you negotiate and save more


 Street Insider
Love this home?
Save it to your favorites to compare later.
Estimate your payment
See what this home could cost you.
Get pre-approved in minutes
See what you qualify for and shop with confidence.
About This Property
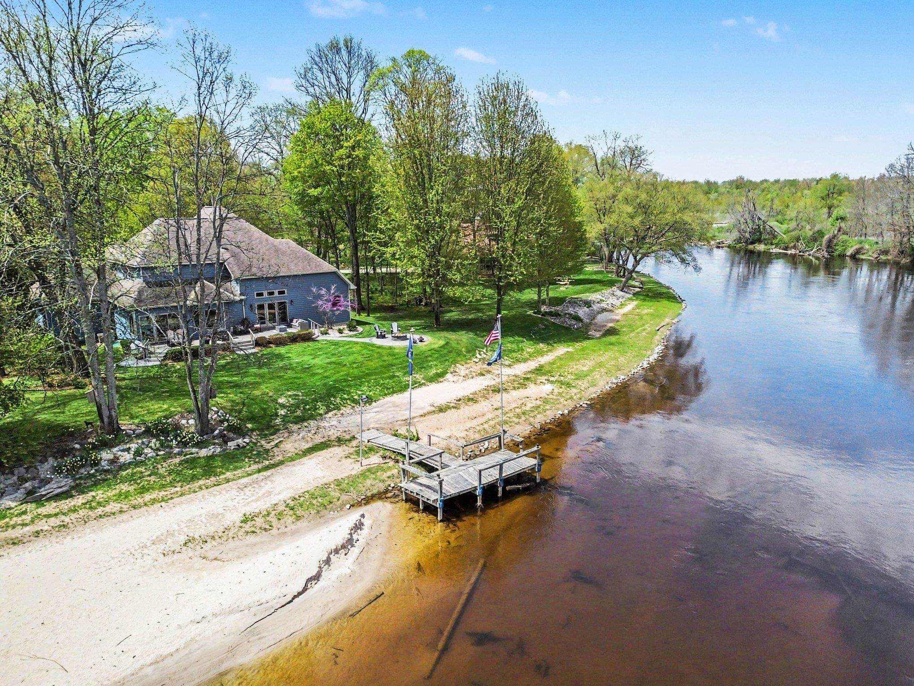
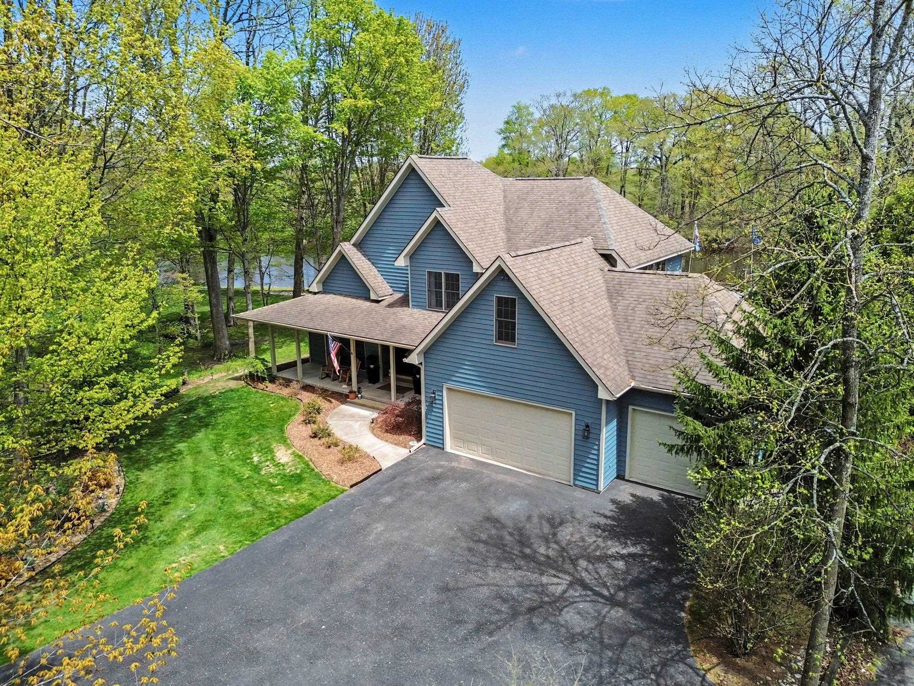
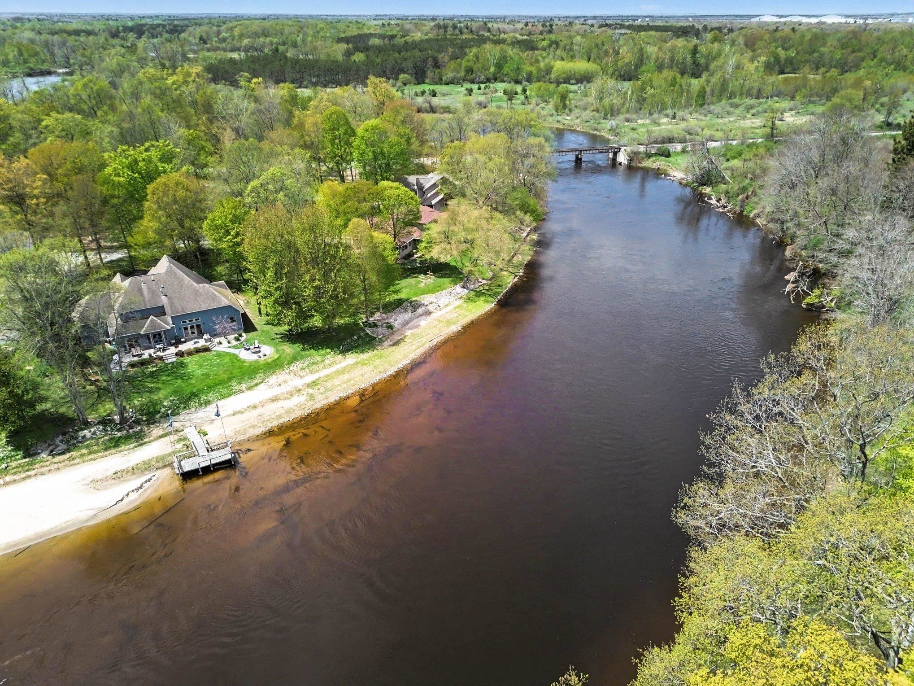
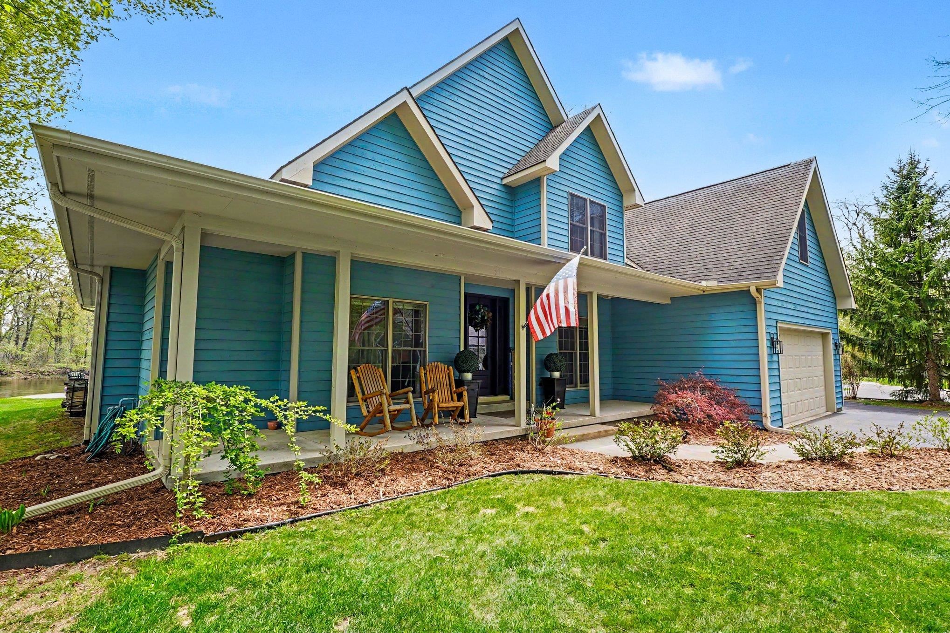
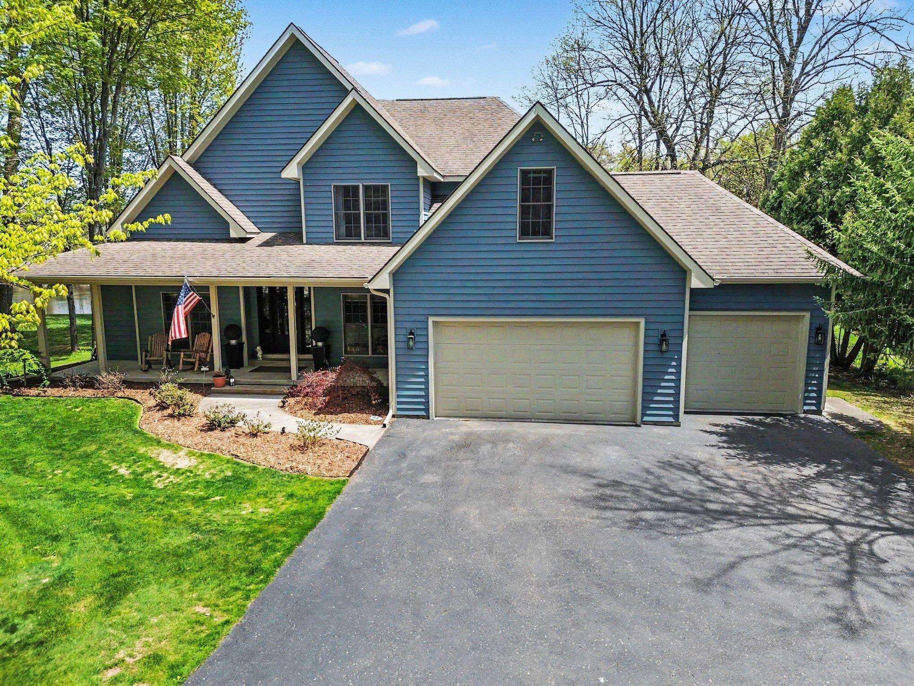
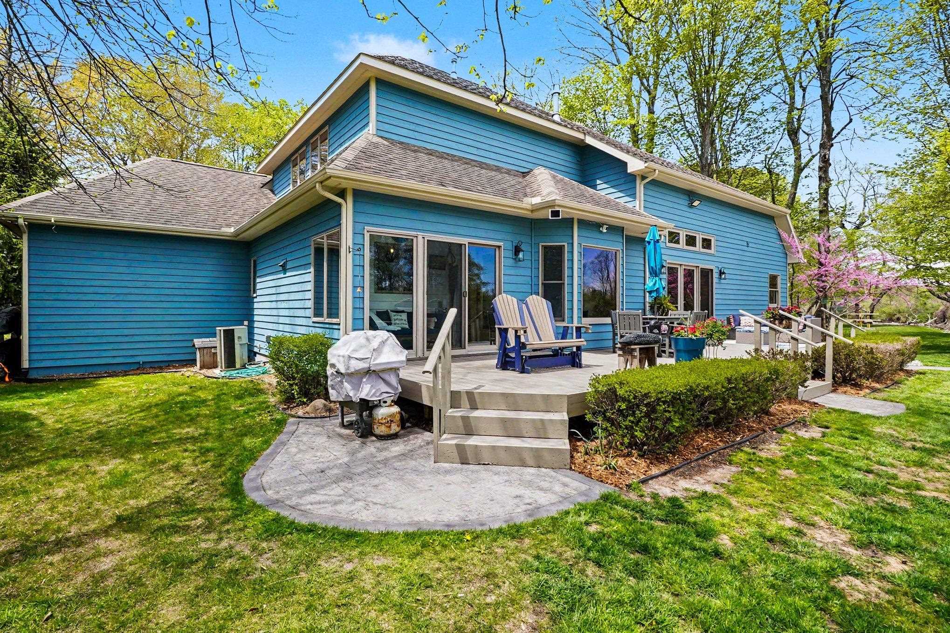
Rare Opportunity for luxury living on the AuSable River where you can float, paddle or boat all the way to Lake Huron! This beauty has a spacious family room with large patio doors providing an amazing view of the river, a natural gas fireplace, nice sized dining area, living room, office space, sunroom and a remodeled kitchen of your dreams. The home features four bedrooms and a bonus room. But wait, it gets better with a huge ground floor en-suite with two walk in closets and a luxurious bath with heated floors that was remodeled in 2025. A 12' x 40' composite deck, stamped concrete firepit and sunroom are perfect for outdoor entertaining. Other features include an inground sprinkler system, beautifully landscaped yard, and a three car garage. Come watch the river and wildlife, or fish for salmon and walleye from your own backyard. This is a spectacular home. Furnishings are negotiable. Seller is a licensed Real Estate Agent
Listed by: MATTHEW HANDY (517) 740-4628 STERLING PROPERTIES
Source: MiRealSource MLS#: 80068805
Key Features
Spacious primary suite with en-suite bath
3-car attached
Private patio/deck for outdoor entertaining
Central air conditioning
Inside the Home
4 bedrooms
2 full bathrooms
1 half bathroom
Includes dishwasher, disposal, dryer, freezer, refrigerator, washer, range, oven, gas water heater
2,674 sq ft of living space
Pantry, Cathedral Ceiling(s), Central Vacuum, Walk-In Closet(s)
Laundry: Main Level
Crawl Space, Block
Windows: Bay Window(s), Window Treatments
Comfort & Climate
Forced Air, Radiant, Natural Gas
Ceiling Fan(s), Central Air
Cable Available
Outdoor Features
Patio, Deck, Porch
Waterfront access
View: Water
Parking & Storage
3-car attached, garage door opener
Property Overview
Lot size: 0.3700 acres
Built in 2003
2 stories
Single Family
Zoning: Residential
HOA: $185 / Annually
HOA includes: snow removal
Annual taxes: $4,794
Utilities
Water: Public
Sewer: Septic Tank
Construction
Wood Siding
Community
Subdivision: River Bend Pointe Condominiums
Iosco County
Save Thousands When You Buy
We help you buy smarter by showing you insights others miss.
Local Expert Guidance
Work with real experts who know your market.
Powerful Home Insights
Get data-driven insights on every home.
Save More Money
Negotiate with confidence and keep more in your pocket.
Homefello Value
Schools, Safety & Local Reviews

Neighborhood Safety
Property Crime
Violent Crime
Neighborhood

What's Nearby
- No places found nearby.
Map Your Drive
From: 4364 Pointe Place 41 Lot: 41, Oscoda 48750
1Stop 1
--
--
--
--
Recent Sales in Oscoda
Homes similar to this one recently sold in your area.
Ready to See This Home?
Homes like this don't last long. Take the next step today.
Schedule a private showing
Get answers to your questions
Learn how much you could save
Buying a home is a big decision. We make it easier.
Get the insights, guidance, and support you need to buy with confidence and save thousands.
