
1 / 48
View All Photos
+42
More Photos
4550 Hummer Lake Road
Ortonville, MI 48462
3 Beds
2 Baths
2,168 Sq Ft
2.53 ac Acres
1995 Year Built
24 Days on homefello
$389,900
Est. $2,529/mo
Get pre-approvedHomefello Value
Save
Contact Agent
Why buyers choose Homefello
Local experts who put you first
Powerful insights to buy with confidence
We help you negotiate and save more


 Street Insider
Love this home?
Save it to your favorites to compare later.
Estimate your payment
See what this home could cost you.
Get pre-approved in minutes
See what you qualify for and shop with confidence.
About This Property
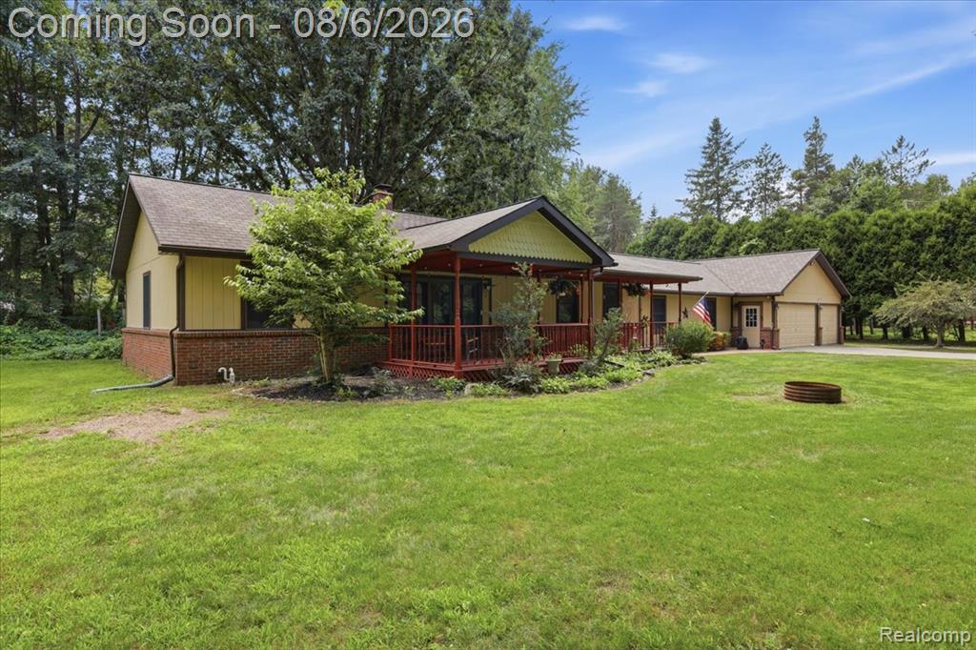
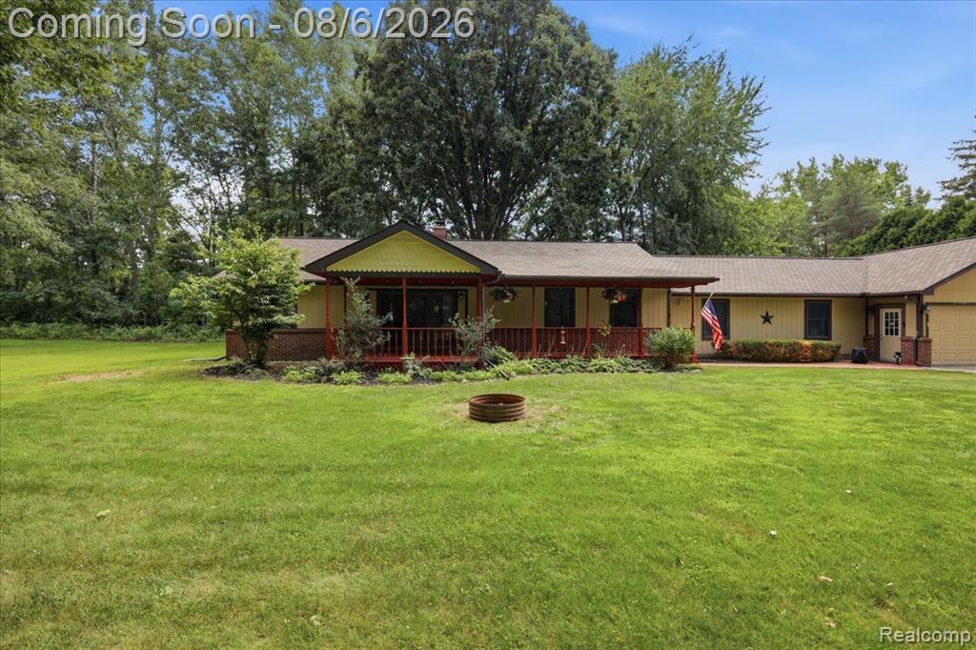
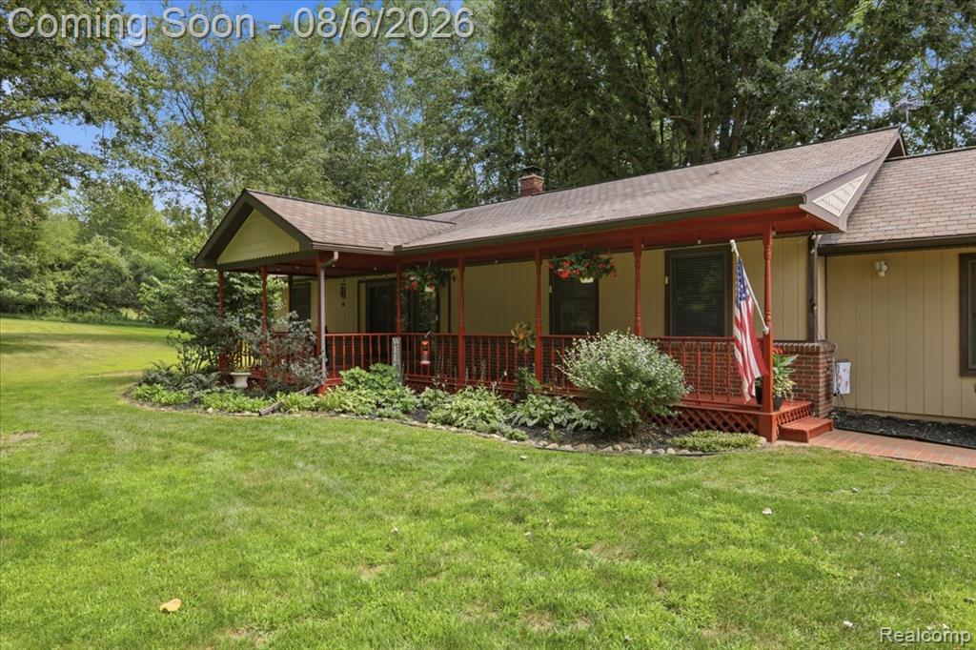
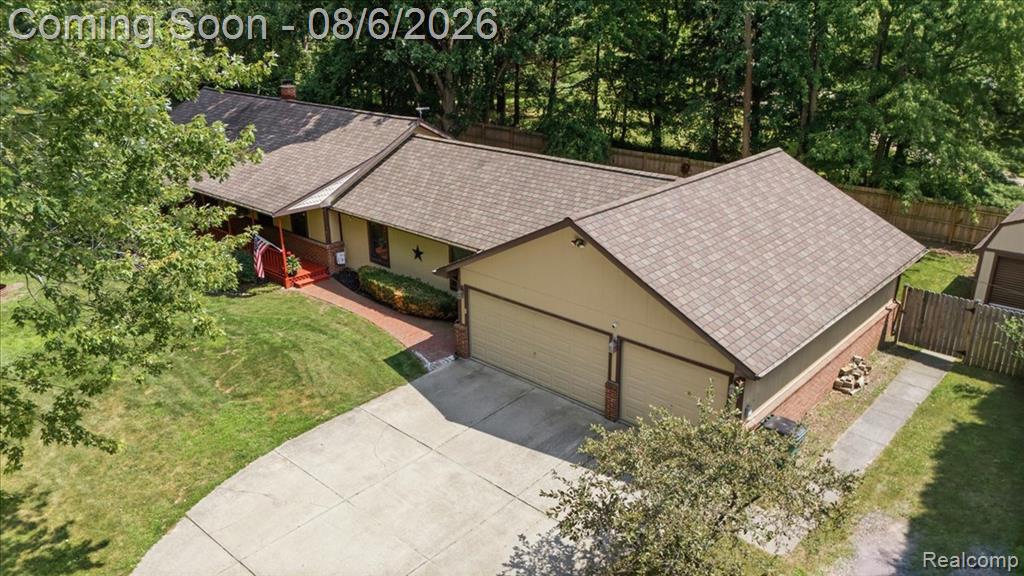
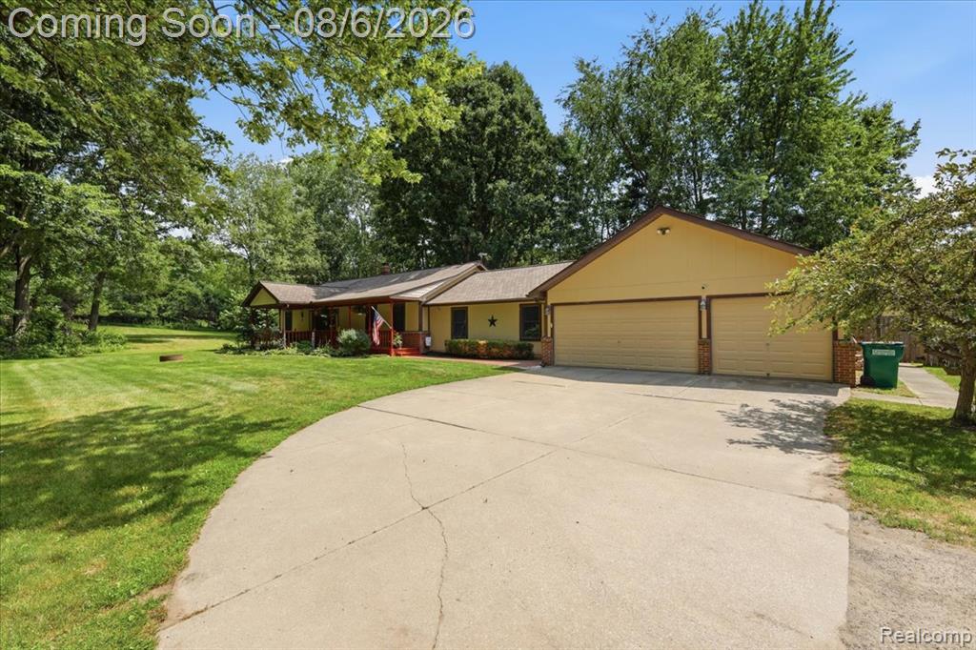
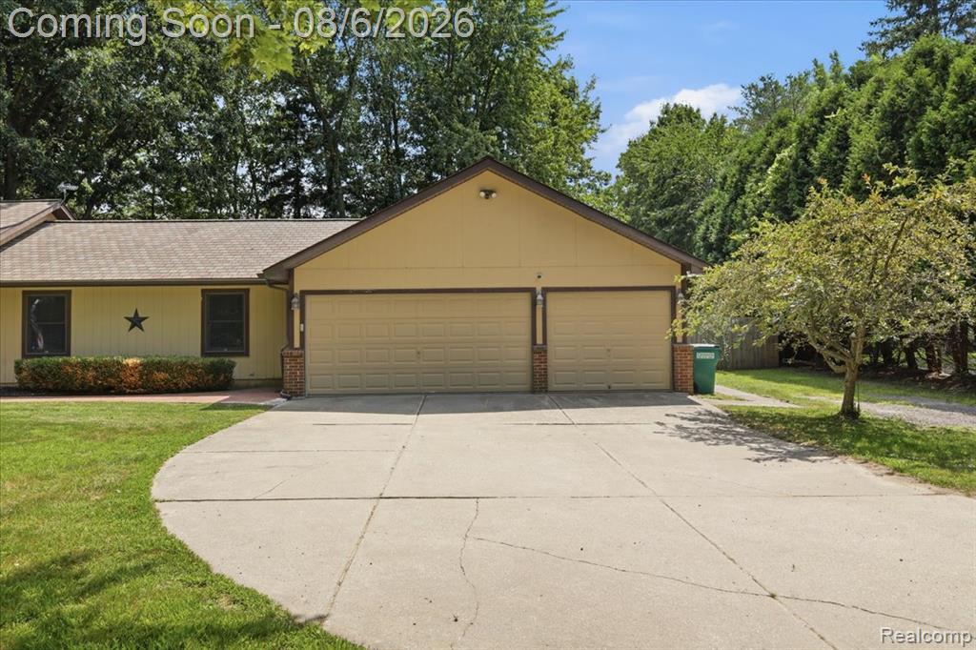
Sprawling ranch set on approximately 2.5 acres with the space and versatility that make country living so appealing. An inviting covered front porch welcomes you home and provides the perfect place to enjoy your morning coffee or relax with family and friends. Inside, the functional floor plan offers tasteful updates throughout. The primary suite includes a private full bath, while the spacious kitchen features ample cabinetry and a door wall leading to the backyard. The split ranch design creates excellent separation between the primary suite and the home's additional living spaces. A separate wing offers a generously sized bedroom and an additional living area, providing exceptional flexibility for guests, a home office, hobbies, or a variety of household needs. Outside, the attached oversized three-car garage is complemented by a storage shed with electricity, a chicken coop, and a Generac whole-house generator installed in 2024 for added peace of mind. The fenced backyard provides a dedicated outdoor space for pets while the remaining acreage offers room to garden, play, or simply enjoy the open setting. Located in Brandon Township, this move-in ready home offers a peaceful country atmosphere just minutes from downtown Oxford, shopping, dining, and everyday conveniences.
Listed by: Barbara Schaefer (248) 343-0231 Berkshire Hathaway HomeServices Michigan Real Est
Source: MiRealSource MLS#: 61017095
Key Features
3.5-car attached
Private patio/deck for outdoor entertaining
Central air conditioning
Convenient access to dining, shopping, entertainment
Inside the Home
3 bedrooms
2 full bathrooms
Includes dishwasher, dryer, microwave, refrigerator, washer, range, oven
2,168 sq ft of living space
Crawl Space
Comfort & Climate
Forced Air, Natural Gas
Central Air
Outdoor Features
Patio
Parking & Storage
3.5-car attached, garage door opener
Property Overview
Lot size: 2.5300 acres
Built in 1995
1 story
Ranch architecture
Single Family
Annual taxes: $6,505
Utilities
Water: Well, Private
Sewer: Septic Tank
Construction
Wood Siding
Community
Oakland County
Save Thousands When You Buy
We help you buy smarter by showing you insights others miss.
Local Expert Guidance
Work with real experts who know your market.
Powerful Home Insights
Get data-driven insights on every home.
Save More Money
Negotiate with confidence and keep more in your pocket.
Homefello Value
Schools, Safety & Local Reviews

Neighborhood Safety
Property Crime
Violent Crime
Neighborhood

What's Nearby
- No places found nearby.
Map Your Drive
From: 4550 Hummer Lake Road, Ortonville 48462
1Stop 1
--
--
--
--
Recent Sales in Ortonville
Homes similar to this one recently sold in your area.
Ready to See This Home?
Homes like this don't last long. Take the next step today.
Schedule a private showing
Get answers to your questions
Learn how much you could save
Buying a home is a big decision. We make it easier.
Get the insights, guidance, and support you need to buy with confidence and save thousands.
