
1 / 49
View All Photos
+43
More Photos
438 State Park Rd Road
Ortonville, MI 48462
4 Beds
4 Baths
4,142 Sq Ft
11.80 ac Acres
2000 Year Built
120 Days on homefello
$899,000
Est. $5,701/mo
Get pre-approvedHomefello Value
Save
Contact Agent
Why buyers choose Homefello
Local experts who put you first
Powerful insights to buy with confidence
We help you negotiate and save more


 Street Insider
Love this home?
Save it to your favorites to compare later.
Estimate your payment
See what this home could cost you.
Get pre-approved in minutes
See what you qualify for and shop with confidence.
About This Property
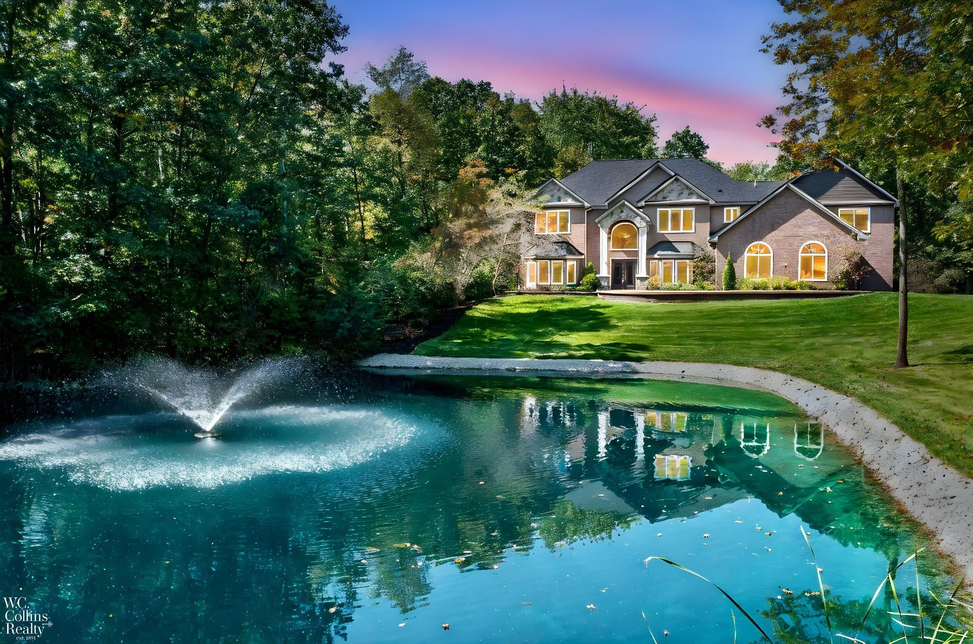
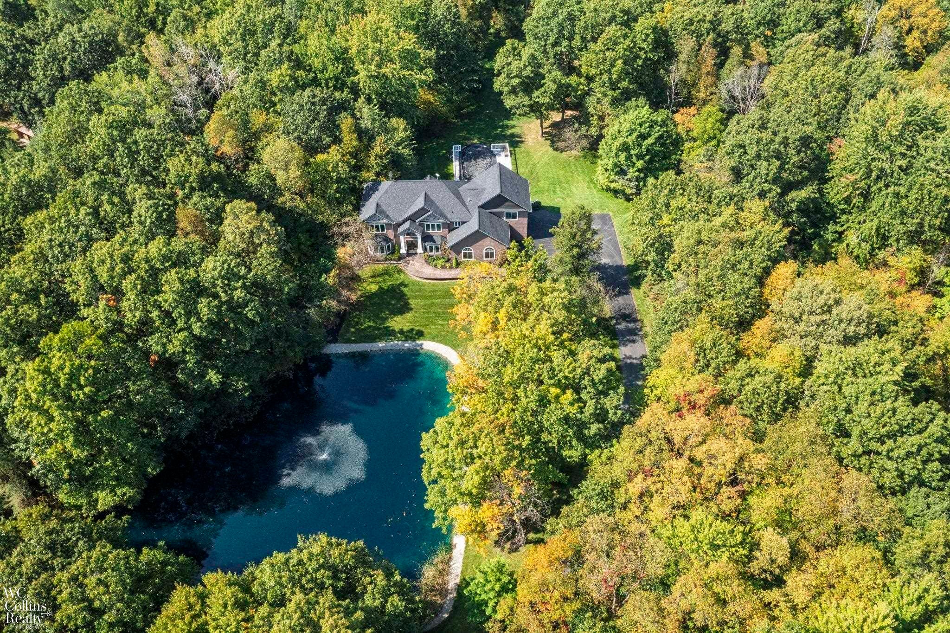
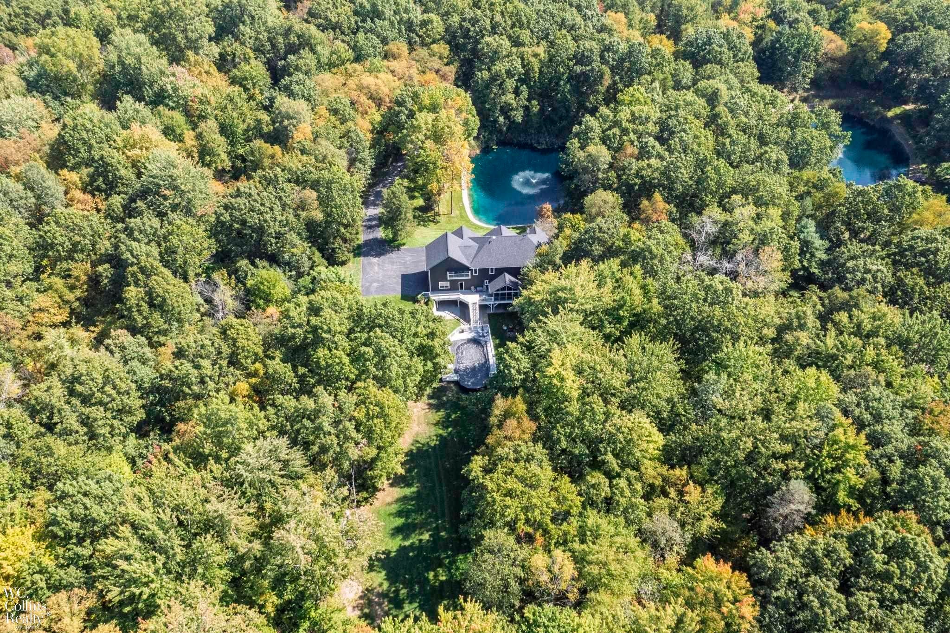
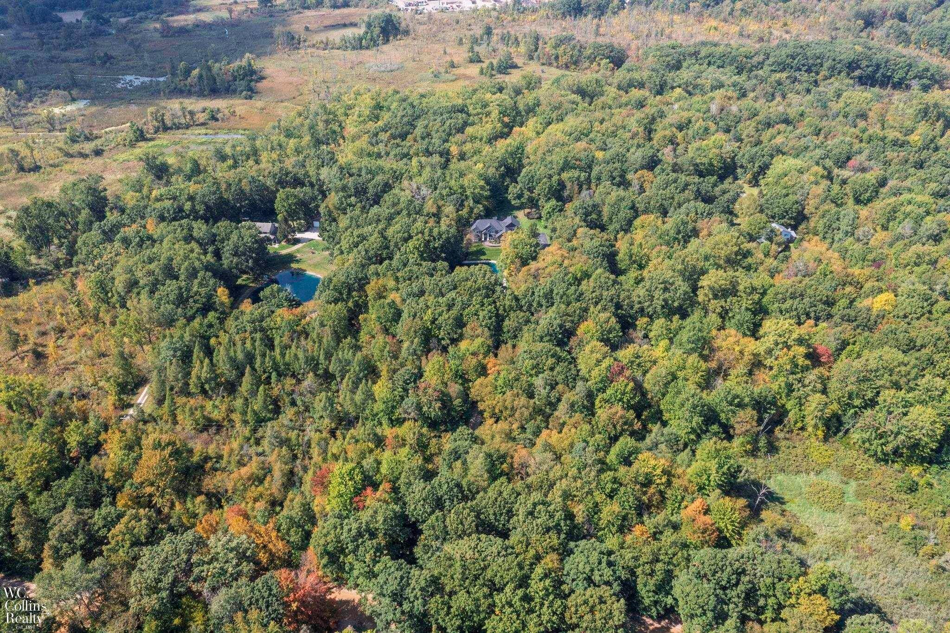
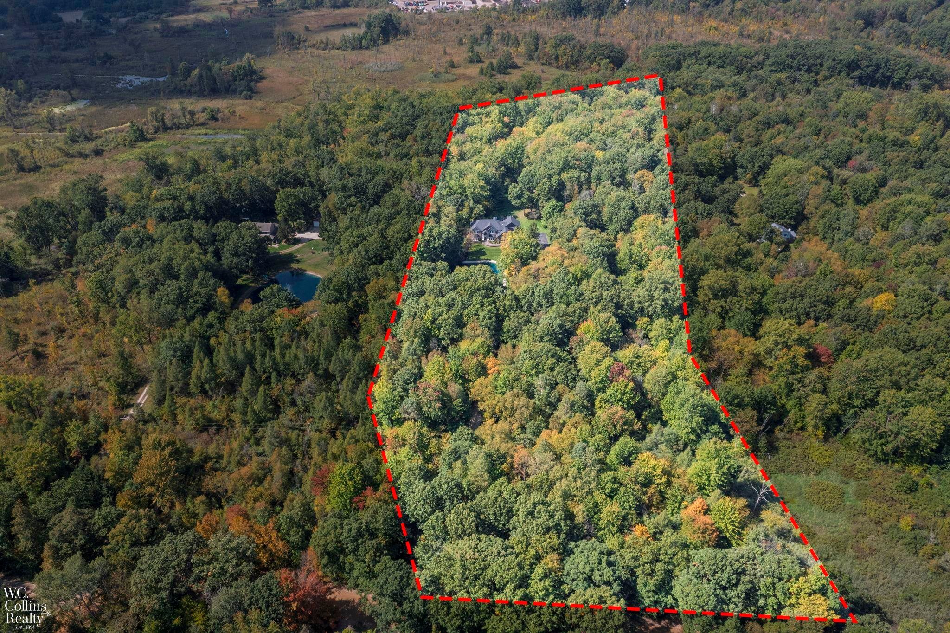
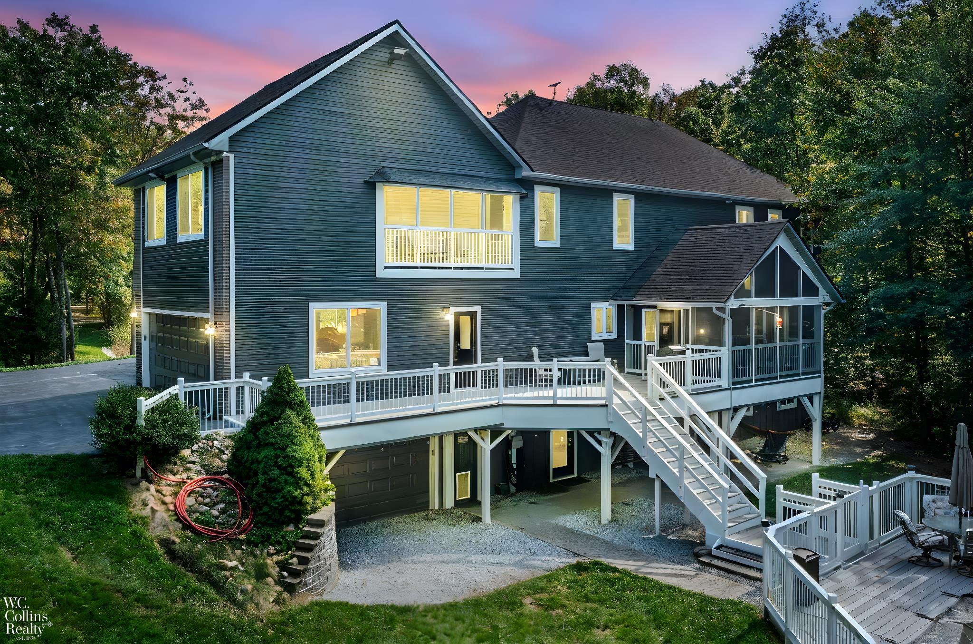
Incredible opportunity to own a private country estate on nearly 12 wooded acres! This spacious home offers over 4,100 sq. ft. of living space with a thoughtful floor plan ideal for entertaining and everyday living. Main level highlights include 9' ceilings throughout, a welcoming living room, formal dining room, and a family room with a two-way fireplace with kitchen. The kitchen is well-appointed with granite counters, center island, and hardwood floors and a 12x16 screened porch off eating area. Upstairs, the expansive primary suite features a private bath and walk-in closet and a 5x14 screened in porch. A large bonus room (currently used as an exercise room), three additional bedrooms, and a convenient second-floor laundry complete the upper level. The beautifully finished walkout lower level adds even more living space with a recreation room, wet bar, 4 large utility/storage rooms, and access to a lower level garage/workshop. An attached heated 3-car garage provides plenty of parking and storage. Exterior features include a full composite deck, an upper-level screened porch, and steps leading to a partial inground 40x20x52 swimming pool and firepit. The property also offers a scenic pond and 11+ wooded acres with approximate 1.25 miles of atv/walking trails—perfect for outdoor enjoyment and year-round relaxation. Utility features include 2x6 construction,3 furnaces, 2 a/c units, 23kw whole house generator, 300 kw electric service, 2 electric panels sprinkling system, security system See attachments for list of inclusions in this beautiful home
Listed by: Jeffrey M. Carroll (586) 899-3335 W.C. Collins Realty
Source: MiRealSource MLS#: 50205683
Key Features
Finished basement with additional living space
Spacious primary suite with en-suite bath
Hardwood floors throughout
3-car attached
Private patio/deck for outdoor entertaining
Cozy fireplace
Inside the Home
4 bedrooms
2 full bathrooms
2 half bathroom
Includes dishwasher, microwave, refrigerator, water softener owned, range, oven, gas water heater
4,142 sq ft of living space
Hardwood flooring
Eat-in Kitchen, Cathedral Ceiling(s), Walk-In Closet(s), Bar
Laundry: Upper Level
Finished, Full, Walk-Out Access, Exterior Entry
Comfort & Climate
Forced Air, Natural Gas
Ceiling Fan(s), Central Air
Fireplace — dining room, family room
Outdoor Features
Patio, Deck, Porch
Private pool
Waterfront access
Wooded
Parking & Storage
3-car attached, garage door opener, workshop in garage
Property Overview
Lot size: 11.8000 acres
Built in 2000
2 stories
Colonial architecture
Single Family
Zoning: Residential
Annual taxes: $4,481
Utilities
Water: Well, Private
Sewer: Septic Tank
Construction
Brick
Community
Subdivision: N/A
Oakland County
Save Thousands When You Buy
We help you buy smarter by showing you insights others miss.
Local Expert Guidance
Work with real experts who know your market.
Powerful Home Insights
Get data-driven insights on every home.
Save More Money
Negotiate with confidence and keep more in your pocket.
Homefello Value
Schools, Safety & Local Reviews

Neighborhood Safety
Property Crime
Violent Crime
Neighborhood

What's Nearby
- No places found nearby.
Map Your Drive
From: 438 State Park Rd Road, Ortonville 48462
1Stop 1
--
--
--
--
Recent Sales in Ortonville
Homes similar to this one recently sold in your area.
Ready to See This Home?
Homes like this don't last long. Take the next step today.
Schedule a private showing
Get answers to your questions
Learn how much you could save
Buying a home is a big decision. We make it easier.
Get the insights, guidance, and support you need to buy with confidence and save thousands.
