
1 / 47
View All Photos
+41
More Photos
425 Knollwood Drive
Ortonville, MI 48462
5 Beds
4 Baths
2,370 Sq Ft
0.18 ac Acres
2018 Year Built
5 Days on homefello
$425,000
Est. $2,748/mo
Get pre-approvedHomefello Value
Save
Contact Agent
Why buyers choose Homefello
Local experts who put you first
Powerful insights to buy with confidence
We help you negotiate and save more


 Street Insider
Love this home?
Save it to your favorites to compare later.
Estimate your payment
See what this home could cost you.
Get pre-approved in minutes
See what you qualify for and shop with confidence.
About This Property
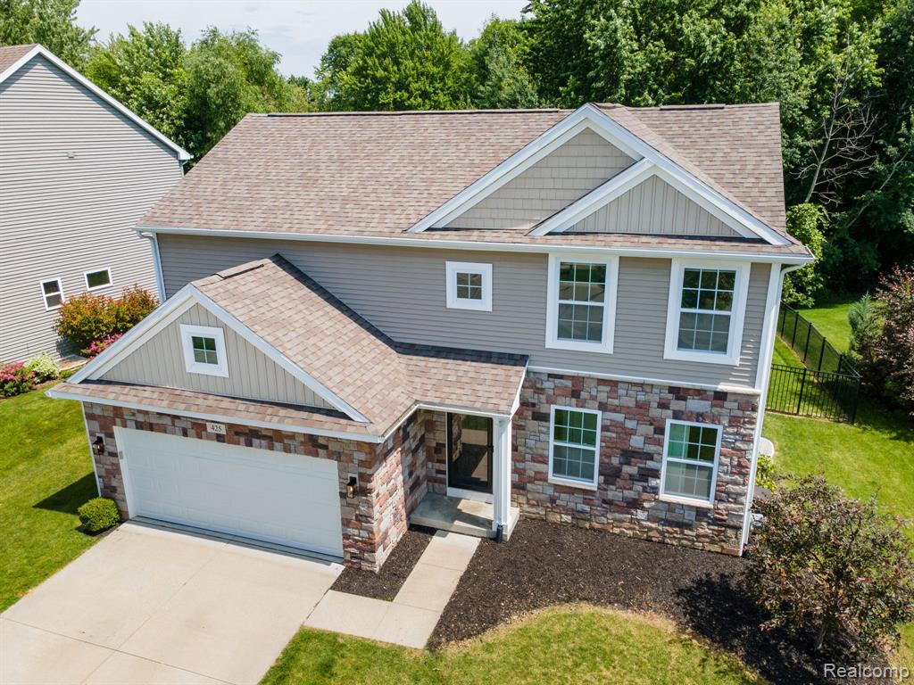
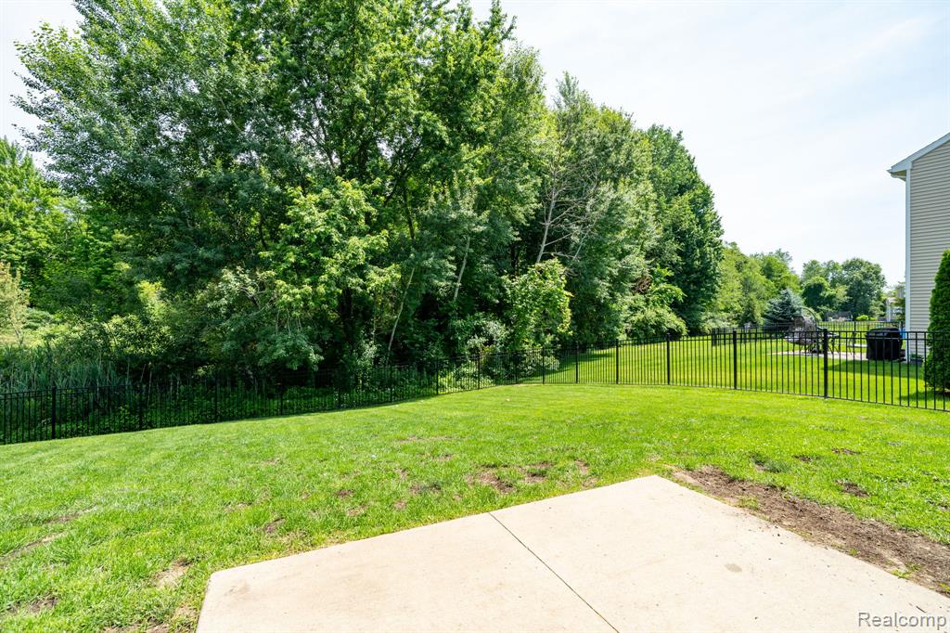
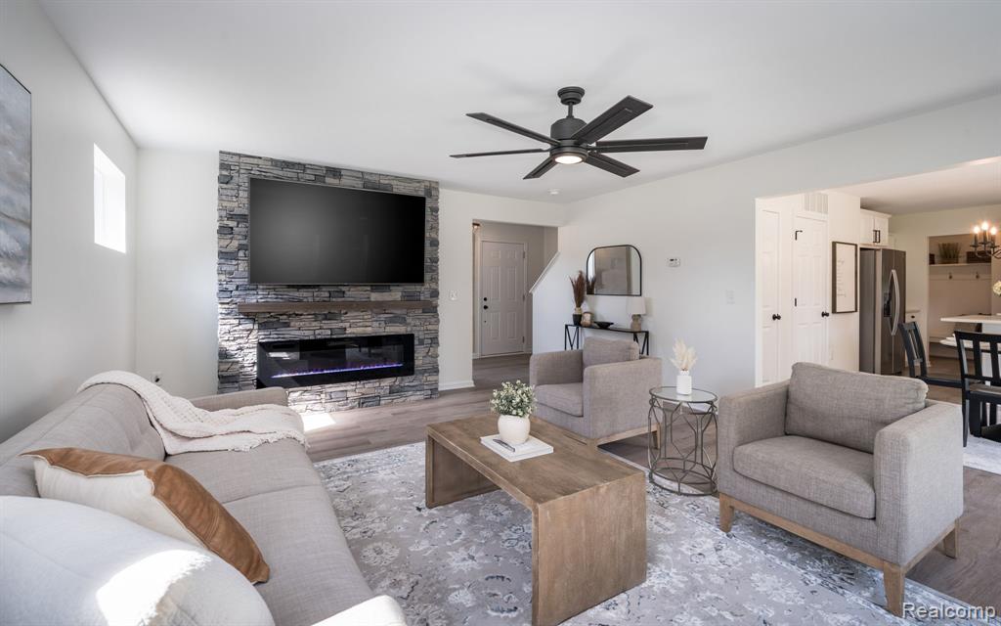
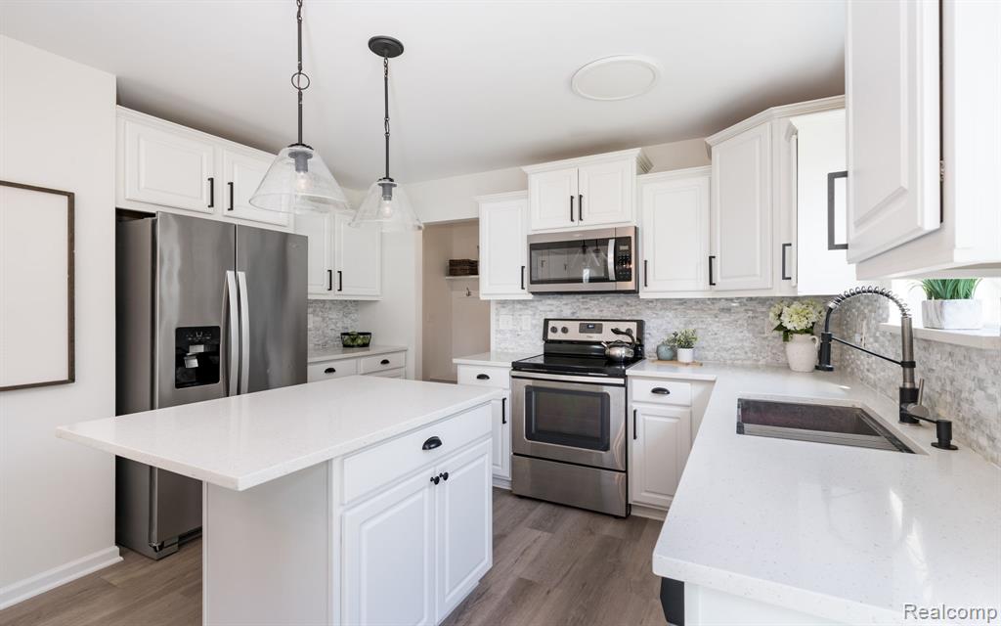
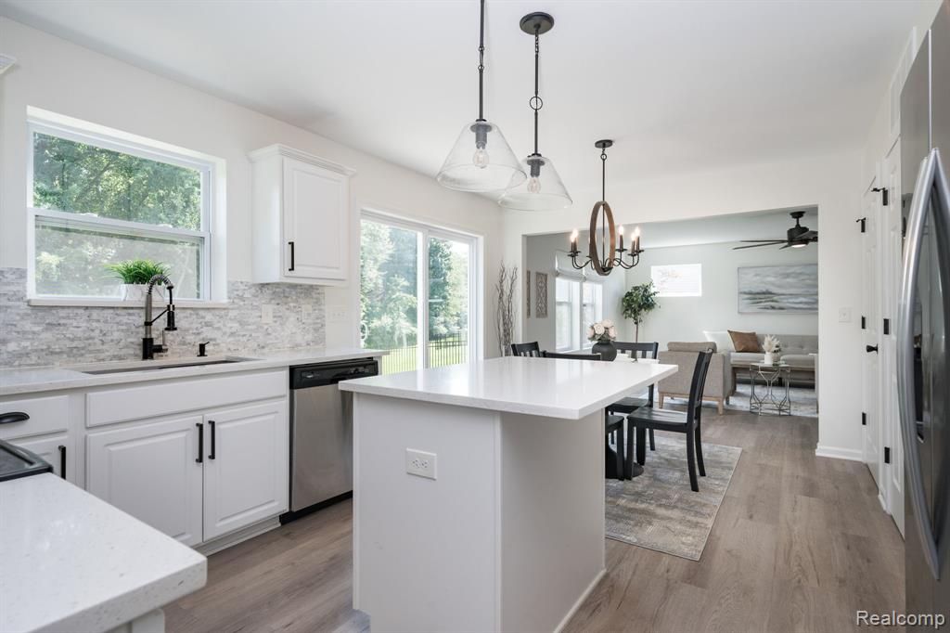
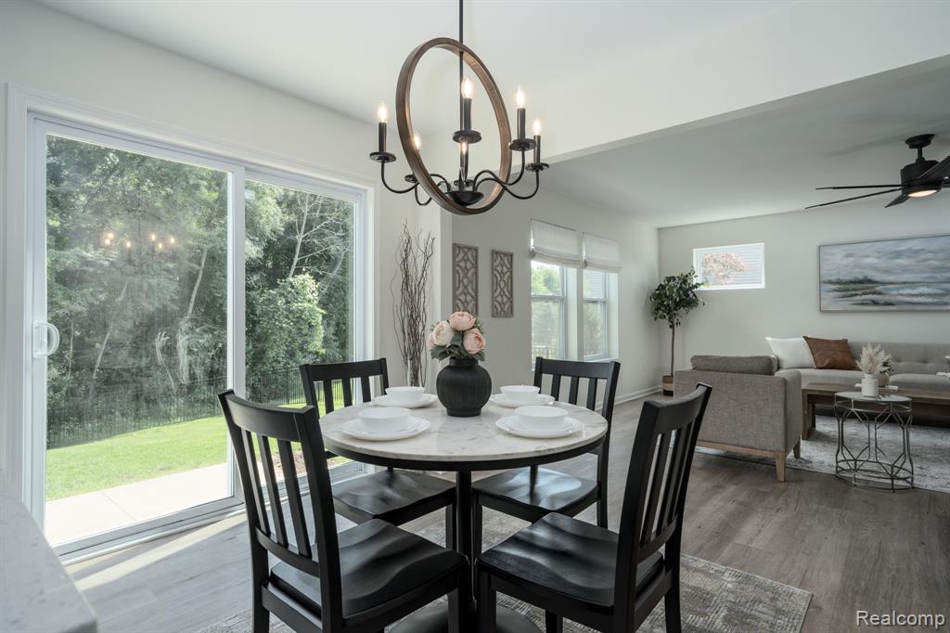
Welcome to Long Lake Village, one of Brandon Township's most desirable communities. Located in the Brandon School District and just minutes from downtown Clarkston, I-75, and M-15, you'll enjoy the feeling of being tucked away while staying close to everything. Today's families need homes that can adapt. Whether you're caring for aging parents, welcoming adult children back home, creating space for multi-generational living, accommodating an au pair, hosting long-term guests, or simply giving everyone room to spread out, this home offers something rarely found in this price range -- **Two Private Primary Suites.** The finished lower level feels like its own private apartment, complete with an egress bedroom, full bath, closet, and a custom kitchenette with butcher block countertops. It doesn't feel like a basement. It feels like another home within the home. The backyard is where this home truly shines. The patio overlooks a peaceful pond surrounded by nature, creating an "up north" feel just minutes from downtown Clarkston. It's the perfect place to slow down, unwind, and enjoy being home. Built in 2018, this home has been thoughtfully updated with fresh paint, new carpet, a remodeled primary bath, updated lighting, new landscaping, and a smart irrigation system. You'll enjoy the peace of mind that comes with newer construction and meticulous care. The open floor plan was designed for real life--from holidays around the stone fireplace to everyday moments around the oversized island. A spacious mudroom, first-floor laundry, and generously sized bedrooms make daily living effortless. Thoughtfully updated, meticulously maintained, and designed for the way people live today, it's easy to understand why we fell in love with calling it home. Seller is Licensed Agent
Listed by: Benjamin F Lang (248) 835-2340 RE/MAX, The Collective Agency
Source: MiRealSource MLS#: 61012953
Key Features
Finished basement with additional living space
2-car attached
Private patio/deck for outdoor entertaining
Cozy fireplace
Central air conditioning
Inside the Home
5 bedrooms
3 full bathrooms
1 half bathroom
Includes dishwasher, disposal, dryer, microwave, refrigerator, washer, range, oven
2,370 sq ft of living space
Finished
Comfort & Climate
Forced Air, Natural Gas
Ceiling Fan(s), Central Air
Fireplace — living room, electric
Cable Available
Outdoor Features
Patio, Porch
Fencing: fenced
Parking & Storage
2-car attached, paved, direct access
Property Overview
Lot size: 0.1800 acres
Built in 2018
2 stories
Colonial architecture
Single Family
HOA: $160 / Quarterly
HOA includes: snow removal
Annual taxes: $6,439
Utilities
Water: Public
Construction
Stone, Vinyl Siding
Community
Subdivision: Long Lake Village Condo Occpn 1752-Brandon Townshi
Oakland County
Save Thousands When You Buy
We help you buy smarter by showing you insights others miss.
Local Expert Guidance
Work with real experts who know your market.
Powerful Home Insights
Get data-driven insights on every home.
Save More Money
Negotiate with confidence and keep more in your pocket.
Homefello Value
Schools, Safety & Local Reviews

Neighborhood Safety
Property Crime
Violent Crime
Neighborhood

What's Nearby
- No places found nearby.
Map Your Drive
From: 425 Knollwood Drive, Ortonville 48462
1Stop 1
--
--
--
--
Recent Sales in Ortonville
Homes similar to this one recently sold in your area.
Ready to See This Home?
Homes like this don't last long. Take the next step today.
Schedule a private showing
Get answers to your questions
Learn how much you could save
Buying a home is a big decision. We make it easier.
Get the insights, guidance, and support you need to buy with confidence and save thousands.
