
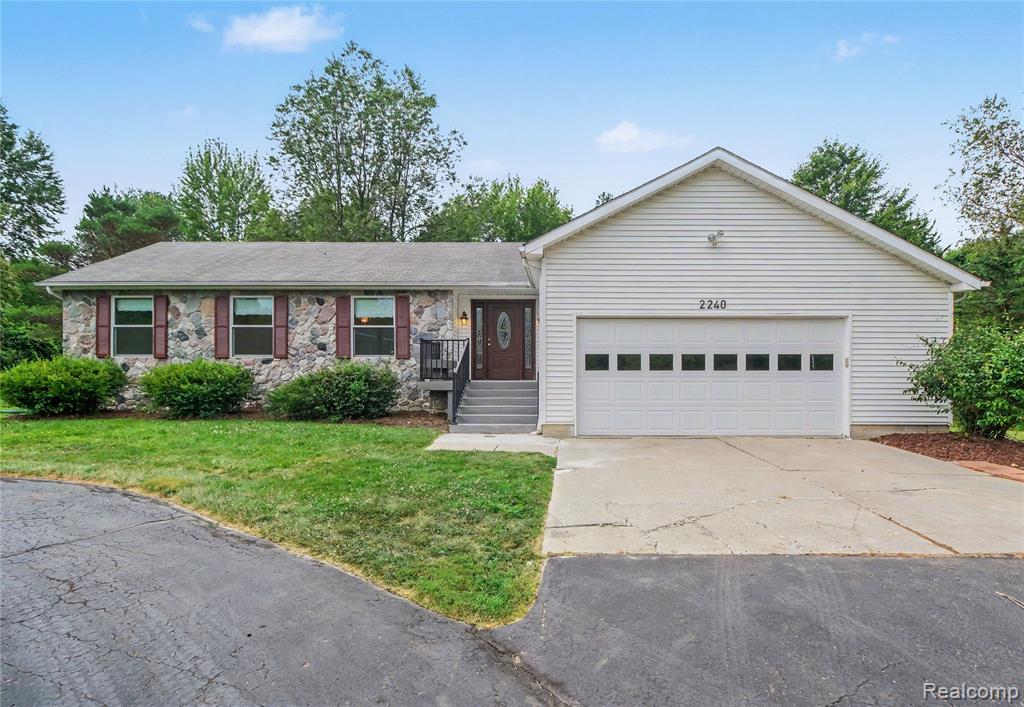
1 / 27
View All Photos
+21
More Photos
2240 Hidden Lake Trail
Ortonville, MI 48462
3 Beds
3 Baths
2,560 Sq Ft
2.50 ac Acres
1997 Year Built
27 Days on homefello
$534,900
Est. $3,433/mo
Get pre-approvedHomefello Value
Save
Contact Agent
Why buyers choose Homefello
Local experts who put you first
Powerful insights to buy with confidence
We help you negotiate and save more


 Street Insider
Love this home?
Save it to your favorites to compare later.
Estimate your payment
See what this home could cost you.
Get pre-approved in minutes
See what you qualify for and shop with confidence.
About This Property
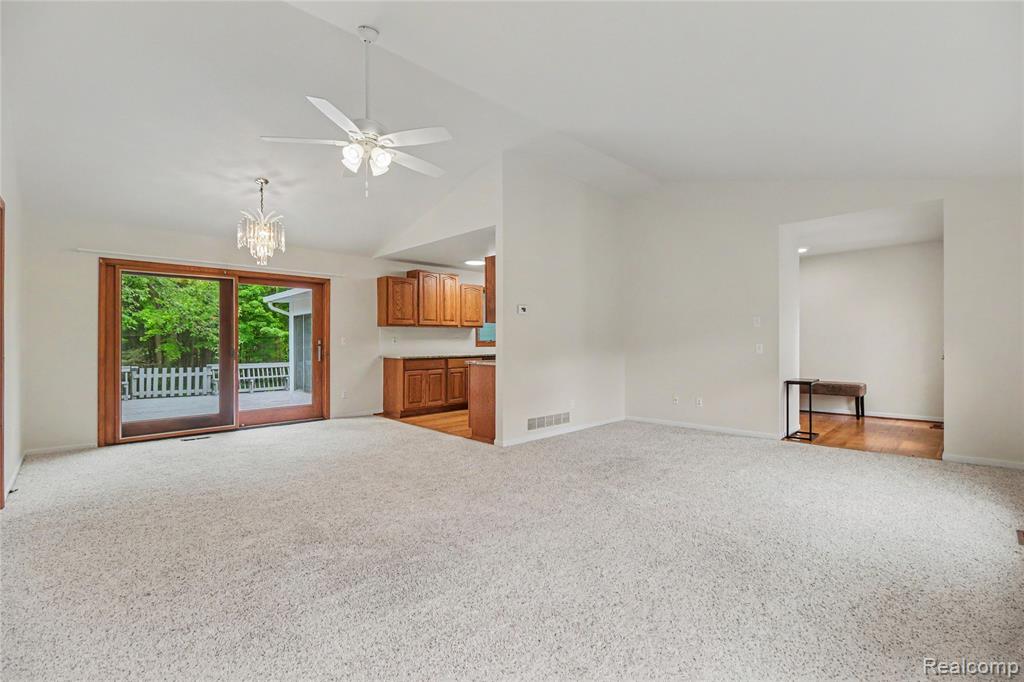
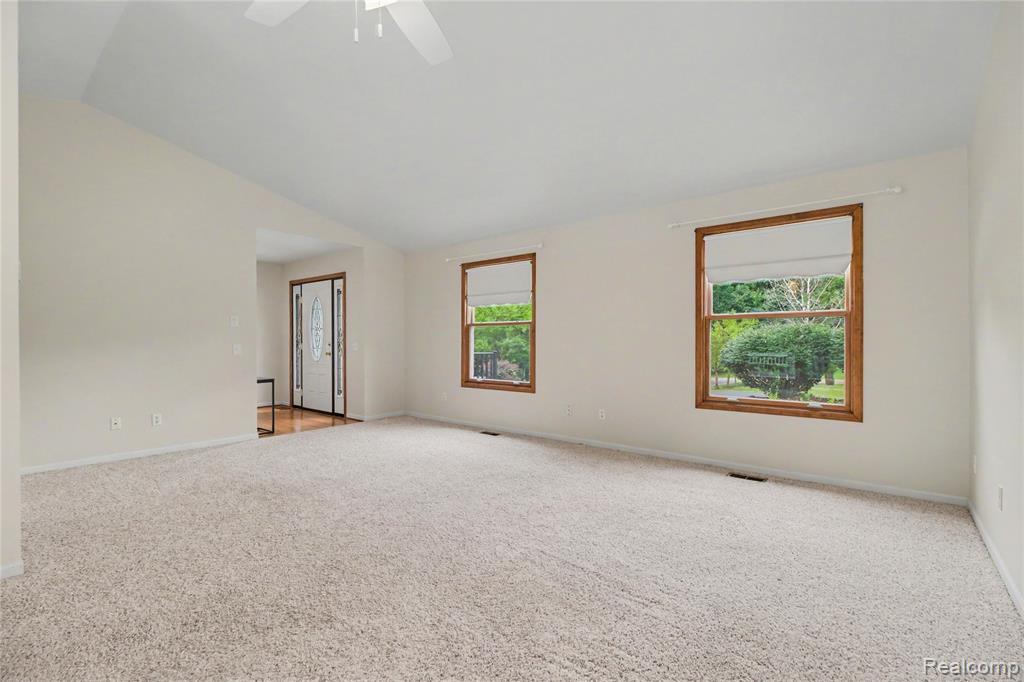
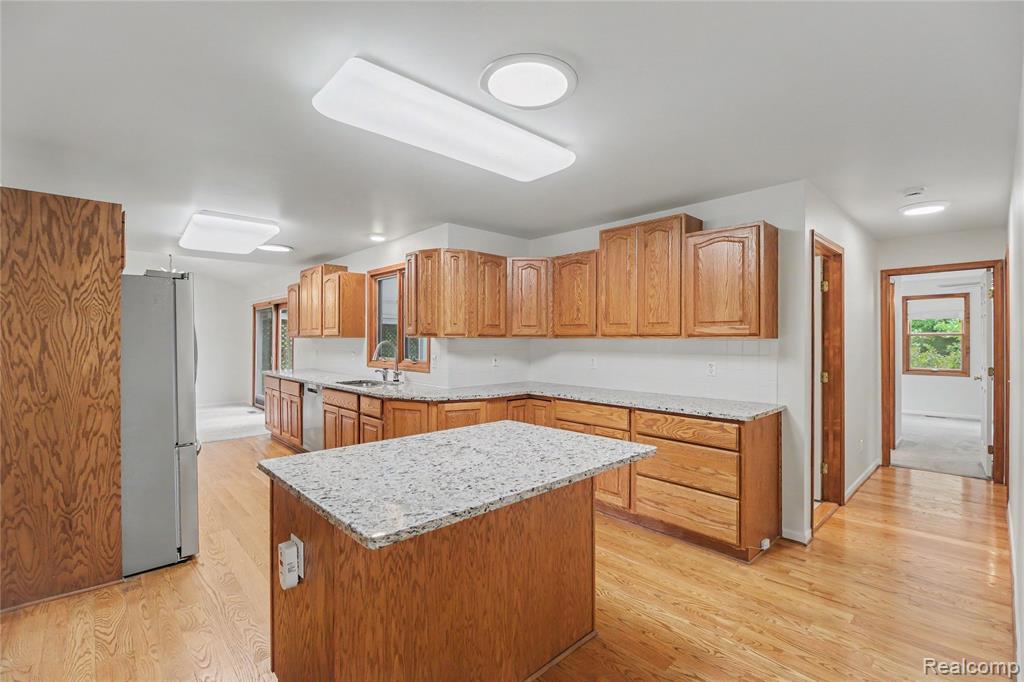
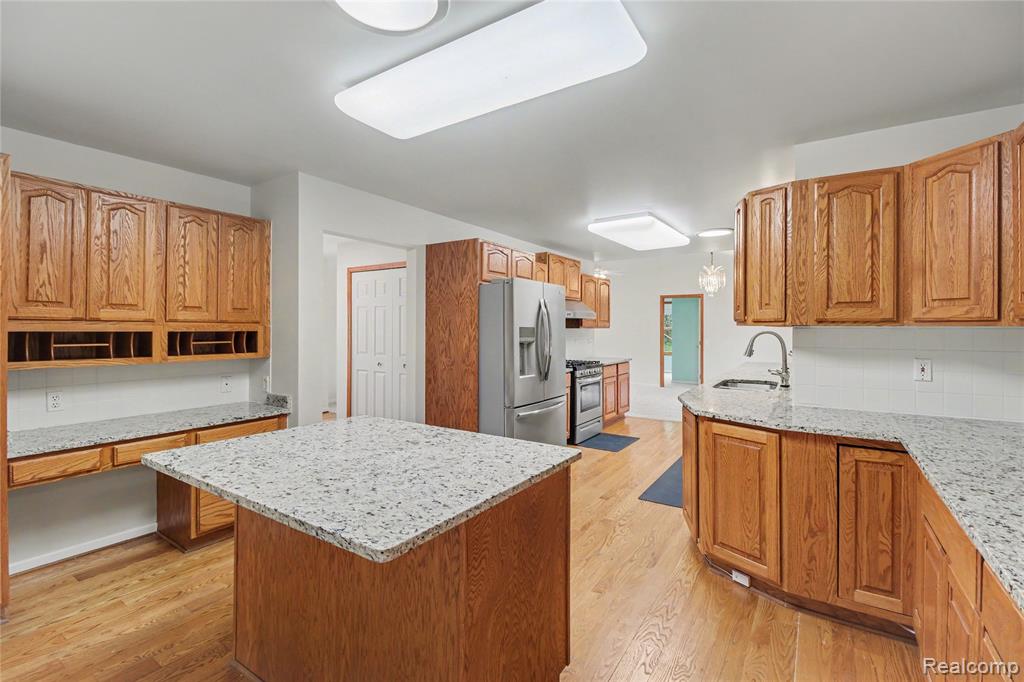
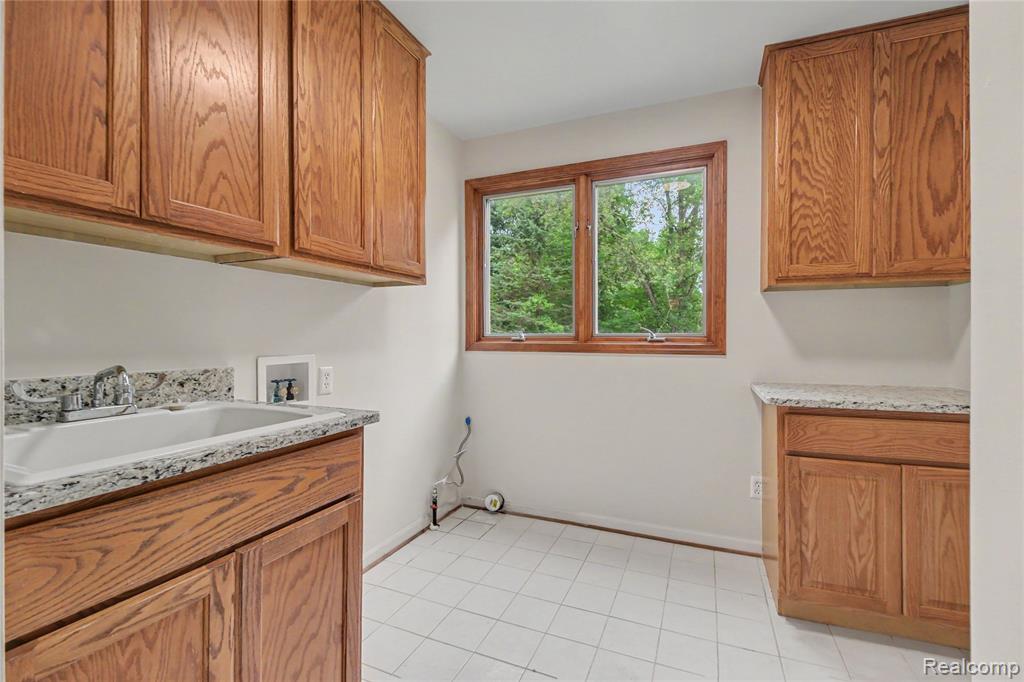
Nestled on 2.5 wooded acres surrounded by mature trees, this well-maintained ranch offers exceptional privacy, a flexible floor plan, and over 2,500 finished square feet of living space. With 3 bedrooms, 3 full baths, and a split-ranch layout featuring two primary suites, this home is perfectly suited for a variety of living arrangements. Recent improvements include fresh interior paint throughout, new dual sump pumps, connection to the city gas line, a new well head (2024), and the added peace of mind of a whole-house generator. The spacious great room features soaring vaulted ceilings and opens directly to an oversized, partially covered deck, complete with a screened porch for enjoying the peaceful surroundings in comfort. The kitchen is designed for both everyday living and entertaining, featuring granite countertops, stainless steel appliances, hardwood flooring, a large island with bar seating, and abundant cabinet and prep space. A generous main-floor laundry room offers even more storage along with granite countertops for added workspace. The primary suite is a true retreat with private access to the deck, dual walk-in closets, a wall safe, and an ensuite bath. A second primary suite, located on the opposite side of the home, provides outstanding privacy and its own full ensuite bath, making it ideal for guests, extended family, or multigenerational living. The finished lower level adds 642 square feet of additional living space with a spacious family room, while the unfinished area provides excellent storage including a canning room and a cedar closet. Outside, you'll find room for vehicles, hobbies, and outdoor recreation with both an attached 2.5-car garage and a detached 2-car garage featuring a built-in deer blind. Located near shopping, Pine Knob, Bishop airport, multiple GM plants, & 3 major highways, this property delivers the best of country living with modern conveniences.
Listed by: Eldon Faulkner (810) 625-6688 Wentworth Real Estate Group
Source: MiRealSource MLS#: 61016161
Key Features
Finished basement with additional living space
2.5-car attached
Private patio/deck for outdoor entertaining
Central air conditioning
Inside the Home
3 bedrooms
3 full bathrooms
2,560 sq ft of living space
Partially Finished
Comfort & Climate
Forced Air, Natural Gas
Central Air
Outdoor Features
Deck
Parking & Storage
2.5-car attached
Property Overview
Lot size: 2.5000 acres
Built in 1997
1 story
Ranch architecture
Single Family
Annual taxes: $4,890
Utilities
Water: Well, Private
Sewer: Septic Tank
Construction
Stone, Vinyl Siding
Community
Oakland County
Save Thousands When You Buy
We help you buy smarter by showing you insights others miss.
Local Expert Guidance
Work with real experts who know your market.
Powerful Home Insights
Get data-driven insights on every home.
Save More Money
Negotiate with confidence and keep more in your pocket.
Homefello Value
Schools, Safety & Local Reviews

Neighborhood Safety
Property Crime
Violent Crime
Neighborhood

What's Nearby
- No places found nearby.
Map Your Drive
From: 2240 Hidden Lake Trail, Ortonville 48462
1Stop 1
--
--
--
--
Recent Sales in Ortonville
Homes similar to this one recently sold in your area.
Ready to See This Home?
Homes like this don't last long. Take the next step today.
Schedule a private showing
Get answers to your questions
Learn how much you could save
Buying a home is a big decision. We make it easier.
Get the insights, guidance, and support you need to buy with confidence and save thousands.
