
1 / 72
View All Photos
+66
More Photos
1215 Oakwood Road
Ortonville, MI 48462
3 Beds
3 Baths
5,082 Sq Ft
5 ac Acres
1975 Year Built
3 Days on homefello
$549,000
Est. $3,521/mo
Get pre-approvedHomefello Value
Save
Contact Agent
Why buyers choose Homefello
Local experts who put you first
Powerful insights to buy with confidence
We help you negotiate and save more


 Street Insider
Love this home?
Save it to your favorites to compare later.
Estimate your payment
See what this home could cost you.
Get pre-approved in minutes
See what you qualify for and shop with confidence.
About This Property
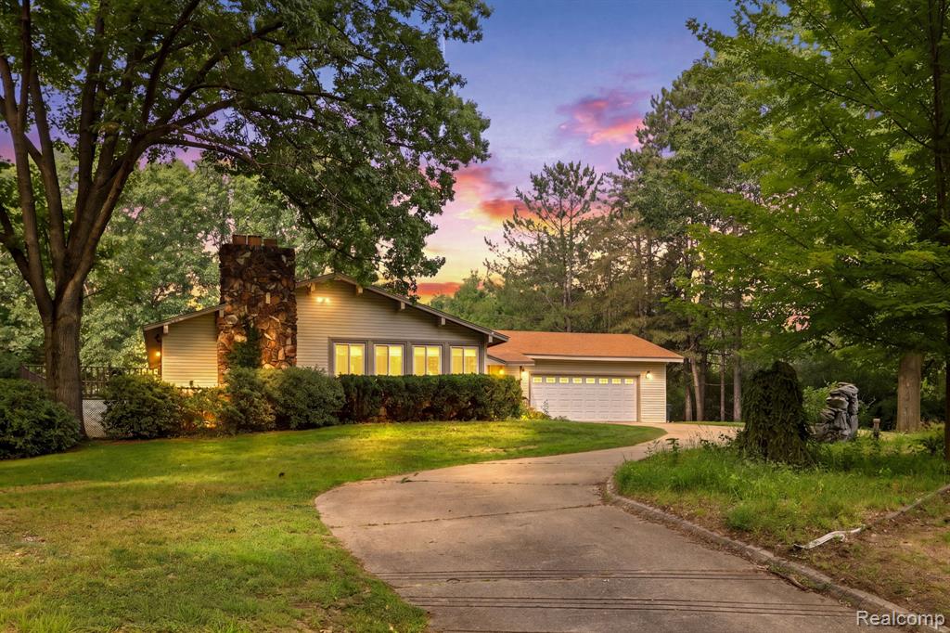
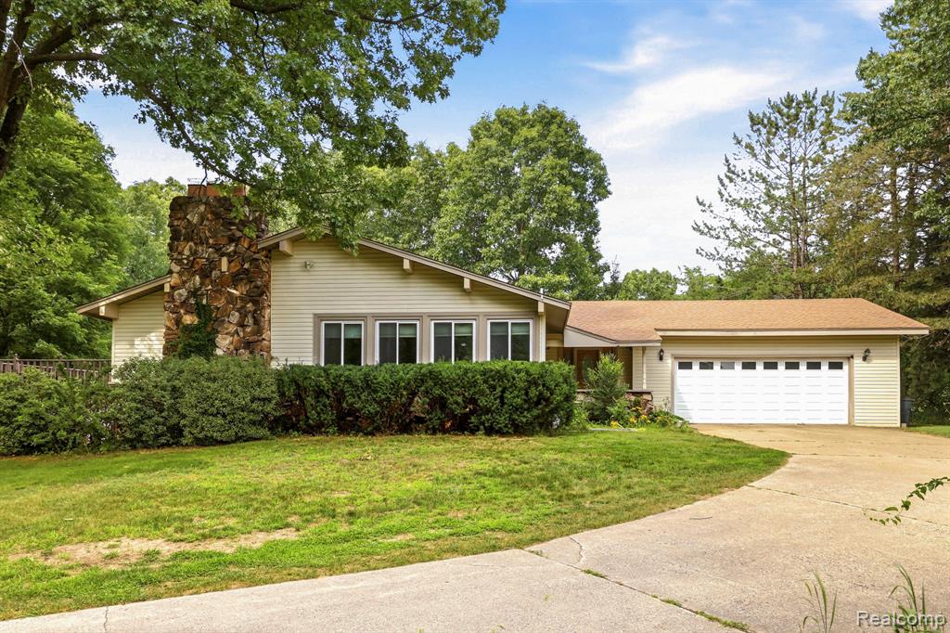
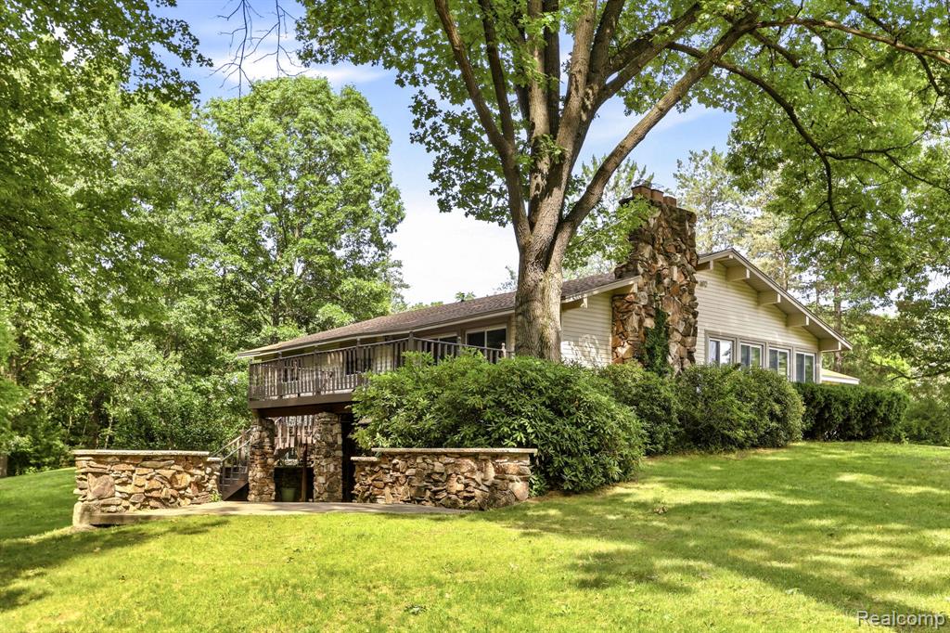
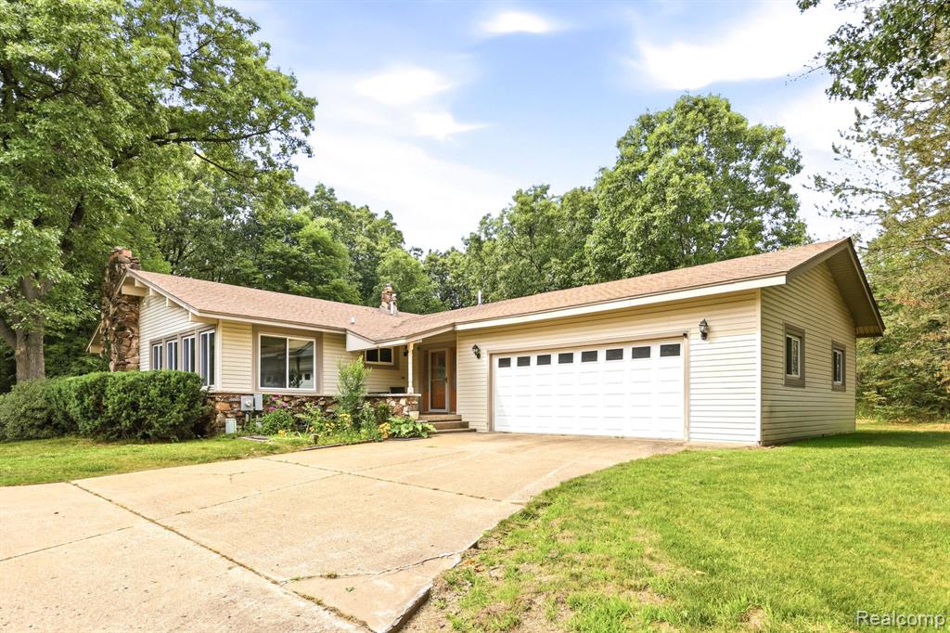
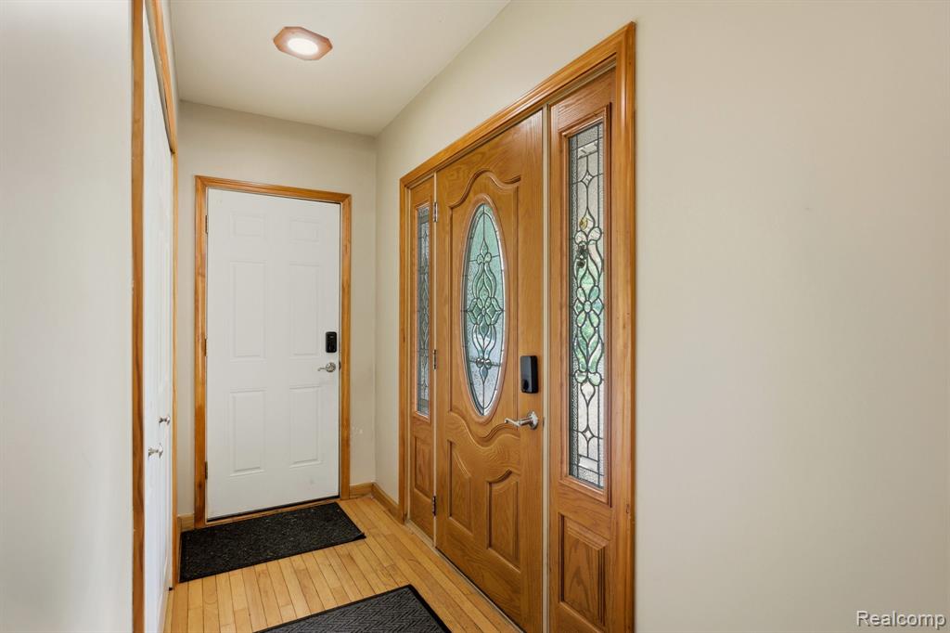
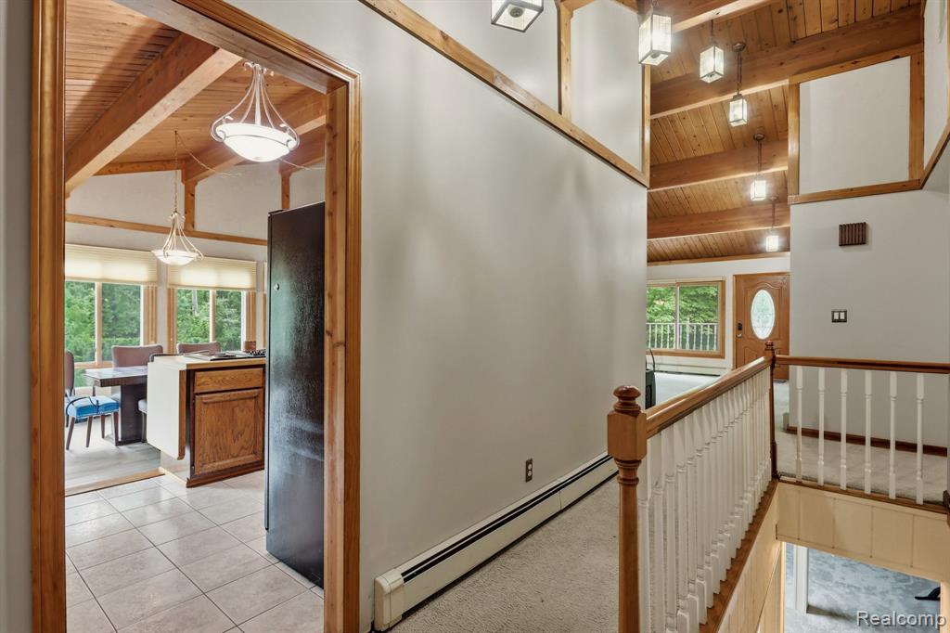
Through the trees, up the winding driveway atop the hill and nestled on the privacy of 5 acres surrounded by trees, you'll find this beautiful custom built home. The California driftwood stone adds character and class that not only accentuates the homes exterior and walk out patio, but continues to impress with the floor to ceiling full wall natural wood burning fireplaces, both upstairs and in the walk out basement. Entry way from the garage, open stairway to the basement, full bath centrally located and an adorable kitchen make this layout practical and cozy. Three spacious bedrooms, including a master suite featuring a walk in closet and full bath with jetted tub are all on the main floor. Lots of natural light throughout the large family room and dining area. Gorgeous custom wood cathedral ceilings! Downstairs, there's a large bay window making this level feel just like upstairs with a ton of space and full bath. Not only is there ample parking in the attached garage, there's a pole barn too! Complete with a loft area, electric and heat, the possibilities are endless. Enjoy seeing wildlife while entertaining with privacy on the deck, walk out patio or around the fire pit. This location is so peaceful, you'll forget you're only minutes from town. Location! Location! Location!
Listed by: Tonia Moss (810) 538-5748 The Brand Real Estate
Source: MiRealSource MLS#: 61013871
Key Features
Finished basement with additional living space
3-car attached
Private patio/deck for outdoor entertaining
Cozy fireplace
Inside the Home
3 bedrooms
3 full bathrooms
5,082 sq ft of living space
Finished, Exterior Entry
Comfort & Climate
Baseboard, Hot Water, Zoned, Natural Gas
Fireplace — family room, basement
Outdoor Features
Patio, Deck, Porch
Balcony
Parking & Storage
3-car attached, paved, garage door opener, direct access
Property Overview
Lot size: 5.0000 acres
Built in 1975
1 story
Ranch architecture
Single Family
Annual taxes: $1,582
Utilities
Water: Well, Private
Sewer: Septic Tank
Construction
Stone, Vinyl Siding
Community
Oakland County
Save Thousands When You Buy
We help you buy smarter by showing you insights others miss.
Local Expert Guidance
Work with real experts who know your market.
Powerful Home Insights
Get data-driven insights on every home.
Save More Money
Negotiate with confidence and keep more in your pocket.
Homefello Value
Schools, Safety & Local Reviews

Neighborhood Safety
Property Crime
Violent Crime
Neighborhood

What's Nearby
- No places found nearby.
Map Your Drive
From: 1215 Oakwood Road, Ortonville 48462
1Stop 1
--
--
--
--
Recent Sales in Ortonville
Homes similar to this one recently sold in your area.
Ready to See This Home?
Homes like this don't last long. Take the next step today.
Schedule a private showing
Get answers to your questions
Learn how much you could save
Buying a home is a big decision. We make it easier.
Get the insights, guidance, and support you need to buy with confidence and save thousands.
