
1 / 85
View All Photos
+79
More Photos
8719 Castlebar Lane
Onsted, MI 49265
4 Beds
4 Baths
4,056 Sq Ft
0.31 ac Acres
2022 Year Built
72 Days on homefello
$1,249,900
Est. $7,887/mo
Get pre-approvedHomefello Value
Save
Contact Agent
Why buyers choose Homefello
Local experts who put you first
Powerful insights to buy with confidence
We help you negotiate and save more


 Street Insider
Love this home?
Save it to your favorites to compare later.
Estimate your payment
See what this home could cost you.
Get pre-approved in minutes
See what you qualify for and shop with confidence.
About This Property
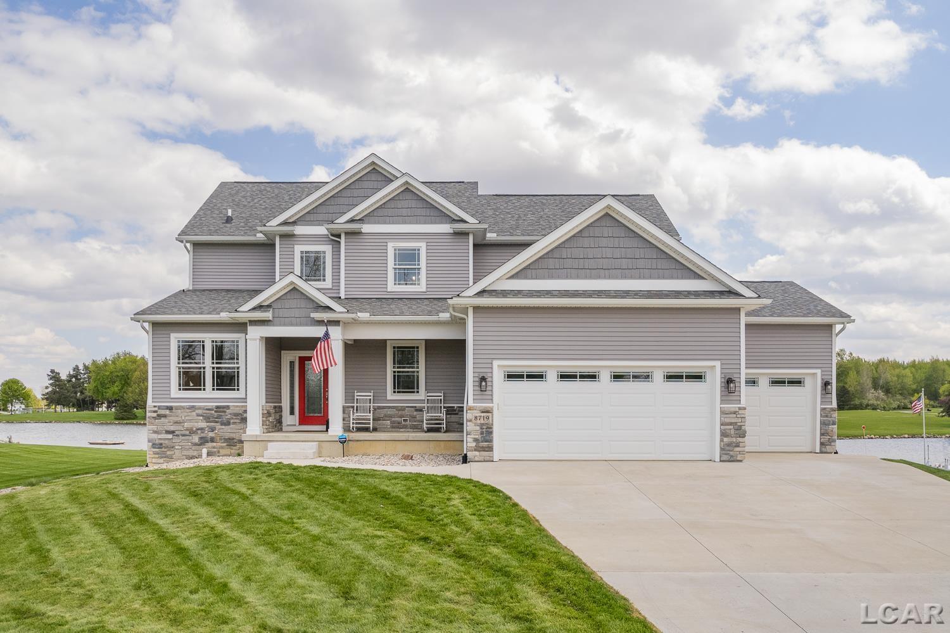
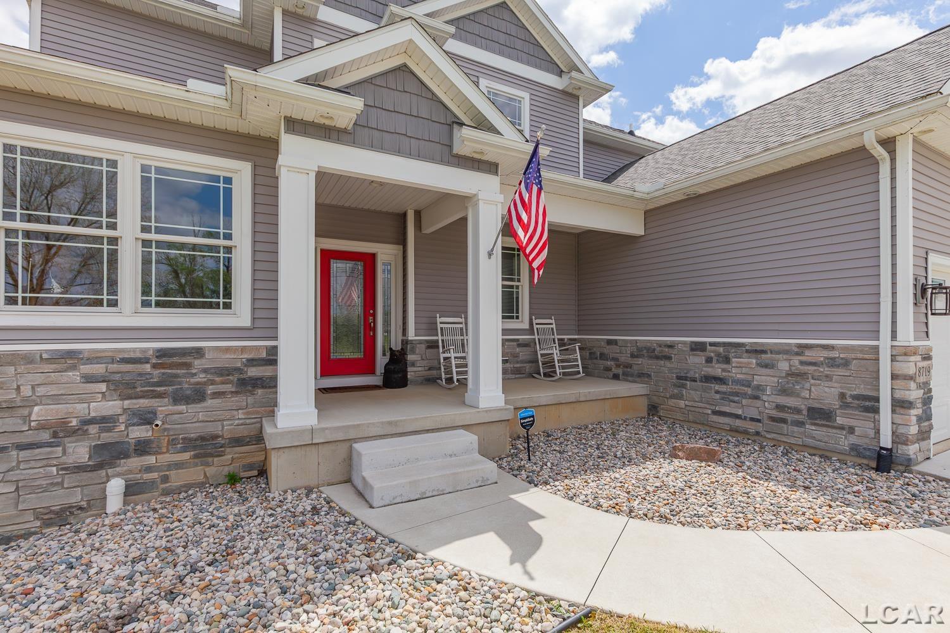
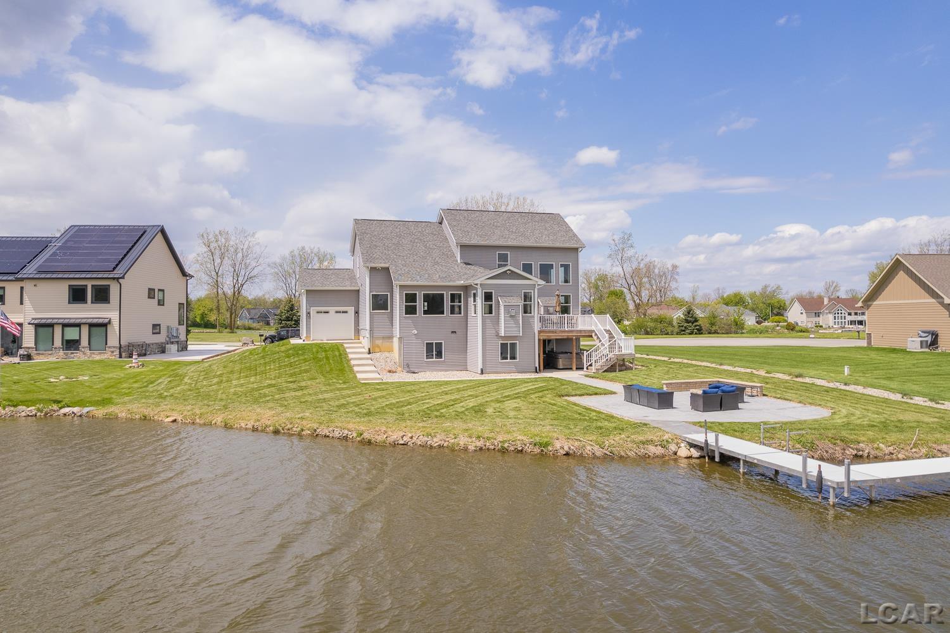
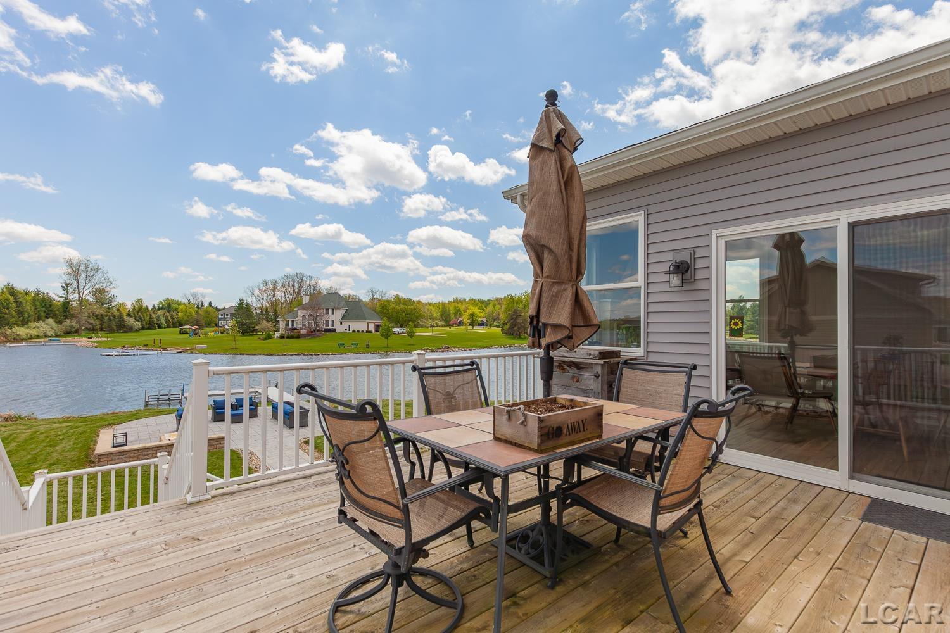
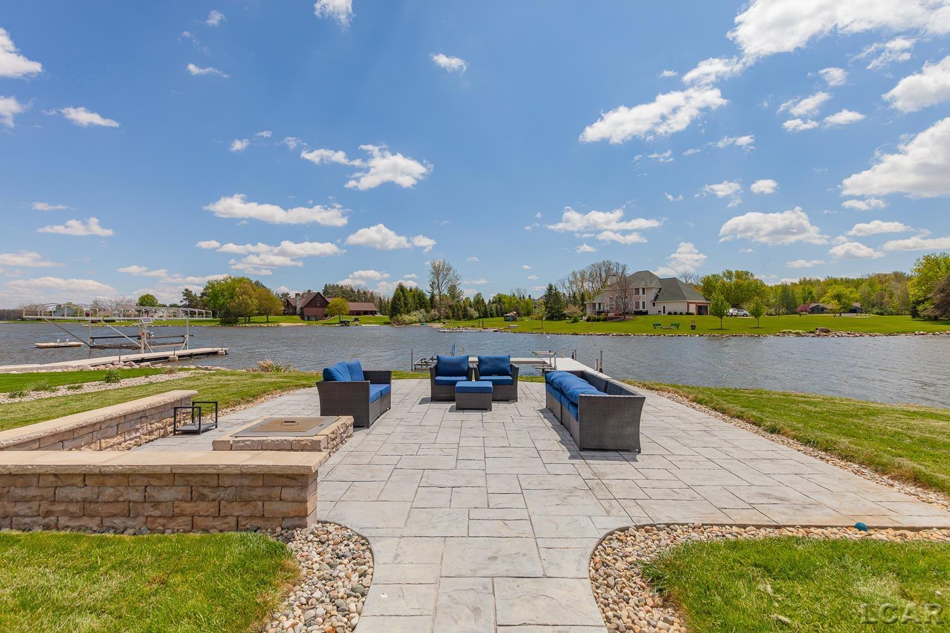
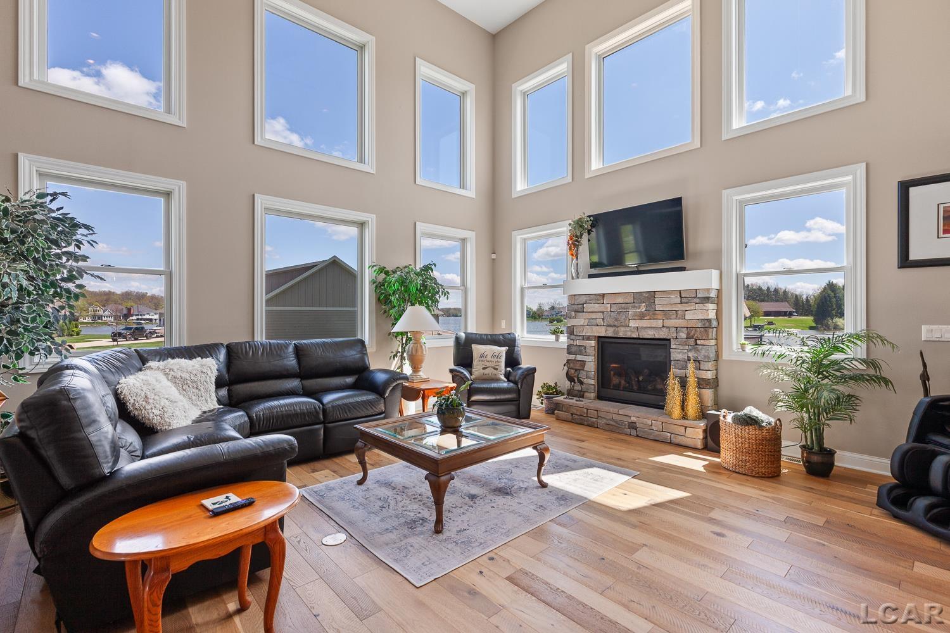
Experience luxury lakefront living in the newest section of Loch Erin with this gorgeous, four-year-old custom home offering breathtaking views and 125 feet of pristine waterfront frontage on the all-sports lake. From the moment you arrive, the impressive curb appeal stands out with a three-car attached garage and an extra-wide concrete driveway providing abundant parking for family and guests. Designed for both relaxation and entertaining, the outdoor space is truly exceptional. Follow the stamped concrete walkway down to the water's edge where you’ll find a spacious seating area complete with a built-in smokeless fireplace — the perfect place to gather on summer evenings and enjoy lake life at its finest. Step inside and immediately be captivated by panoramic lake views visible from nearly every angle of the home. Sunlight pours through the expansive windows, highlighting the stunning open-concept layout. The dramatic living room features soaring ceilings, a cozy fireplace, and an elegant open staircase that enhances the home’s modern design and spectacular views. The kitchen is a dream for entertaining, featuring granite countertops, included appliances, abundant cabinetry, and a spacious walk-in pantry with a window for natural light. Enjoy meals and gatherings while overlooking the sparkling waters and beautiful sunsets across the lake. Working from home is effortless with the built-in home office, thoughtfully designed for comfort and productivity. The included generator puts your mind always at ease. The main-floor primary suite offers a luxurious retreat with tray ceilings, a large walk-in closet, and a spa-like ensuite bath complete with a soaking tub and tiled shower. Perched above the main floor, the upstairs seating-area loft opens to sweeping views of the living room and lake, complemented by two well-appointed bedrooms and a full bath. The finished lower level all situated above grade, provides an entire additional entertaining space with natural light featuring a large family room, kitchenette, bar area, full bath, fourth bedroom — ideal for guests or extended stays. This incredible waterfront home truly has it all. Summer is here, the lake is calling, and it’s almost time to get your boat in the water!
Listed by: Lorraine M Morgan (517) 403-9013 Heart O' The Hills Realty
Source: MiRealSource MLS#: 50207254
Key Features
Finished basement with additional living space
Spacious primary suite with en-suite bath
Hardwood floors throughout
3-car attached
Private patio/deck for outdoor entertaining
Cozy fireplace
Inside the Home
4 bedrooms
3 full bathrooms
1 half bathroom
Includes dishwasher, dryer, microwave, refrigerator, washer, water softener owned, range, oven, electric water heater
4,056 sq ft of living space
Hardwood, Ceramic Tile flooring
Pantry, Cathedral Ceiling(s), Walk-In Closet(s), Sound System, Bar
Laundry: Main Level, Laundry Room
Finished, Full, Walk-Out Access
Comfort & Climate
Forced Air, Natural Gas
Ceiling Fan(s), Central Air
Fireplace — dining room, living room
Cable Available
Outdoor Features
Patio, Deck, Porch
Waterfront access
Sloped
Parking & Storage
3-car attached, paved, garage door opener, off street, unassigned
Property Overview
Lot size: 0.3100 acres
Built in 2022
2 stories
Contemporary architecture
Single Family
Zoning: Residential
HOA: $175 / Annually
Annual taxes: $8,936
Utilities
Water: Well, Private
Sewer: Public Sewer
Construction
Stone, Vinyl Siding
Community
Subdivision: Castlebar
Lenawee County
Save Thousands When You Buy
We help you buy smarter by showing you insights others miss.
Local Expert Guidance
Work with real experts who know your market.
Powerful Home Insights
Get data-driven insights on every home.
Save More Money
Negotiate with confidence and keep more in your pocket.
Homefello Value
Schools, Safety & Local Reviews

Neighborhood Safety
Property Crime
Violent Crime
Neighborhood

What's Nearby
- No places found nearby.
Map Your Drive
From: 8719 Castlebar Lane, Onsted 49265
1Stop 1
--
--
--
--
Recent Sales in Onsted
Homes similar to this one recently sold in your area.
Ready to See This Home?
Homes like this don't last long. Take the next step today.
Schedule a private showing
Get answers to your questions
Learn how much you could save
Buying a home is a big decision. We make it easier.
Get the insights, guidance, and support you need to buy with confidence and save thousands.
