
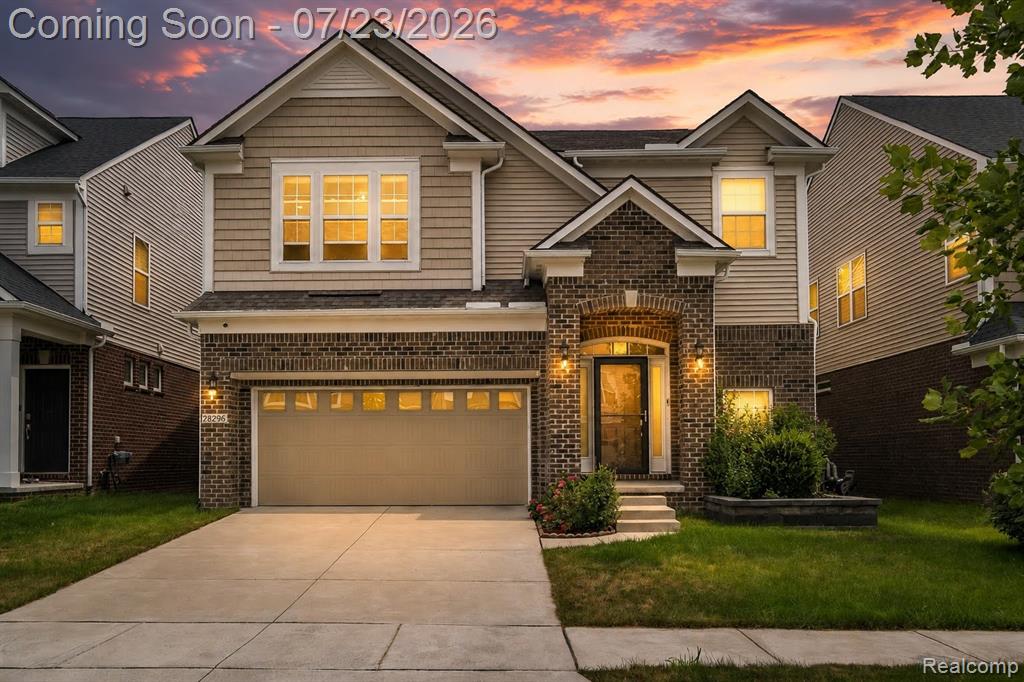
1 / 63
View All Photos
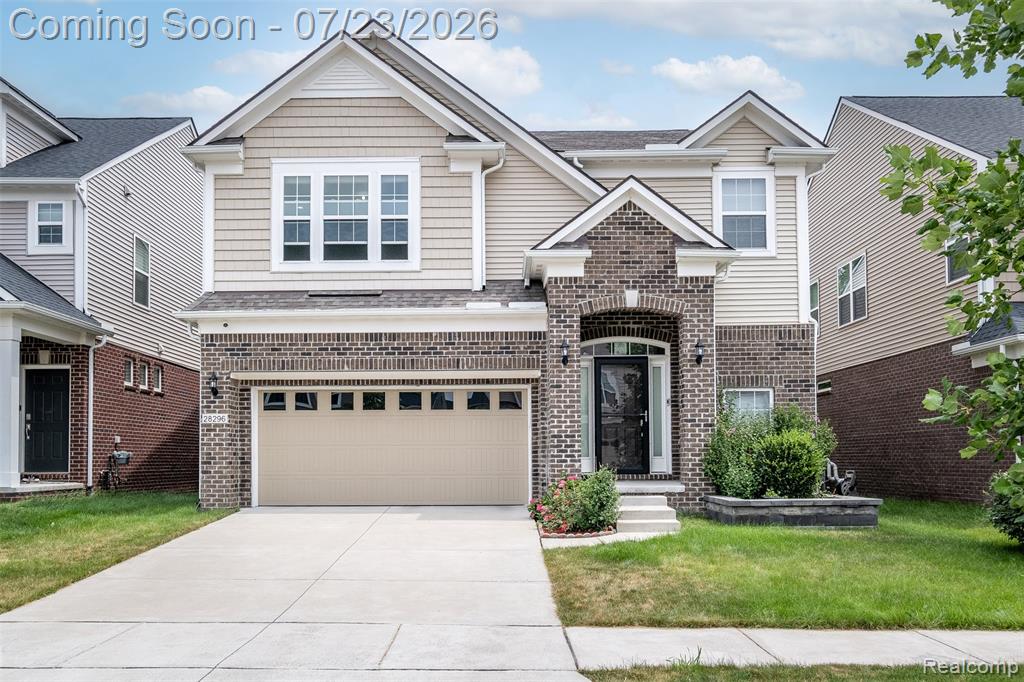
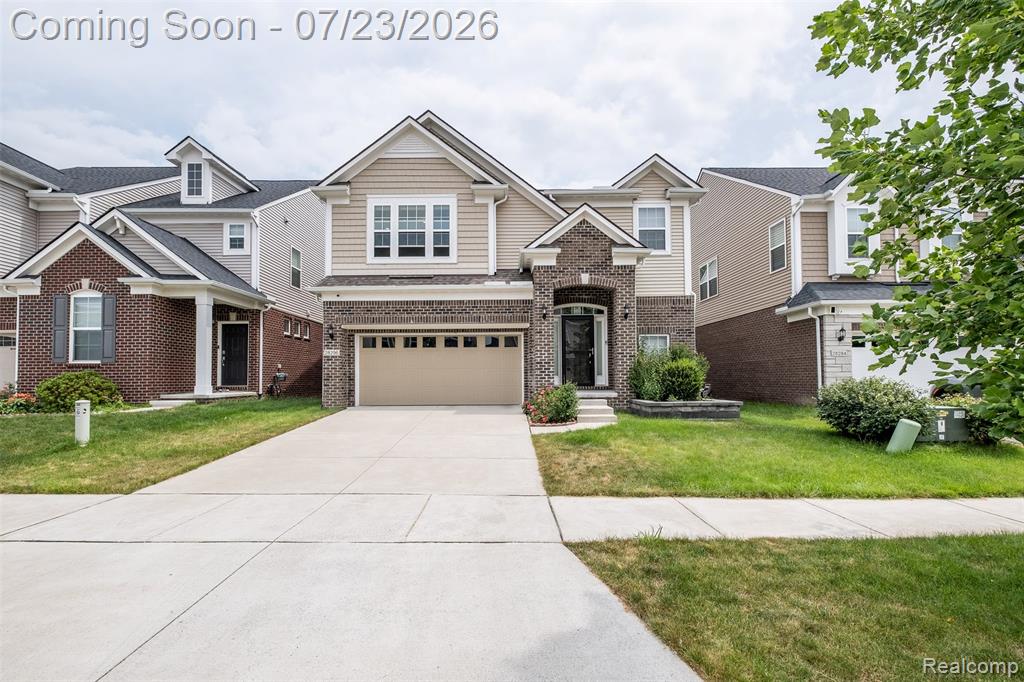
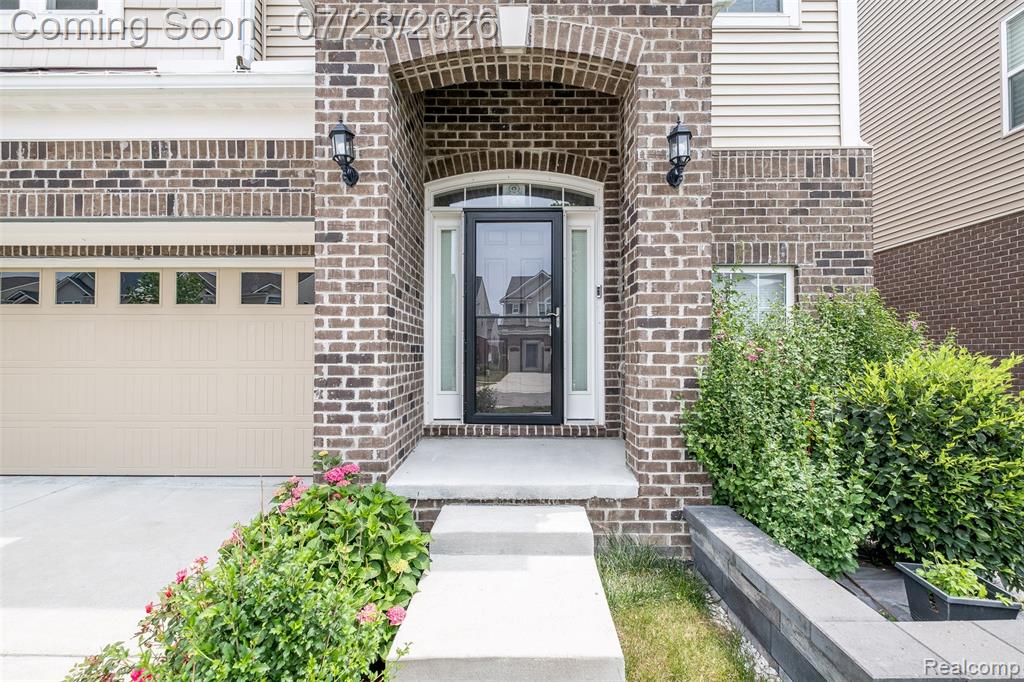
+57
More Photos
28296 Verona Drive
Novi, MI 48377
5 Beds
4 Baths
4,845 Sq Ft
0.12 ac Acres
2020 Year Built
4 Days on homefello
$860,000
Est. $5,458/mo
Get pre-approvedHomefello Value
Save
Contact Agent
Why buyers choose Homefello
Local experts who put you first
Powerful insights to buy with confidence
We help you negotiate and save more


 Street Insider
Love this home?
Save it to your favorites to compare later.
Estimate your payment
See what this home could cost you.
Get pre-approved in minutes
See what you qualify for and shop with confidence.
About This Property
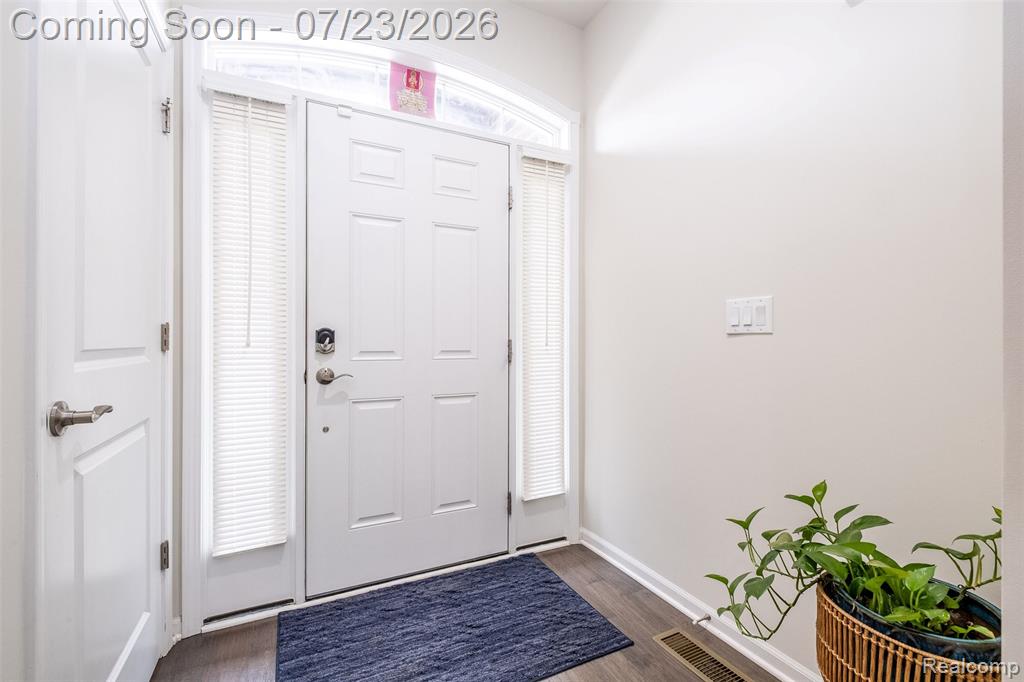
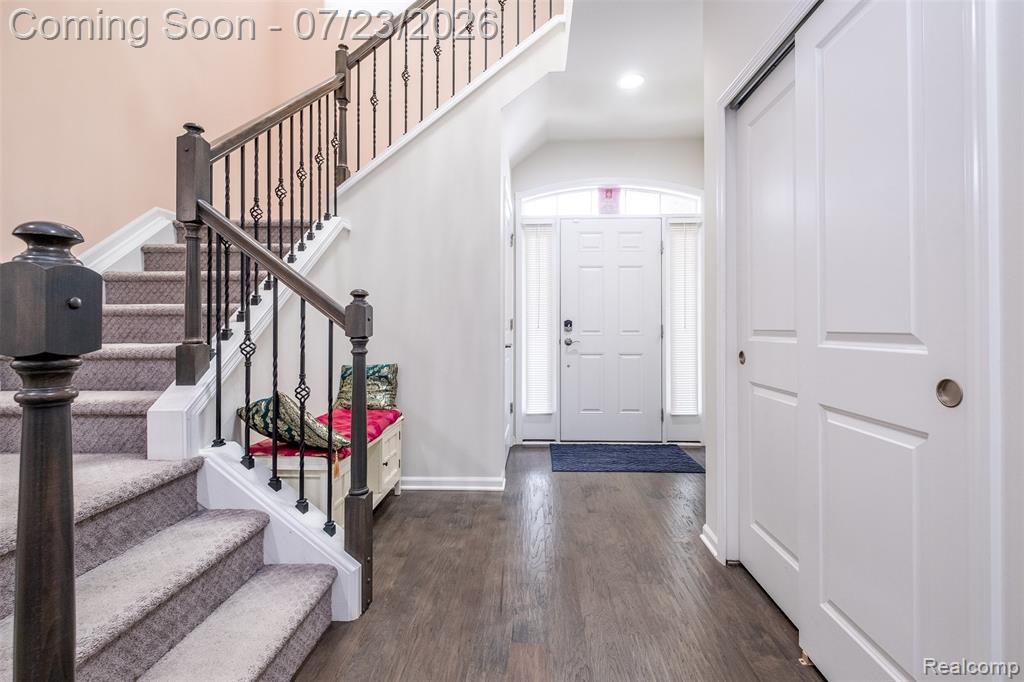
Welcome to this exceptional move-in ready 2020 colonial in highly sought-after Dixon Meadows, located in the award-winning Novi School District. This beautifully upgraded 5-bedroom, 4-bath home offers luxury, technology & exceptional craftsmanship throughout. The open floor plan features formal living & dining rooms, a 1st-floor bedroom with adjoining full bath, spacious family room with slate granite gas fireplace, & a chef's kitchen with granite countertops, upgraded LG SS appliances, counter-depth refrigerator, oversized island, walk-in pantry & large dining area. Mudroom includes a built-in bench with direct garage access. The luxurious owner's suite offers a tray ceiling, spa-inspired bath with oversized glass shower, dual vanities, makeup station & large walk-in closet. Upstairs includes a loft, 3 additional bedrooms, full bath & 2nd-floor laundry. Designed for today's lifestyle, this home features hardwired LAN in every room, dual wireless access points, 16-port PoE network switch, Sonos whole-home audio, dedicated Atmos theater room, Ring security with keyless entry & 14 sensors, Lorex & Blink camera systems, recessed lighting, designer fixtures, ceiling fans, custom blinds & multiple TV mounts. Finished garage features epoxy flooring, overhead storage, pegboard organization, dedicated wiring for an electric snow blower & lifetime garage door opener. Basement offers 8-ft ceilings, finished kitchen with quartz countertops, theater room, large rec room & full bath with high-end custom shower, creating an ideal space for entertaining or extended living. Enjoy the private backyard, professionally landscaped front yard with accent lighting, spacious outdoor living area & neighborhood playground. Conveniently located near I-96, Twelve Oaks Mall, shopping, dining & entertainment. Premium builder upgrades include upgraded flooring, premium bath package & countless owner enhancements. Truly better than new! All appliances and home warranty are included! BATVAI.
Listed by: Mark Kent (248) 877-5708 Berkshire Hathaway HomeServices Kee Realty Bham
Source: MiRealSource MLS#: 61013485
Key Features
Finished basement with additional living space
2-car attached
Private patio/deck for outdoor entertaining
Cozy fireplace
Central air conditioning
Inside the Home
5 bedrooms
4 full bathrooms
Includes dishwasher, disposal, dryer, microwave, refrigerator, washer, range, oven, gas water heater
4,845 sq ft of living space
Sound System, Bar
Laundry: Upper Level
Finished
Comfort & Climate
Forced Air, Natural Gas
Ceiling Fan(s), Central Air
Fireplace — family room, gas
Outdoor Features
Porch
Parking & Storage
2-car attached, paved, garage door opener
Property Overview
Lot size: 0.1200 acres
Built in 2020
2 stories
Colonial architecture
Single Family
HOA: $825 / Annually
Annual taxes: $11,423
Utilities
Water: Public
Construction
Brick, Vinyl Siding
Community
Subdivision: Dixon Mdws
Oakland County
Save Thousands When You Buy
We help you buy smarter by showing you insights others miss.
Local Expert Guidance
Work with real experts who know your market.
Powerful Home Insights
Get data-driven insights on every home.
Save More Money
Negotiate with confidence and keep more in your pocket.
Homefello Value
Schools, Safety & Local Reviews
 District: Novi Community School District
Neighborhood Safety
Property Crime
Violent Crime
Neighborhood

What's Nearby
- No places found nearby.
Map Your Drive
From: 28296 Verona Drive, Novi 48377
1Stop 1
--
--
--
--
Recent Sales in Novi
Homes similar to this one recently sold in your area.
Ready to See This Home?
Homes like this don't last long. Take the next step today.
Schedule a private showing
Get answers to your questions
Learn how much you could save
Buying a home is a big decision. We make it easier.
Get the insights, guidance, and support you need to buy with confidence and save thousands.
