
1 / 35
View All Photos
+29
More Photos
27134 Victoria Road
Novi, MI 48374
5 Beds
5 Baths
4,200 Sq Ft
0.15 ac Acres
2009 Year Built
24 Days on homefello
$589,999
Est. $3,776/mo
Get pre-approvedHomefello Value
Save
Contact Agent
Why buyers choose Homefello
Local experts who put you first
Powerful insights to buy with confidence
We help you negotiate and save more


 Street Insider
Love this home?
Save it to your favorites to compare later.
Estimate your payment
See what this home could cost you.
Get pre-approved in minutes
See what you qualify for and shop with confidence.
About This Property
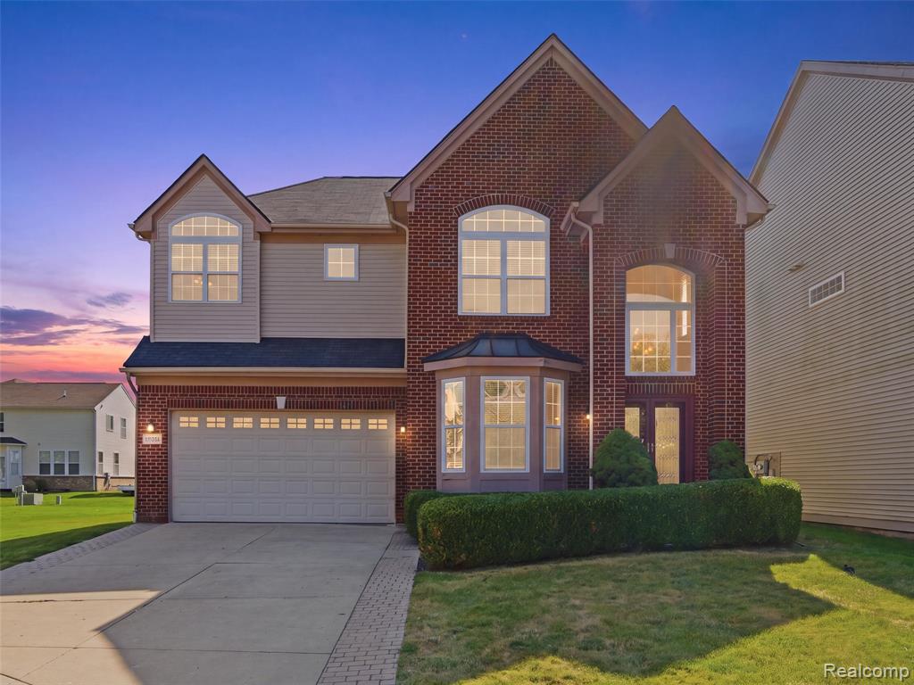
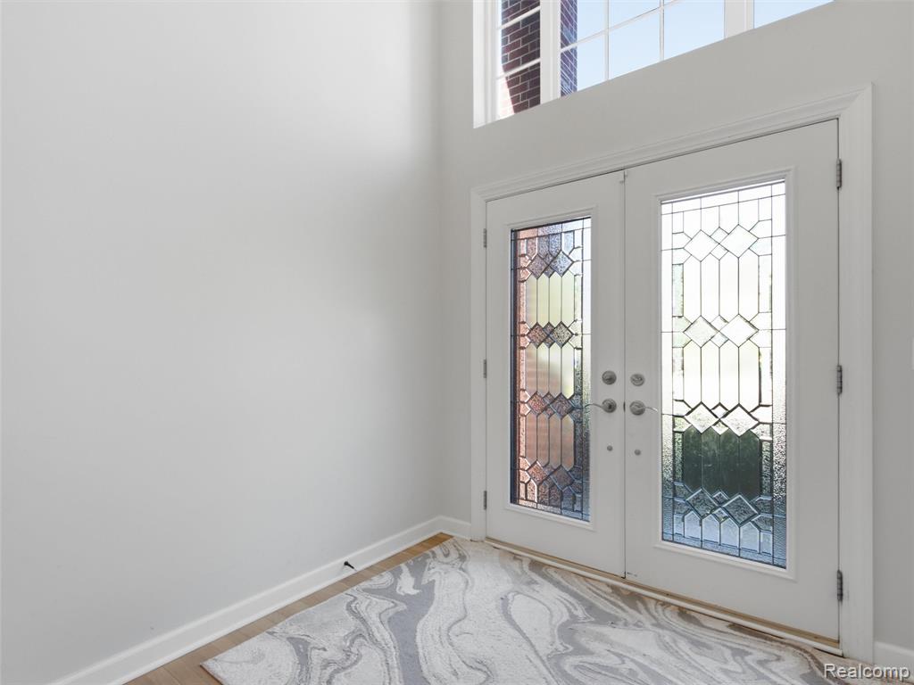
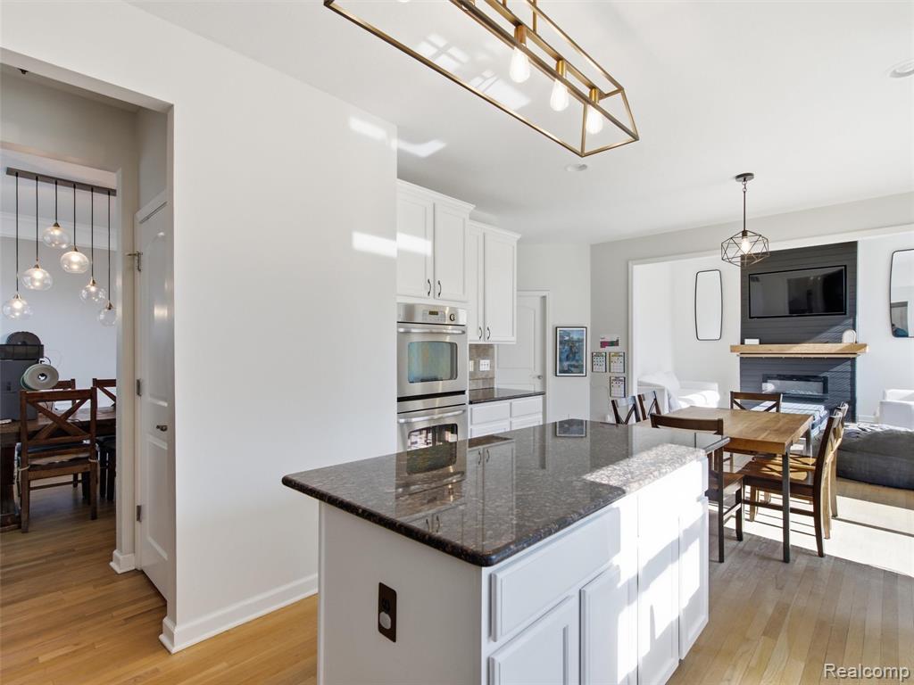
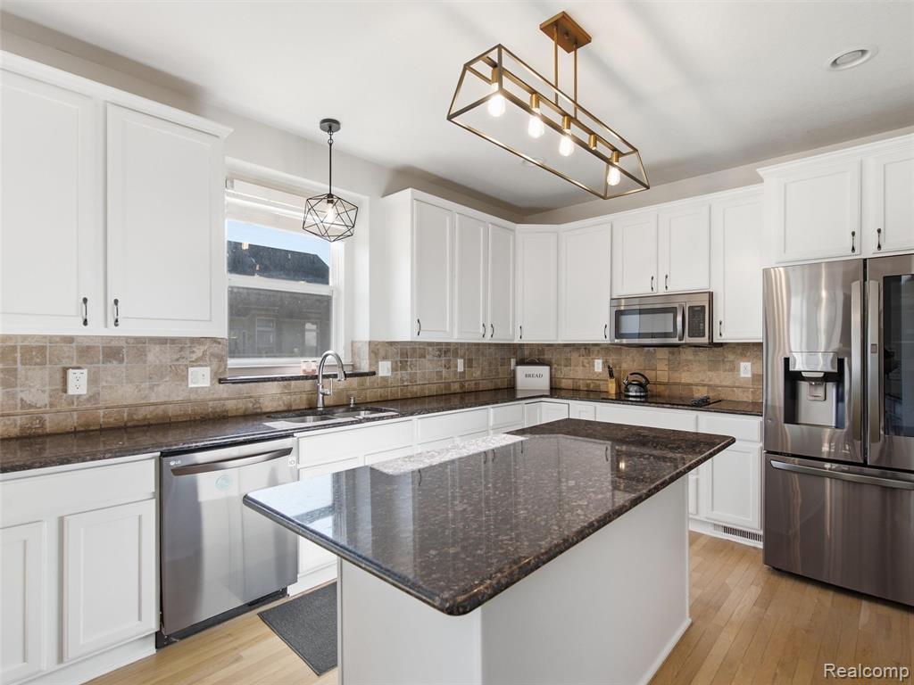
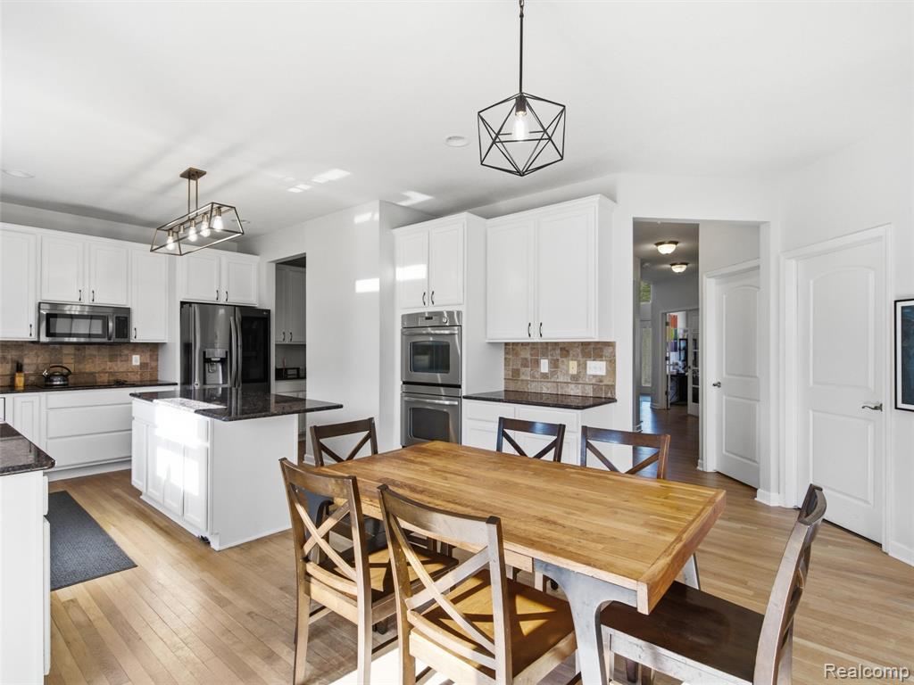
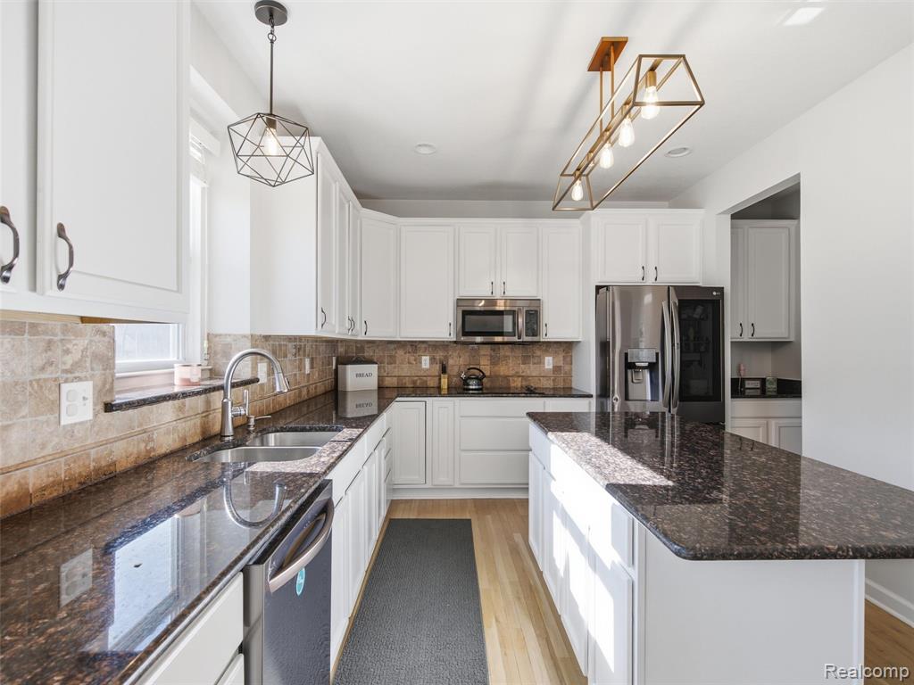
Welcome to this beautifully updated Hunter Pasteur built colonial in the highly sought-after Knightsbridge Gate community. Enjoy the neighborhood pool, sidewalks, greenspace common area alongside the property, and an exceptional Novi location within the South Lyon Schools, just minutes from Catholic Central High School, shopping, dining, parks, and major expressways. With 3,000 square feet of thoughtfully designed living space and an outstanding floor plan, this home is sure to impress. A dramatic two story foyer with a beautiful spindle staircase creates a stunning first impression. Just off the entry, the office/library with a bay window provides the perfect space to work from home or simply relax, while the formal dining room showcases classic wainscoting. The beautifully remodeled great room is truly designer perfect and opens seamlessly to the updated kitchen featuring white cabinetry, granite countertops, stainless steel appliances, double ovens, a coffee bar, and abundant cabinet and countertop space. Hardwood floors, updated lighting, and tasteful finishes create a warm, inviting atmosphere throughout. Upstairs, you'll find 4 spacious bedrooms, including a step up primary suite with dual vanities, a soaking tub, and separate shower. Jack-and-jill bathroom also features dual vanities, and 2 perfect size bedrooms. A large princess suite overlooks the front of the home with vaulted ceilings and custom closet. The convenient 2nd floor laundry makes everyday living even easier. The finished lower level adds exceptional versatility with a 5th bedroom, full bathroom, wet bar, and expansive living space ideal for entertaining, a home office, fitness area, hobbies, or overnight guests. Additional highlights include central vacuum, a 2019 furnace with an allergy filtration system, newer hot water heater, sump pump replaced in 2024, and all appliances included. This home is one that you won't want to miss!
Listed by: Alyse Robertelli (248) 755-1158 KW Domain
Source: MiRealSource MLS#: 61016992
Key Features
Finished basement with additional living space
2-car attached
Private patio/deck for outdoor entertaining
Cozy fireplace
Private pool
Central air conditioning
Inside the Home
5 bedrooms
4 full bathrooms
1 half bathroom
Includes dishwasher, disposal, dryer, microwave, refrigerator, washer, gas water heater
4,200 sq ft of living space
Bar
Laundry: Upper Level
Finished
Comfort & Climate
Forced Air, Natural Gas
Ceiling Fan(s), Central Air
Fireplace — family room, gas
Outdoor Features
Patio
Private pool
Parking & Storage
2-car attached, paved
Property Overview
Lot size: 0.1500 acres
Built in 2009
2 stories
Colonial architecture
Single Family
HOA: $215 / Quarterly
HOA includes: maintenance grounds, snow removal
Annual taxes: $8,060
Utilities
Water: Public
Construction
Brick, Vinyl Siding
Community
Subdivision: Knightsbridge Gate Condo Occpn 1797
Oakland County
Save Thousands When You Buy
We help you buy smarter by showing you insights others miss.
Local Expert Guidance
Work with real experts who know your market.
Powerful Home Insights
Get data-driven insights on every home.
Save More Money
Negotiate with confidence and keep more in your pocket.
Homefello Value
Schools, Safety & Local Reviews

Neighborhood Safety
Property Crime
Violent Crime
Neighborhood

What's Nearby
- No places found nearby.
Map Your Drive
From: 27134 Victoria Road, Novi 48374
1Stop 1
--
--
--
--
Recent Sales in Novi
Homes similar to this one recently sold in your area.
Ready to See This Home?
Homes like this don't last long. Take the next step today.
Schedule a private showing
Get answers to your questions
Learn how much you could save
Buying a home is a big decision. We make it easier.
Get the insights, guidance, and support you need to buy with confidence and save thousands.
