
1 / 36
View All Photos
+30
More Photos
135 N Haven Street
Novi, MI 48377
4 Beds
3 Baths
2,400 Sq Ft
0.21 ac Acres
1953 Year Built
57 Days on homefello
$399,700
Est. $2,590/mo
Get pre-approvedHomefello Value
Save
Contact Agent
Why buyers choose Homefello
Local experts who put you first
Powerful insights to buy with confidence
We help you negotiate and save more


 Street Insider
Love this home?
Save it to your favorites to compare later.
Estimate your payment
See what this home could cost you.
Get pre-approved in minutes
See what you qualify for and shop with confidence.
About This Property
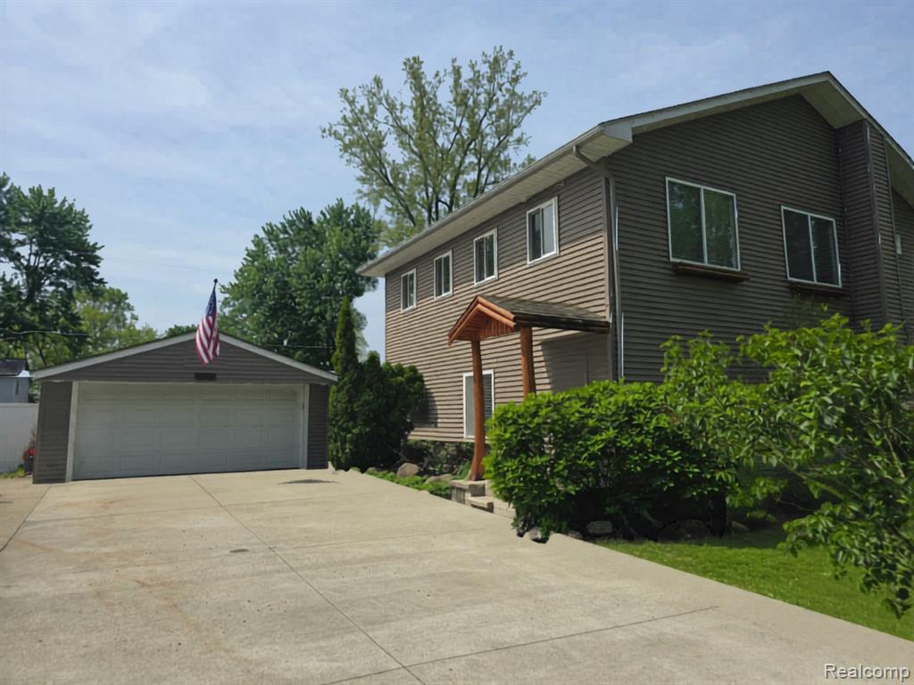
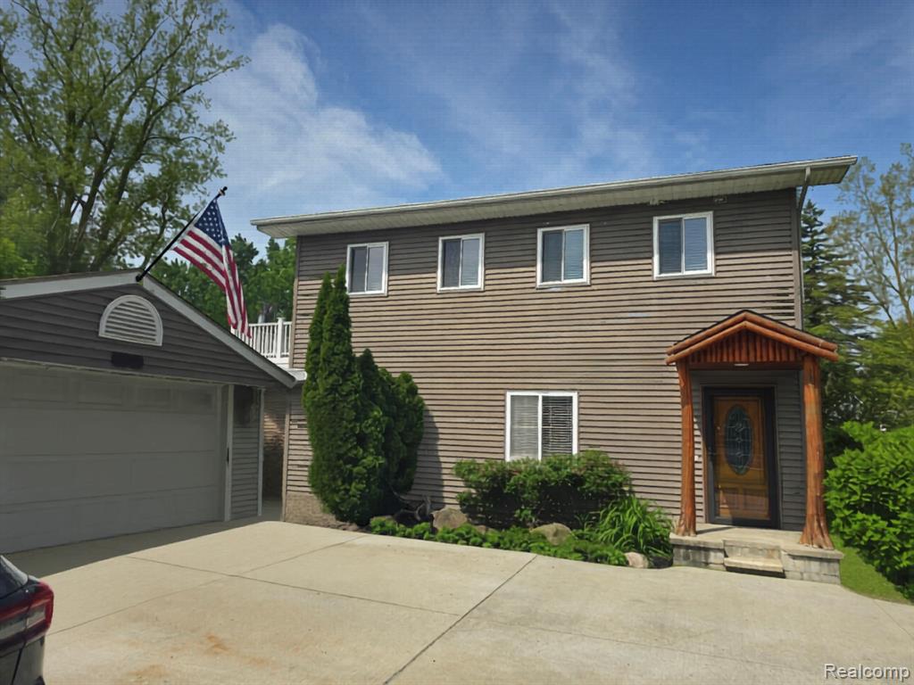
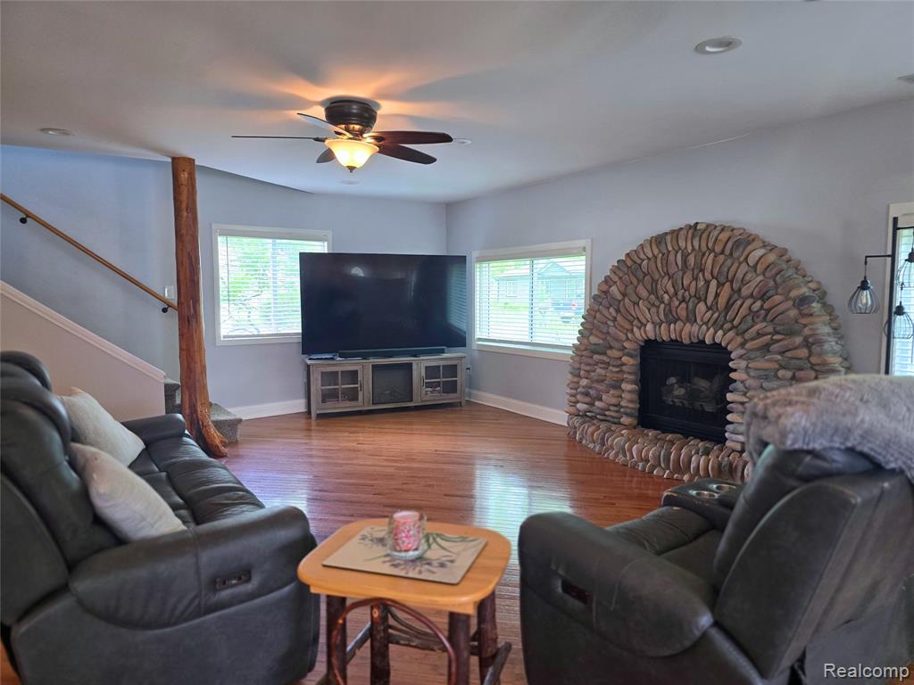
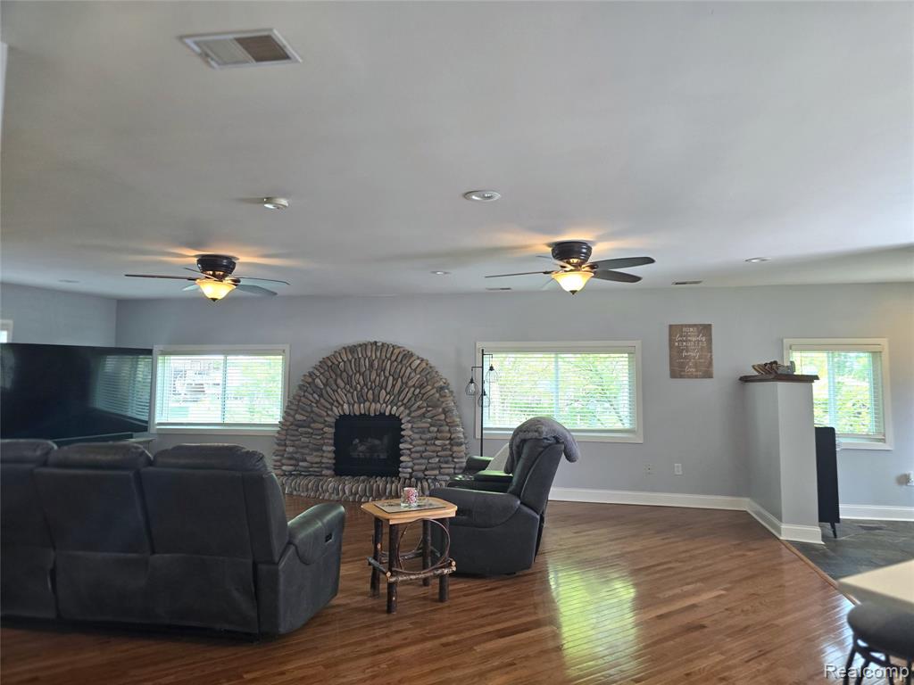
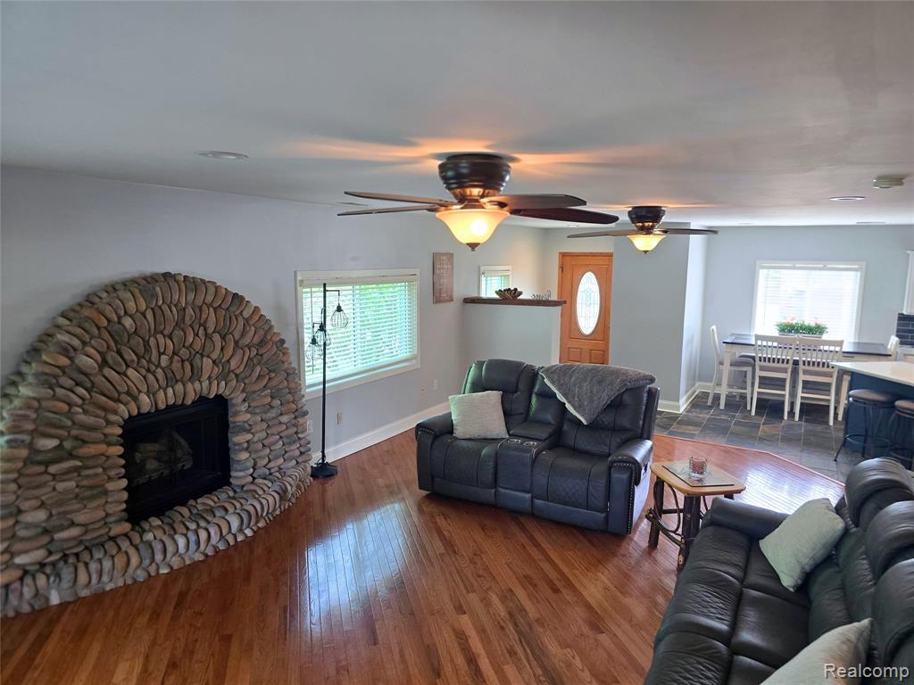
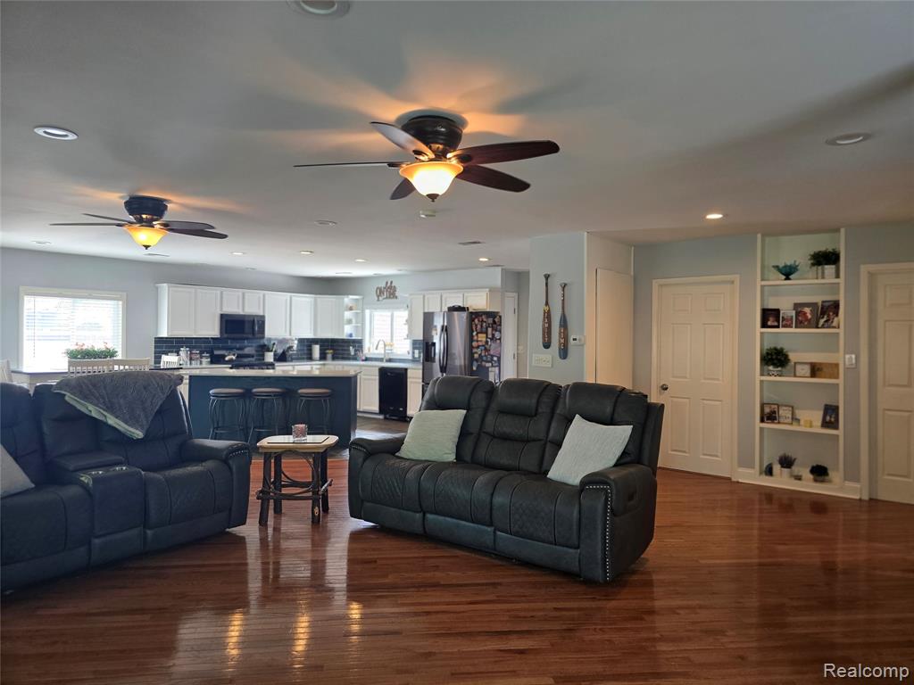
Don't miss this large 4 bedroom, 3 bathroom gem, nestled on a quiet, tree-lined street, offering a perfect blend of comfort and style, from its inviting curb appeal to the open-concept floor plan. The updated kitchen has new quartz countertops, a beautiful tile backsplash, newer stainless-steel appliances and an island for loads of extra counter space. A wine fridge and coffee bar are also included. The kitchen opens to the great room, with hardwood floors, a natural, stone fireplace with built-in bookshelves & storage under the stairs. The first floor also features a nice sized bedroom with tons of closet space and French doors that lead to the back yard patio and hot tub. There's also a remodeled full bath with a custom vanity and fixtures. The upper level has three additional bedrooms, including the primary bedroom, all featuring studio ceilings making them feel larger than they already are. The private, primary bathroom has coral marble flooring, ceramic tile step-in shower with shower seat, a separate tub enclosure, along with double sinks and plenty of cabinets and storage space and a nice walk-in closet. Step out onto the upper-level composite deck to enjoy lake views. The second-floor laundry room includes a newer stackable washer and dryer. Ceiling fans and recessed lighting throughout the home. All interior doors have been replaced along with 9 new vinyl windows. The oversized, insulated garage includes 220 outlets and gas line available with plenty of space to store a boat. You'll even have custom, Bluetooth controlled exterior lights, guiding you to the large, triple driveway. The shed in the fully fenced backyard is hardwired for a generator. You have deeded access to Walled Lake with a private boat launch, and can join the boat association for a private slip just a short walk from the house. Conveniently located near schools, parks, shopping, and dining. Schedule a showing today and make your dream a reality!
Listed by: Sarah B Myszkier (734) 469-8675 Mutual Realty, LLC
Source: MiRealSource MLS#: 60996398
Key Features
2-car paved
Private patio/deck for outdoor entertaining
Cozy fireplace
Central air conditioning
Inside the Home
4 bedrooms
3 full bathrooms
Includes dishwasher, disposal, dryer, microwave, refrigerator, washer, range, oven, gas water heater
2,400 sq ft of living space
Laundry: Upper Level
Crawl Space
Comfort & Climate
Forced Air, Natural Gas
Ceiling Fan(s), Central Air
Fireplace — great room
Outdoor Features
Patio, Porch
Balcony
Fencing: fenced
Waterfront access
Parking & Storage
2-car paved, garage door opener, detached
Property Overview
Lot size: 0.2100 acres
Built in 1953
2 stories
Colonial architecture
Single Family
Annual taxes: $6,562
Utilities
Water: Well, Private
Construction
Vinyl Siding
Community
Subdivision: Lake Wall
Oakland County
Save Thousands When You Buy
We help you buy smarter by showing you insights others miss.
Local Expert Guidance
Work with real experts who know your market.
Powerful Home Insights
Get data-driven insights on every home.
Save More Money
Negotiate with confidence and keep more in your pocket.
Homefello Value
Schools, Safety & Local Reviews
 District: Walled Lake Cons School District
Neighborhood Safety
Property Crime
Violent Crime
Neighborhood

What's Nearby
- No places found nearby.
Map Your Drive
From: 135 N Haven Street, Novi 48377
1Stop 1
--
--
--
--
Recent Sales in Novi
Homes similar to this one recently sold in your area.
Ready to See This Home?
Homes like this don't last long. Take the next step today.
Schedule a private showing
Get answers to your questions
Learn how much you could save
Buying a home is a big decision. We make it easier.
Get the insights, guidance, and support you need to buy with confidence and save thousands.
