
1 / 40
View All Photos
+34
More Photos
52347 Ferndale Drive
Northville, MI 48167
5 Beds
3 Baths
3,100 Sq Ft
0.33 ac Acres
2014 Year Built
16 Days on homefello
$774,900
Est. $4,928/mo
Get pre-approvedHomefello Value
Save
Contact Agent
Why buyers choose Homefello
Local experts who put you first
Powerful insights to buy with confidence
We help you negotiate and save more


 Street Insider
Love this home?
Save it to your favorites to compare later.
Estimate your payment
See what this home could cost you.
Get pre-approved in minutes
See what you qualify for and shop with confidence.
About This Property
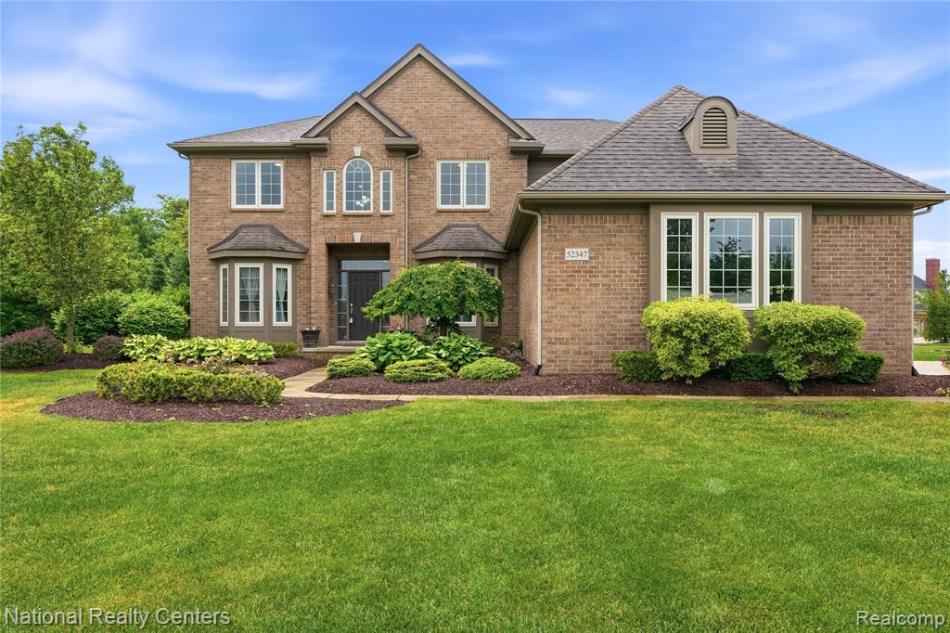
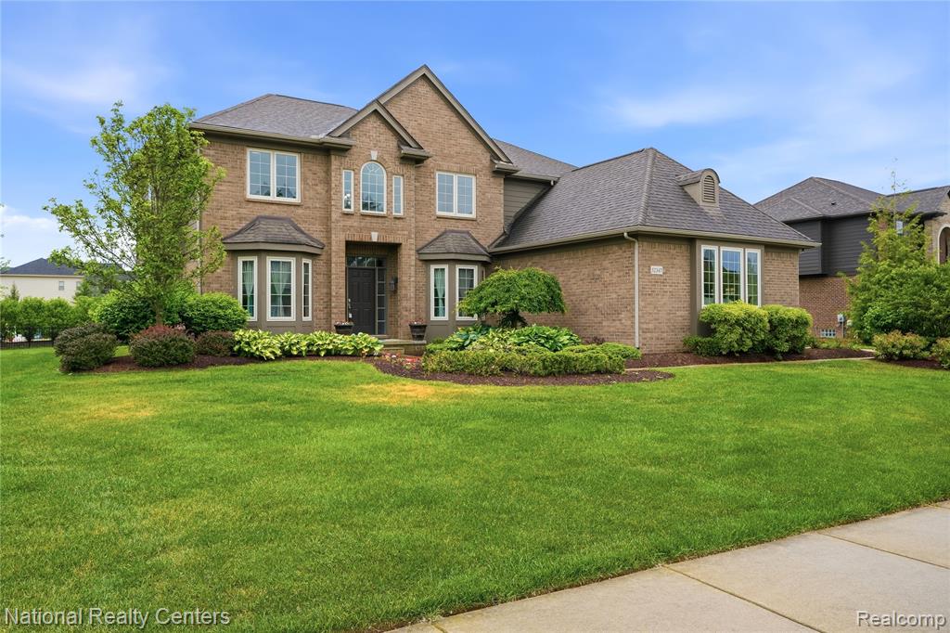
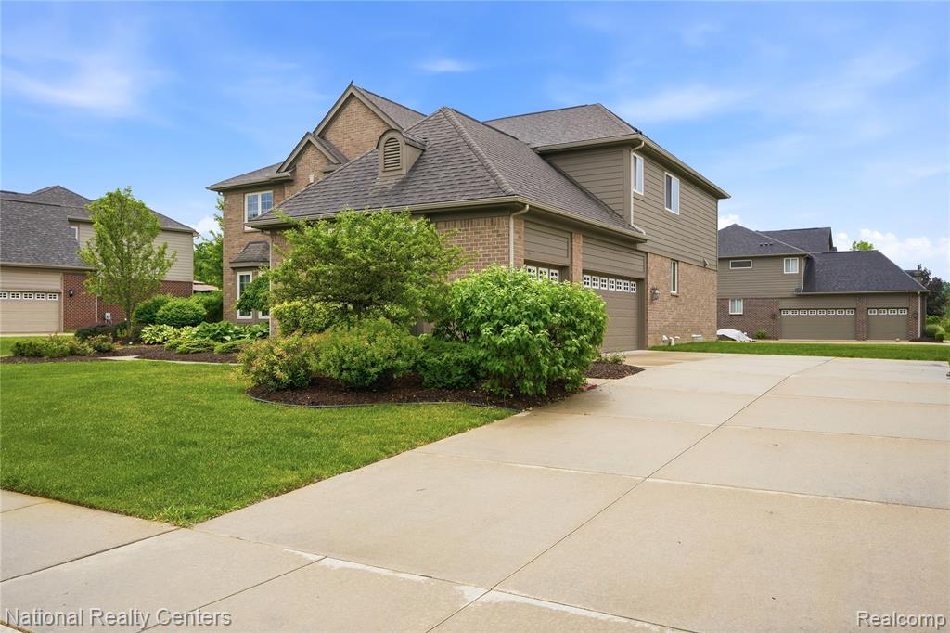
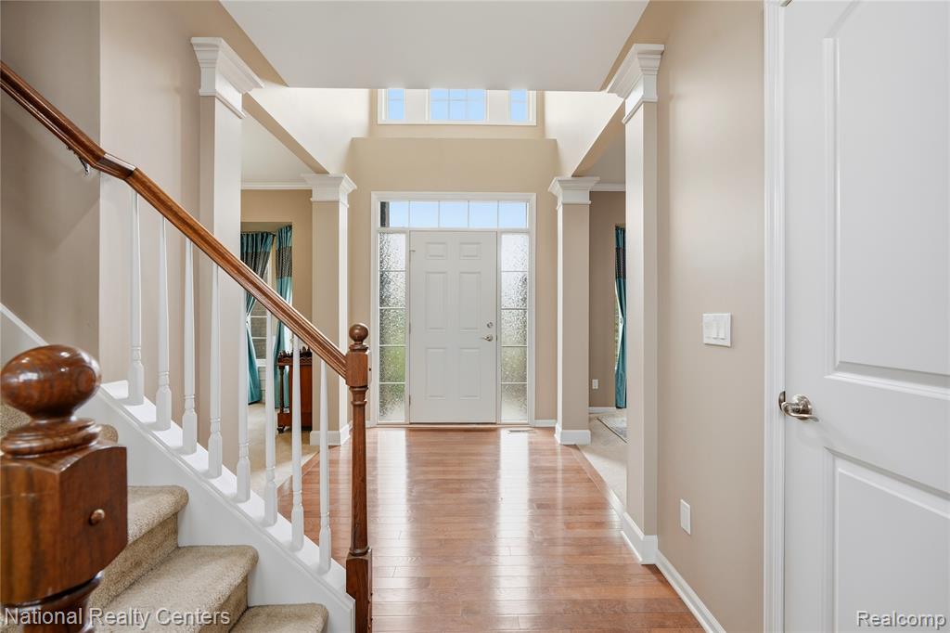
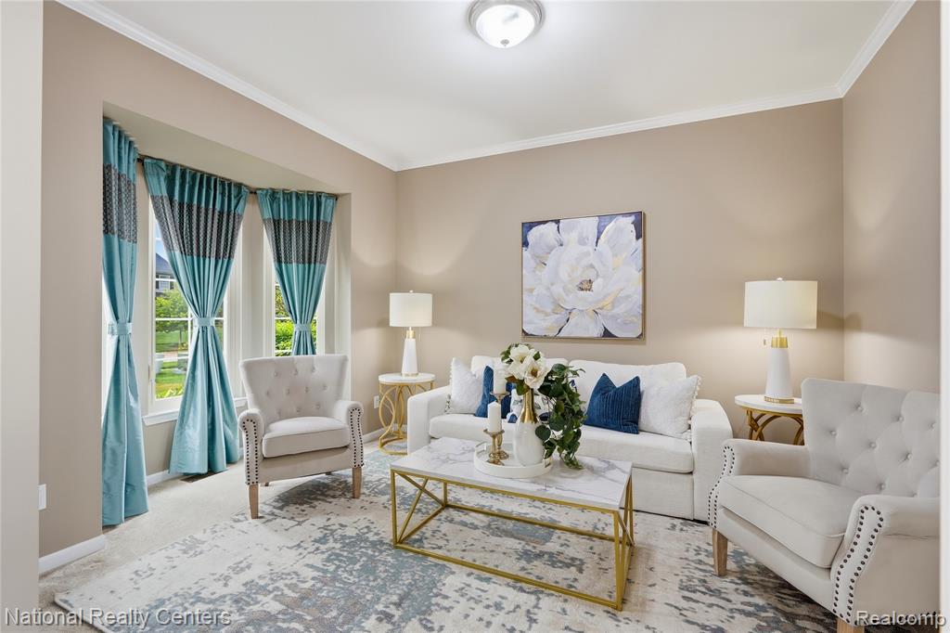
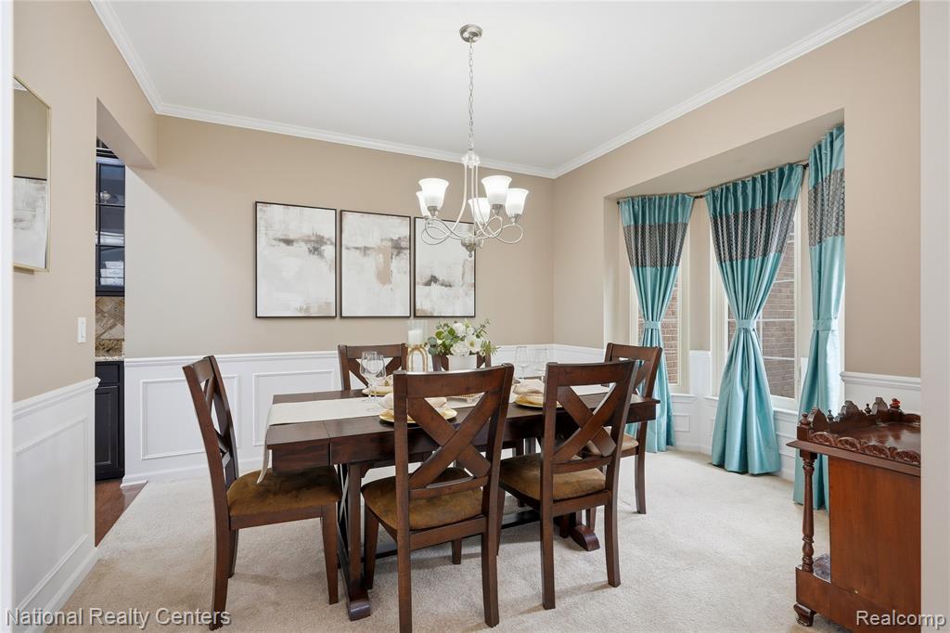
Welcome to this beautifully maintained NORTH FACING 5-bedroom, 3 full bathroom colonial in the highly desirable South Lyon school district. From the moment you step into the double-story foyer, exceptional craftsmanship is evident -- classic crown molding, elegant neck molding, and sophisticated wainscoting flow seamlessly through the guest, dining, and living rooms, complemented by upgraded hardwood floors, stunning bay windows, and custom wooden blinds. The show-stopping two-story family room commands attention the moment you enter -- soaring ceilings and an abundance of windows flood the space with natural light, creating a grand yet warm atmosphere perfect for everyday living and entertaining. The gourmet kitchen features premium built-in cabinetry, stainless steel appliances, and a striking custom stone backsplash, plus a wrap-around work area perfect for a home office. A rare main-level guest (5th) bedroom and full bath offer the flexibility multigenerational families and visiting guests will truly appreciate. The primary suite is a bright sanctuary highlighted by a full window wall and elegant tray ceiling. All three bathrooms feature upgraded tile flooring and matching granite countertops. The extended 3-car garage includes a 220-volt EV-ready outlet. Fresh interior and exterior paint completed in 2024. Full first-floor brick on all four sides plus premium James Hardie Plank siding on the second floor deliver outstanding curb appeal and lasting durability. Outside, a .33-acre lot with over $30,000 in professional landscaping and a brick patio surrounded by mature privacy trees creates a serene backyard retreat. Builder upgrades include a high-efficiency furnace with central humidifier, 30-year roof warranty, and upgraded electrical. Recent updates: new hot water tank (2025) and sump pump (2024).
Listed by: Amit Verma (734) 800-5352 National Realty Centers, Inc
Source: MiRealSource MLS#: 61008701
Key Features
Finished basement with additional living space
3-car attached
Private patio/deck for outdoor entertaining
Cozy fireplace
Central air conditioning
Inside the Home
5 bedrooms
3 full bathrooms
Includes disposal, microwave, range, oven, gas water heater
3,100 sq ft of living space
Unfinished
Comfort & Climate
Forced Air, Natural Gas
Central Air
Fireplace — family room, gas
Outdoor Features
Patio
Parking & Storage
3-car attached, paved, garage door opener, garage faces side
Property Overview
Lot size: 0.3300 acres
Built in 2014
2 stories
Colonial architecture
Single Family
HOA: $225 / Quarterly
HOA includes: maintenance grounds
Annual taxes: $8,566
Utilities
Water: Public
Construction
Brick
Foundation: Slab
Community
Subdivision: Kirkway Estates Condo Occpn 1741
Oakland County
Save Thousands When You Buy
We help you buy smarter by showing you insights others miss.
Local Expert Guidance
Work with real experts who know your market.
Powerful Home Insights
Get data-driven insights on every home.
Save More Money
Negotiate with confidence and keep more in your pocket.
Homefello Value
Schools, Safety & Local Reviews

Neighborhood Safety
Property Crime
Violent Crime
Neighborhood

What's Nearby
- No places found nearby.
Map Your Drive
From: 52347 Ferndale Drive, Northville 48167
1Stop 1
--
--
--
--
Recent Sales in Northville
Homes similar to this one recently sold in your area.
Ready to See This Home?
Homes like this don't last long. Take the next step today.
Schedule a private showing
Get answers to your questions
Learn how much you could save
Buying a home is a big decision. We make it easier.
Get the insights, guidance, and support you need to buy with confidence and save thousands.
