
1 / 80
View All Photos
+74
More Photos
4721 Hasslick Road
North Branch, MI 48461
5 Beds
6 Baths
8,500 Sq Ft
20 ac Acres
1972 Year Built
34 Days on homefello
$1,250,000
Est. $7,888/mo
Get pre-approvedHomefello Value
Save
Contact Agent
Why buyers choose Homefello
Local experts who put you first
Powerful insights to buy with confidence
We help you negotiate and save more


 Street Insider
Love this home?
Save it to your favorites to compare later.
Estimate your payment
See what this home could cost you.
Get pre-approved in minutes
See what you qualify for and shop with confidence.
About This Property
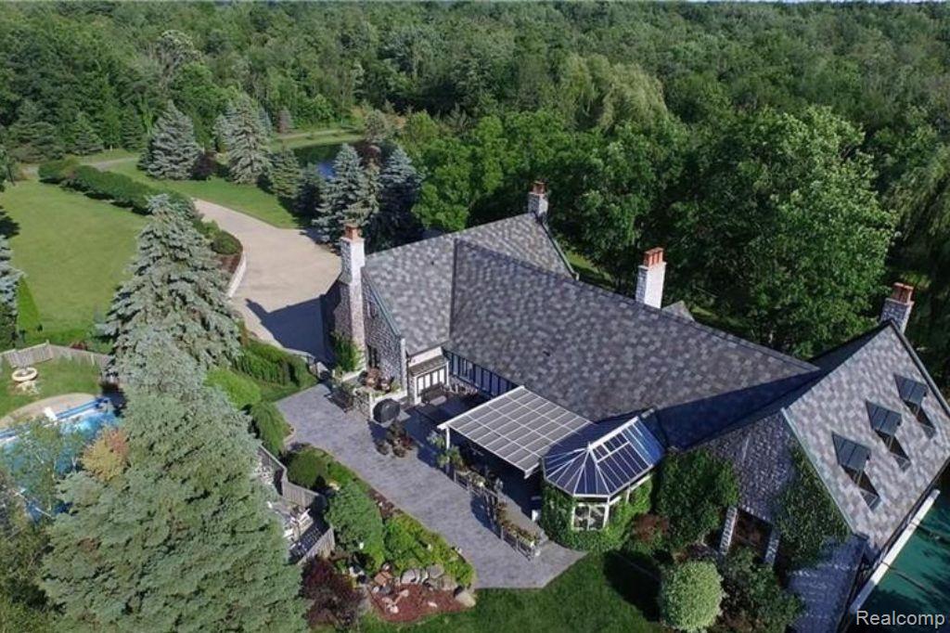
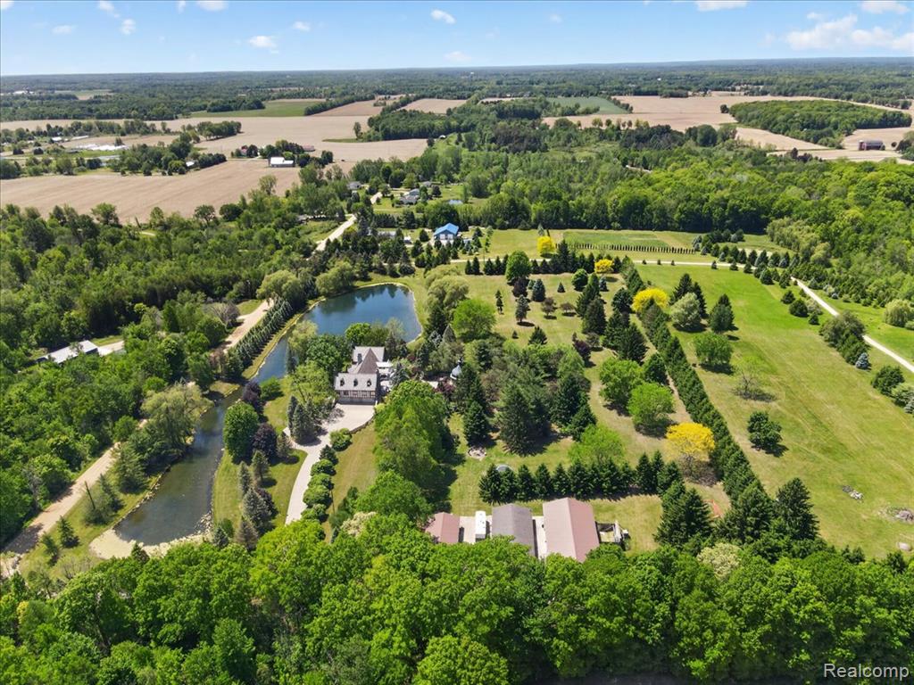
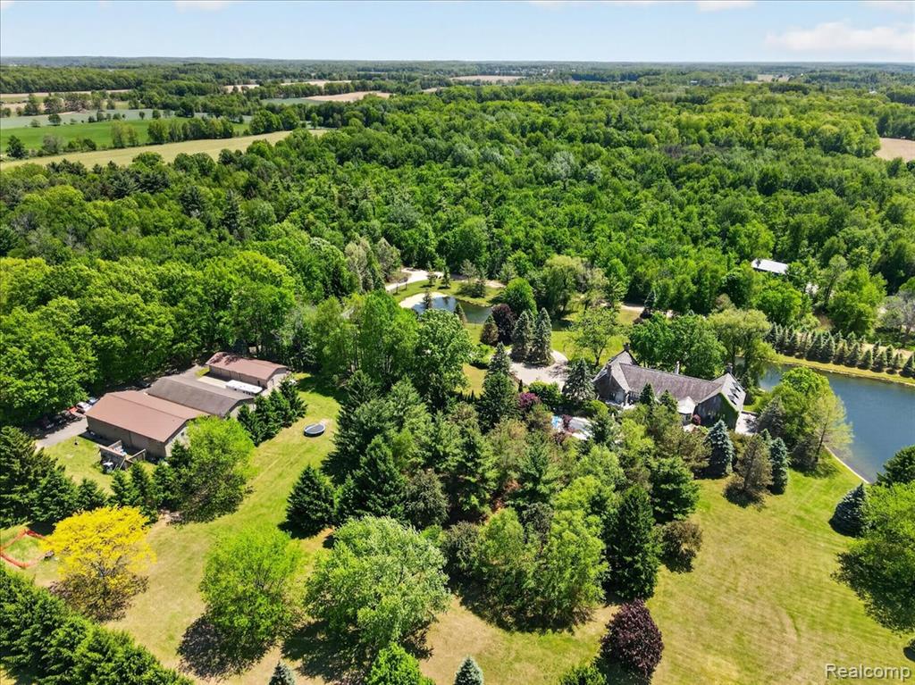
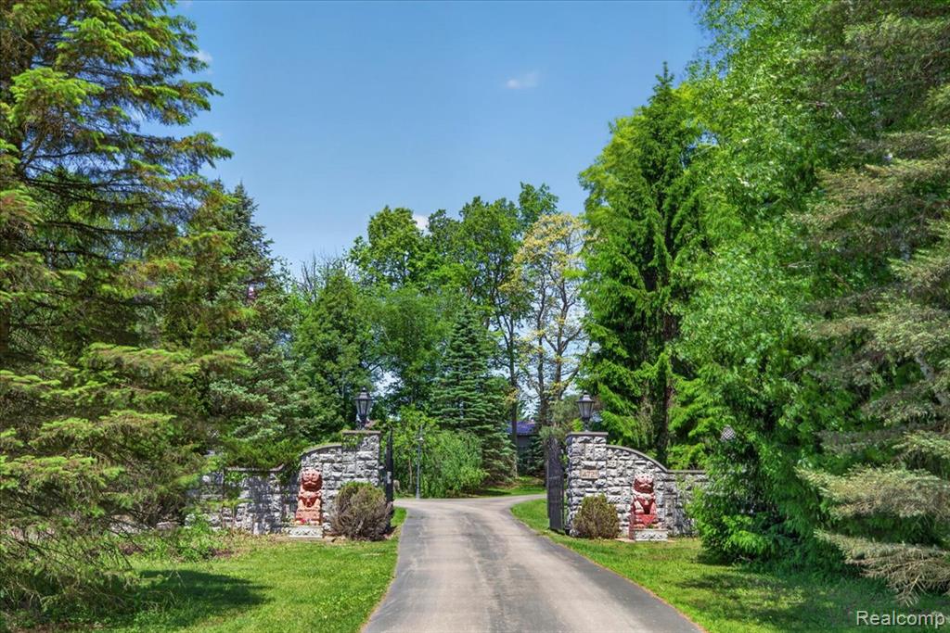
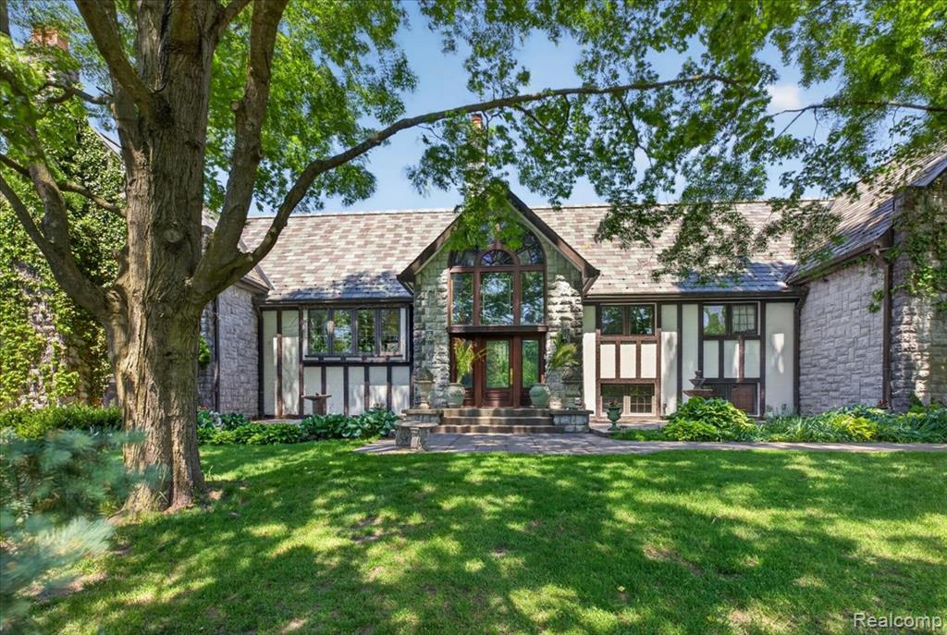
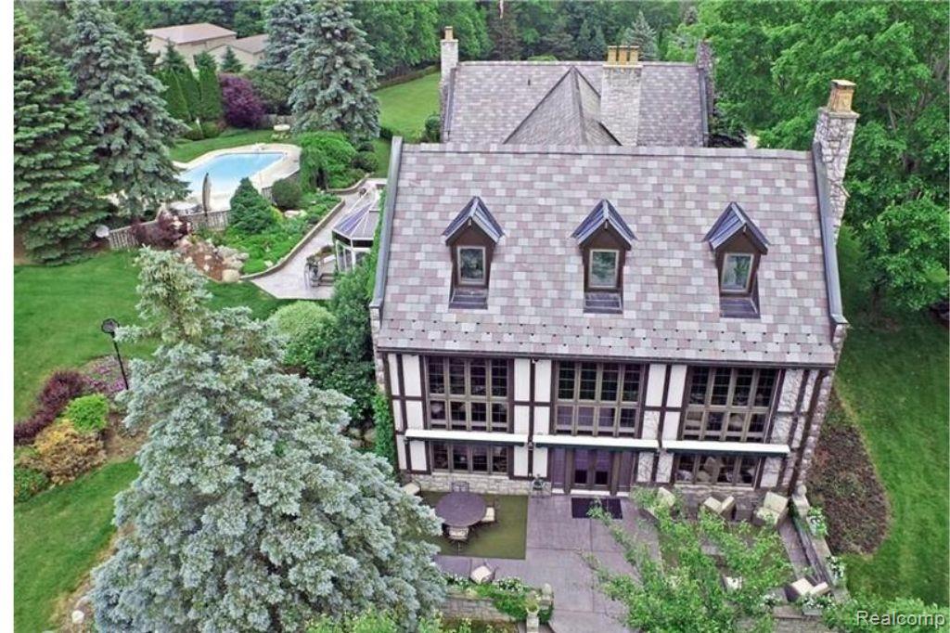
Beyond a gated entrance and nestled among 20 pristine acres of rolling countryside, this extraordinary French Country-inspired Tudor estate offers an unparalleled lifestyle of elegance, privacy, and outdoor adventure. Encompassing over 7,000 square feet of meticulously crafted living space, the residence showcases timeless European architecture, old-world craftsmanship, and exceptional attention to detail throughout. From the moment you arrive, the estate's breathtaking setting captivates. A picturesque two-acre, 20-foot-deep stocked pond teeming with bass and pike creates a stunning focal point, while expansive grounds provide endless opportunities for recreation, including hunting, fishing, snowmobiling, and a private shooting range. Resort-style amenities include an inground pool, a charming Norwegian sauna and bathhouse, and multiple outbuildings designed to accommodate both business and leisure pursuits. The property features three impressive, heated pole barns with steel roofs, including a private apartment, generator systems, and a remarkable 4,000-square-foot office/warehouse facility. A four-car attached garage offers convenient elevator access directly into the home. Inside, the residence is a showcase of artistry and refinement. The grand great room is nothing short of spectacular, highlighted by a soaring three-story cathedral ceiling, exposed wood trusses, hand-crafted millwork accented with gold gilding, custom-painted walls, imported Spanish chandeliers, and exquisite solid cherry flooring crafted by the same artisan responsible for the renowned Meadow Brook Hall. Some properties simply offer more than a place to live, they offer a place to escape, gather, and create lasting memories.
Listed by: Sarah Jones (248) 941-8180 Max Broock Realtors Oxford
Source: MiRealSource MLS#: 61004120
Key Features
Finished basement with additional living space
5-car attached
Private patio/deck for outdoor entertaining
Central air conditioning
Inside the Home
5 bedrooms
6 full bathrooms
Includes dishwasher, dryer, washer, gas water heater
8,500 sq ft of living space
Elevator
Finished
Comfort & Climate
Hot Water, Steam, Zoned
Ceiling Fan(s), Central Air
Outdoor Features
Patio, Deck, Terrace
Balcony
Parking & Storage
5-car attached
Property Overview
Lot size: 20.0000 acres
Built in 1972
2 stories
Single Family
Annual taxes: $19,852
Utilities
Water: Well, Private
Sewer: Septic Tank
Construction
Brick, Stone
Community
Lapeer County
Save Thousands When You Buy
We help you buy smarter by showing you insights others miss.
Local Expert Guidance
Work with real experts who know your market.
Powerful Home Insights
Get data-driven insights on every home.
Save More Money
Negotiate with confidence and keep more in your pocket.
Homefello Value
Schools, Safety & Local Reviews

Neighborhood Safety
Property Crime
Violent Crime
Neighborhood

What's Nearby
- No places found nearby.
Map Your Drive
From: 4721 Hasslick Road, North Branch 48461
1Stop 1
--
--
--
--
Recent Sales in North Branch
Homes similar to this one recently sold in your area.
Ready to See This Home?
Homes like this don't last long. Take the next step today.
Schedule a private showing
Get answers to your questions
Learn how much you could save
Buying a home is a big decision. We make it easier.
Get the insights, guidance, and support you need to buy with confidence and save thousands.
