
1 / 13
View All Photos

+7
More Photos
8513 Cobblestone Drive
Newport, MI 48166
3 Beds
3 Baths
2,200 Sq Ft
0.45 ac Acres
2027 Year Built
53 Days on homefello
$500,000
Est. $3,215/mo
Get pre-approvedHomefello Value
Save
Contact Agent
Why buyers choose Homefello
Local experts who put you first
Powerful insights to buy with confidence
We help you negotiate and save more


 Street Insider
Love this home?
Save it to your favorites to compare later.
Estimate your payment
See what this home could cost you.
Get pre-approved in minutes
See what you qualify for and shop with confidence.
About This Property
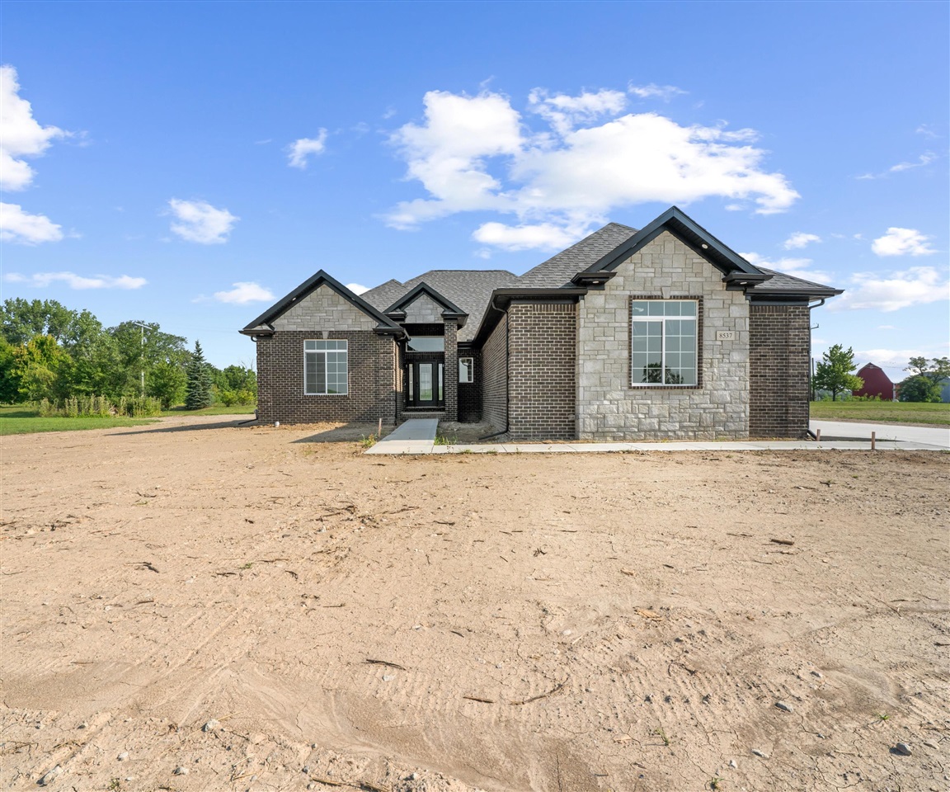
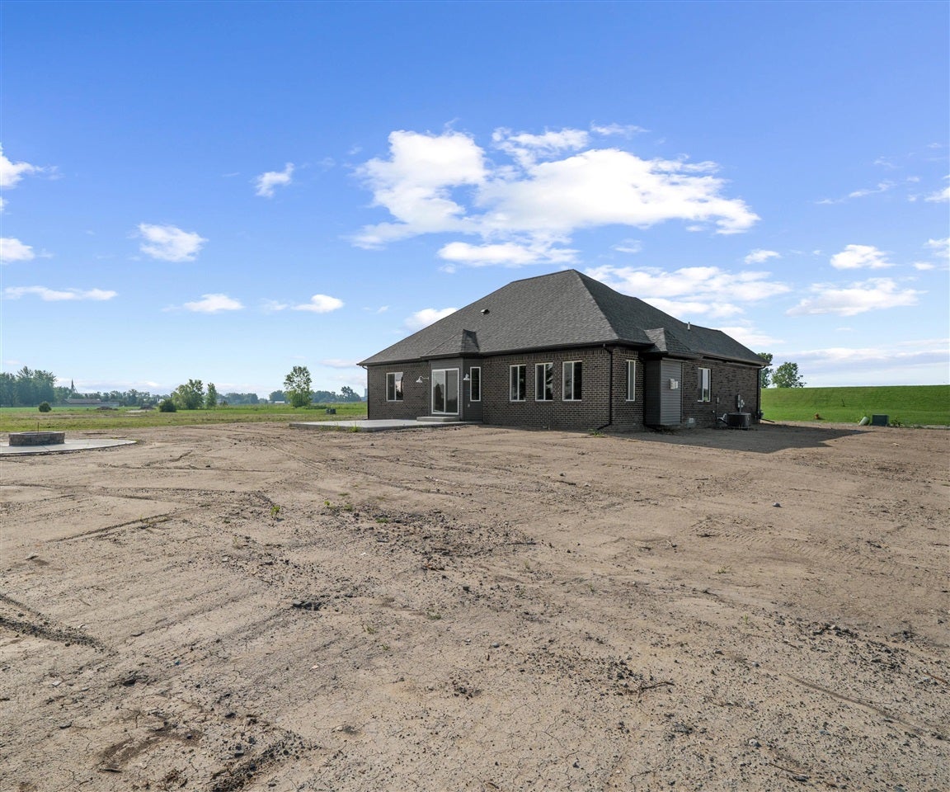
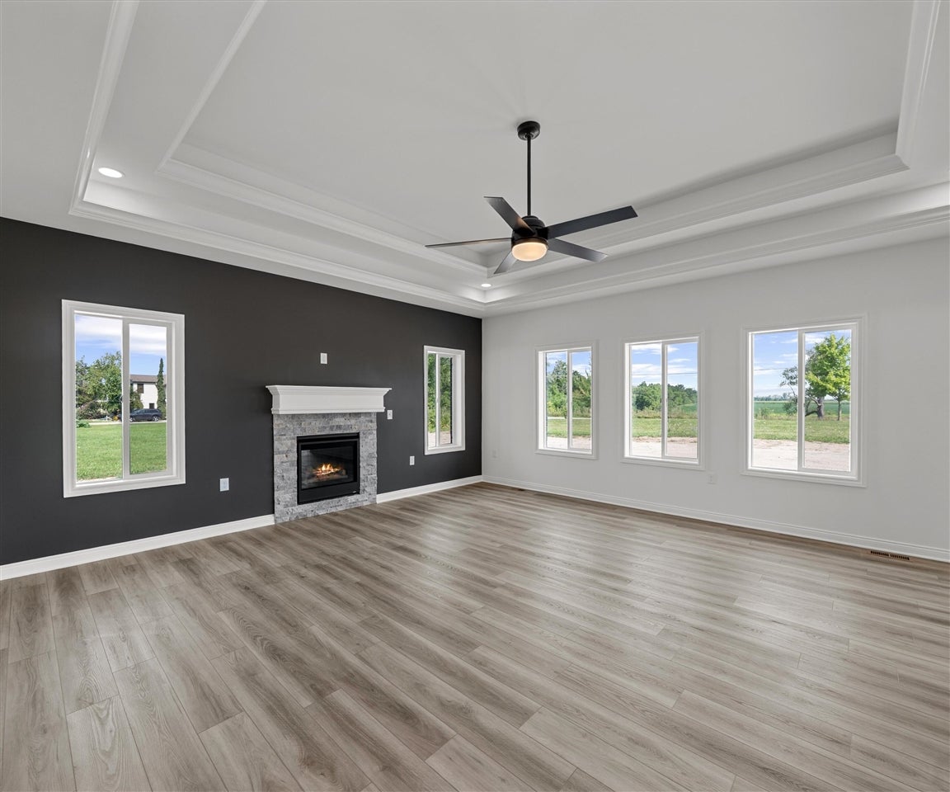
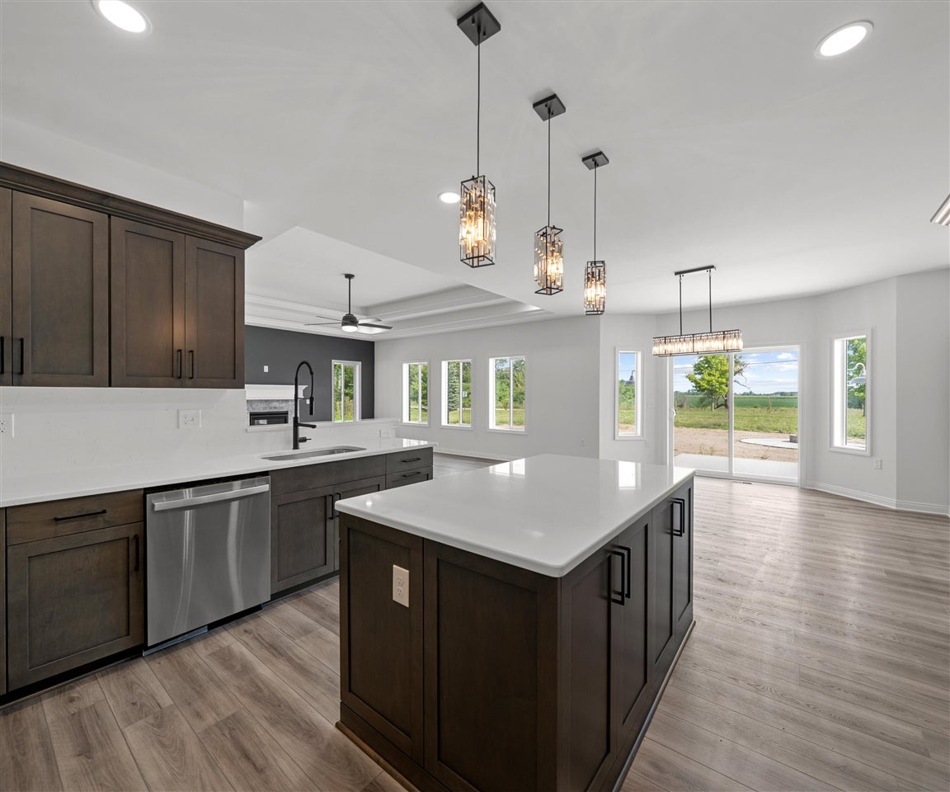
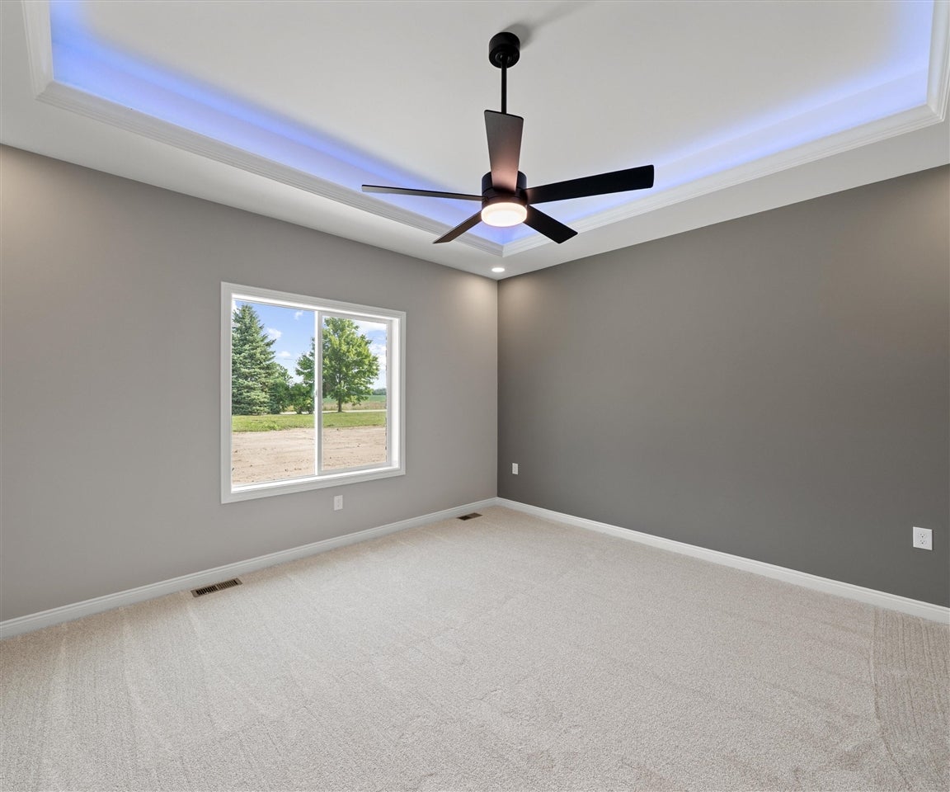
Construction on this home has not yet started. Other floor plans are available, or buyers may choose to build a custom home. The ''Joshua'' is a ranch-style home featuring a 2-car attached garage, 8' poured basement with an exterior waterproofing membrane and egress window, custom Lafayette cabinets and vanities, granite countertops, and more. Accessibility features may be available as optional upgrades on select homes. Photos and video are samples from previously built Joshua floor plans and do not depict the actual home. Features, finishes, colors, and design selections may vary. Photos will be updated as construction progresses. Pricing is an estimate and is subject to change based on material costs, upgrades, and the stage of construction. All data and measurements are approximate and not guaranteed. Buyer to verify all information (BATVI).
Listed by: Katja Classic (734) 757-0717 RE/MAX Classic
Source: MiRealSource MLS#: 70543478
Key Features
2-car attached
Cozy fireplace
New construction (2027)
Inside the Home
3 bedrooms
2 full bathrooms
1 half bathroom
Includes gas water heater
2,200 sq ft of living space
Laundry: Main Level
Comfort & Climate
Forced Air, Natural Gas
Fireplace
Parking & Storage
2-car attached, paved
Property Overview
Lot size: 0.4500 acres
Built in 2027
1 story
Single Family
HOA: $850 / Annually
Annual taxes: $932
Utilities
Water: Public
Construction
Brick, Vinyl Siding
New construction
Community
Monroe County
Save Thousands When You Buy
We help you buy smarter by showing you insights others miss.
Local Expert Guidance
Work with real experts who know your market.
Powerful Home Insights
Get data-driven insights on every home.
Save More Money
Negotiate with confidence and keep more in your pocket.
Homefello Value
Schools, Safety & Local Reviews

Neighborhood Safety
Property Crime
Violent Crime
Neighborhood

What's Nearby
- No places found nearby.
Map Your Drive
From: 8513 Cobblestone Drive, Newport 48166
1Stop 1
--
--
--
--
Recent Sales in Newport
Homes similar to this one recently sold in your area.
Ready to See This Home?
Homes like this don't last long. Take the next step today.
Schedule a private showing
Get answers to your questions
Learn how much you could save
Buying a home is a big decision. We make it easier.
Get the insights, guidance, and support you need to buy with confidence and save thousands.
