
1 / 85
View All Photos
+79
More Photos
60675 Pontiac Trail
New Hudson, MI 48165
4 Beds
4 Baths
3,900 Sq Ft
13 ac Acres
2009 Year Built
19 Days on homefello
$1,050,000
Est. $6,642/mo
Get pre-approvedHomefello Value
Save
Contact Agent
Why buyers choose Homefello
Local experts who put you first
Powerful insights to buy with confidence
We help you negotiate and save more


 Street Insider
Love this home?
Save it to your favorites to compare later.
Estimate your payment
See what this home could cost you.
Get pre-approved in minutes
See what you qualify for and shop with confidence.
About This Property
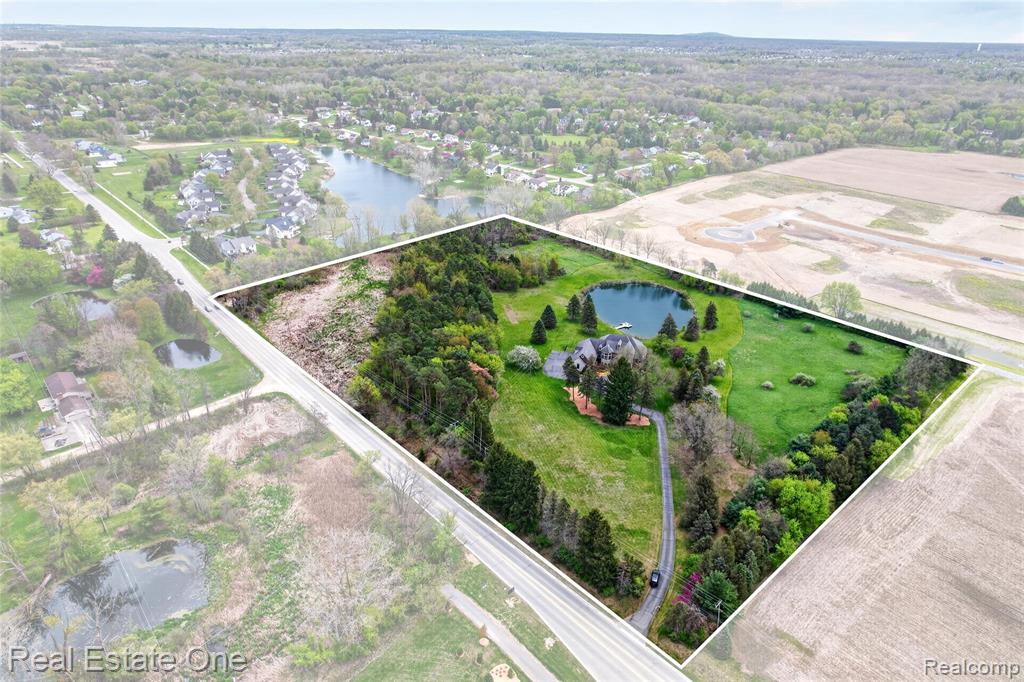
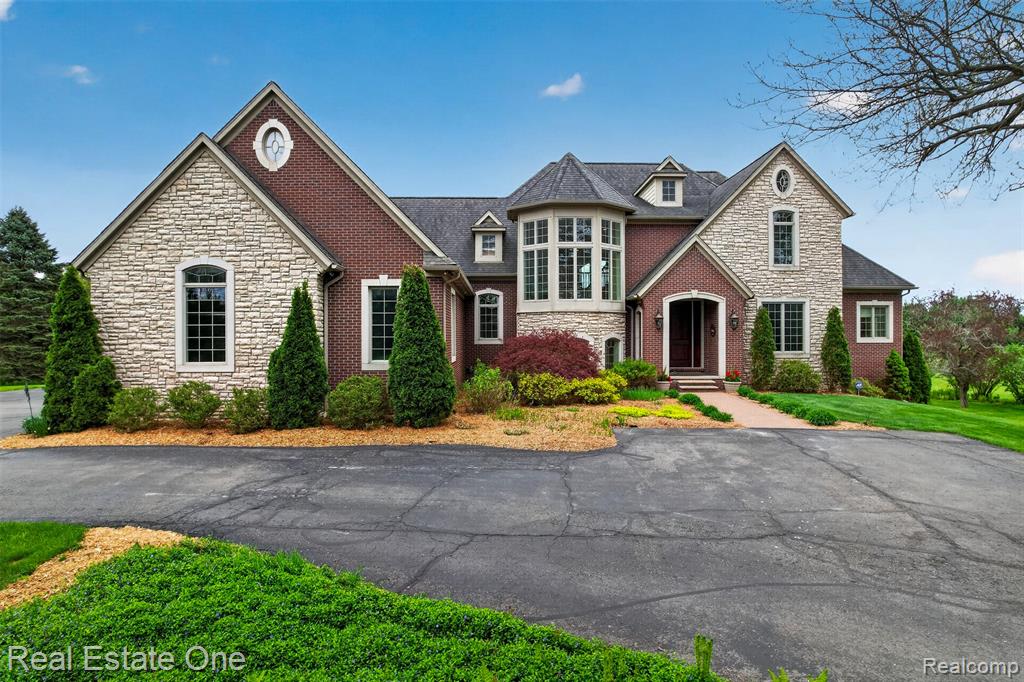
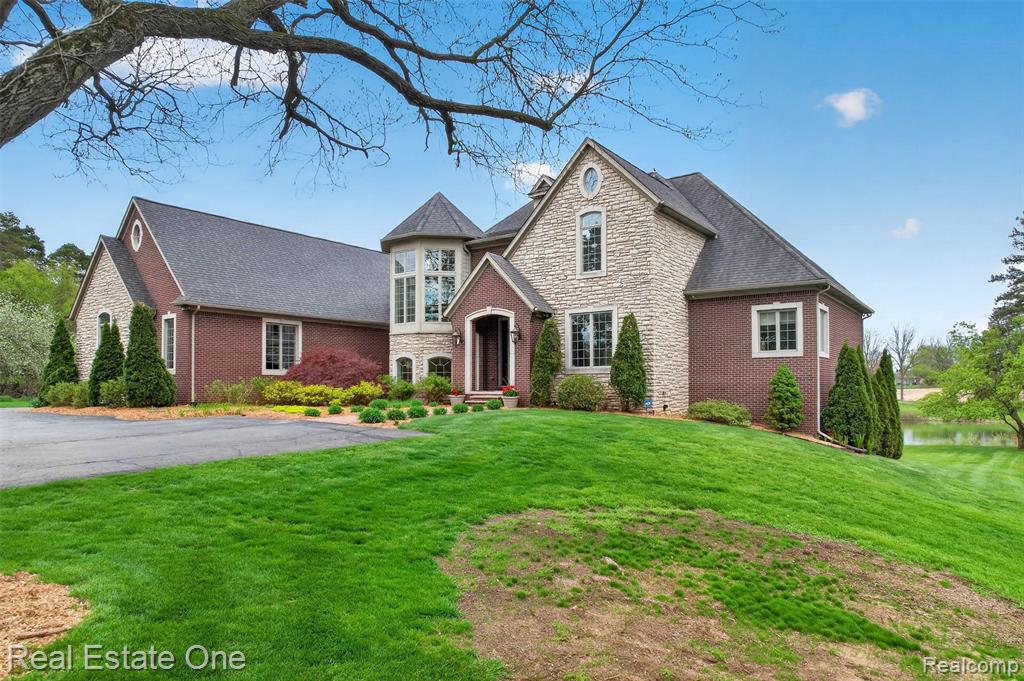
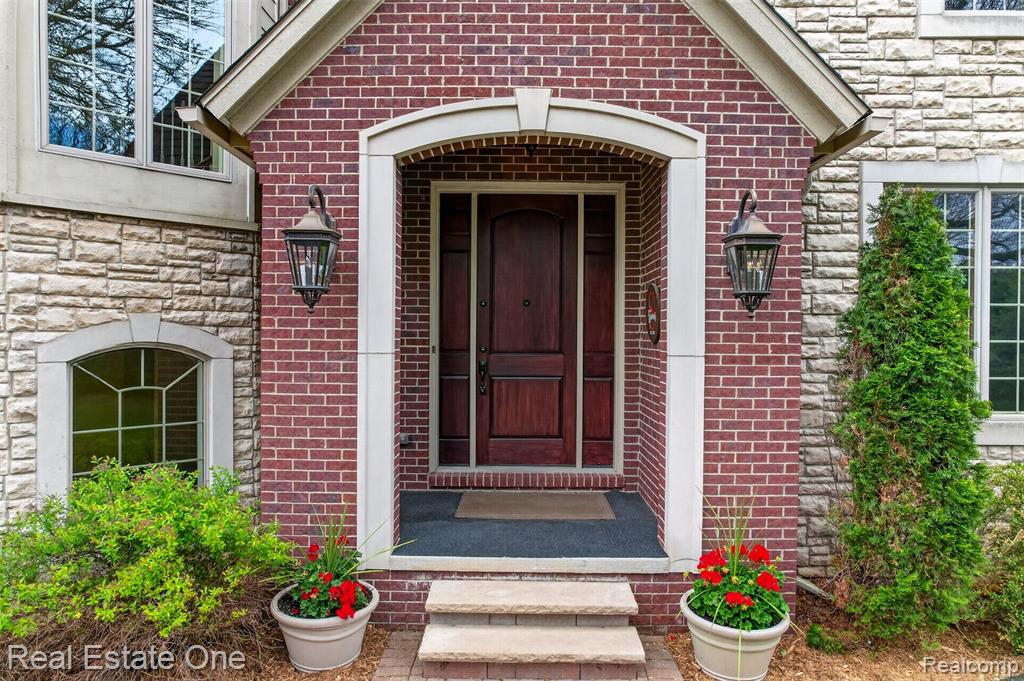
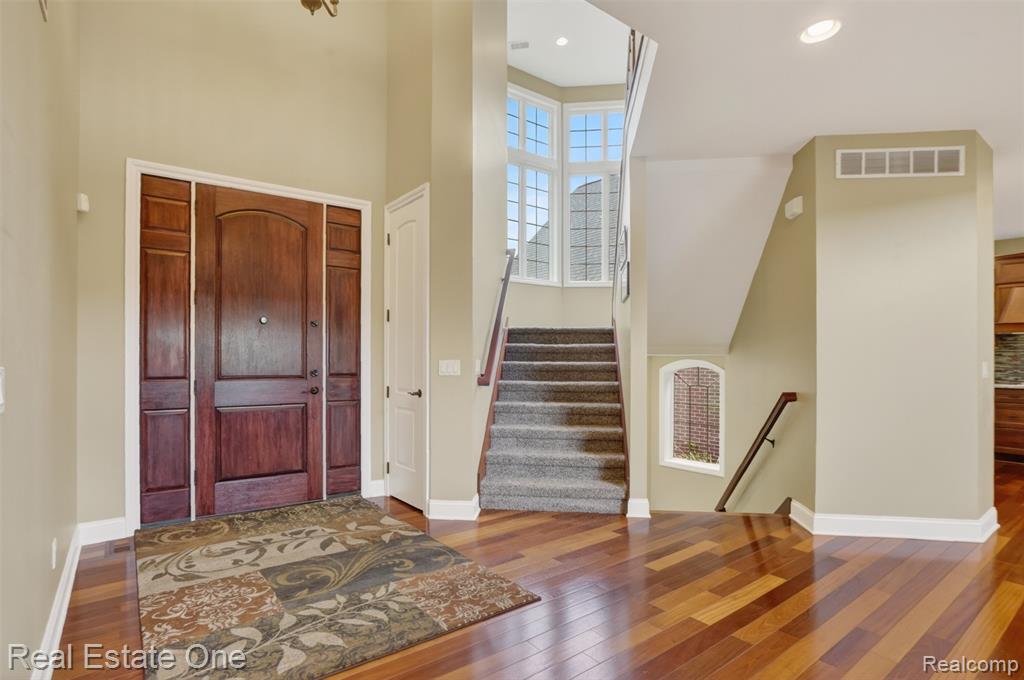
First-time for sale. A VERY rare 13+/- acre estate that is private by design, and remarkable by nature. ** Custom 2009 build with 2x6 construction, spring-fed 30-foot pond, mature evergreen perimeter and producing apple trees. From coffee by the water to evenings under the covered deck area, the setting is designed to be experienced, not just admired. ** Open-concept GR w/ vaulted ceilings, surround sound and priceless views. Kitchen with granite, tile backsplash, custom cabinetry, substantial center island, and generous counter & service space. Main-floor primary opens to the deck overlooking the pond, while the private bath boasts a four-zone Moen jet shower, dual-vanity bath, jetted tub and walk-in closet. ** Impressive cherry-paneled main-floor office with fireplace and wall of built-ins. Wide-plank cherry hardwood throughout main area. Solid core doors. Three upstairs BRs each have bath access (one en-suite, two w/ shared bath); 20x26 bonus room offers flex use as media room, gym, etc. ** Oversized 25x34 garage, built-in cabinetry, and EV-ready plugs inside & outside. Attached yet private 15x23 workshop with radiant heated floor on dedicated thermostat, 220V circuits, dust collection, air cleaner, full cabinetry and DeWalt table saw included; currently a woodshop or consider as a first-class golf simulator! ** Main floor lau w/ dog wash and adjacent locker drop zone. 2,100+ sq ft unfin walkout bsmt w/ soaring ceilings and impressive views. ** 7-camera exterior surveillance system stays. Polk 5.1 surround, 75-inch TV and great room AV equip. all stay. Home is fully geothermal: two submerged pond coils feed three independent climate units. 2025: twin 50-gallon H20 heaters, water softener, and sump pump; 2025-26: KIT appliances. ** Shown by appt. only; buyers must provide current preapproval letter or proof of funds prior to showing confirmation. ** Impressive list of inclusions & negotiable items. ** All M&D approx. BATVAI
Listed by: Derek R Bauer (734) 678-4745 Real Estate One-Brighton
Source: MiRealSource MLS#: 61019286
Key Features
Finished basement with additional living space
3-car attached
Private patio/deck for outdoor entertaining
Cozy fireplace
Central air conditioning
Inside the Home
4 bedrooms
3 full bathrooms
1 half bathroom
Includes dishwasher, disposal, microwave, refrigerator, range, oven, electric water heater
3,900 sq ft of living space
Sound System
Walk-Out Access, Unfinished
Comfort & Climate
Forced Air, Geothermal
Ceiling Fan(s), Central Air
Fireplace — great room
Cable Available
Outdoor Features
Deck, Porch
Waterfront access
View: Water
Wooded
Parking & Storage
3-car attached, paved, garage door opener, direct access, workshop in garage, garage faces side
Property Overview
Lot size: 13.0000 acres
Built in 2009
2 stories
Cape Cod, Contemporary architecture
Single Family
Annual taxes: $11,400
Utilities
Water: Well, Private
Sewer: Septic Tank
Construction
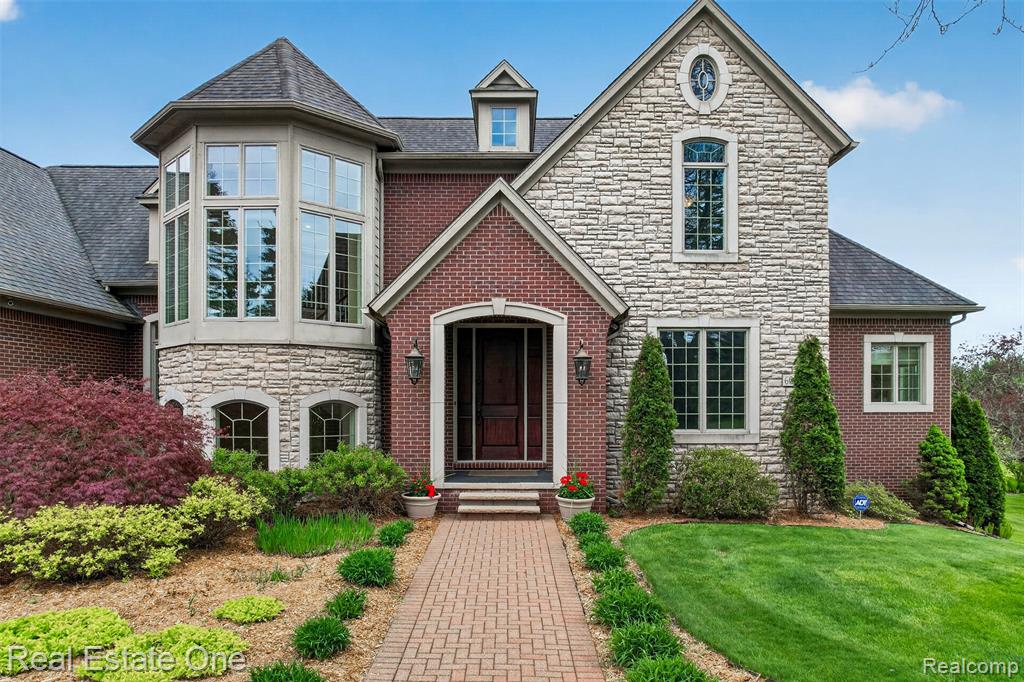
Brick, Stone, Wood Siding
Community
Oakland County
Save Thousands When You Buy
We help you buy smarter by showing you insights others miss.
Local Expert Guidance
Work with real experts who know your market.
Powerful Home Insights
Get data-driven insights on every home.
Save More Money
Negotiate with confidence and keep more in your pocket.
Homefello Value
Schools, Safety & Local Reviews

Neighborhood Safety
Property Crime
Violent Crime
Neighborhood

What's Nearby
- No places found nearby.
Map Your Drive
From: 60675 Pontiac Trail, New Hudson 48165
1Stop 1
--
--
--
--
Recent Sales in New Hudson
Homes similar to this one recently sold in your area.
Ready to See This Home?
Homes like this don't last long. Take the next step today.
Schedule a private showing
Get answers to your questions
Learn how much you could save
Buying a home is a big decision. We make it easier.
Get the insights, guidance, and support you need to buy with confidence and save thousands.
