
1 / 37
View All Photos
+31
More Photos
10874 Basswood Drive
New Buffalo, MI 49117
5 Beds
5 Baths
5,071 Sq Ft
0.39 ac Acres
2025 Year Built
2 Days on homefello
$2,785,000
Est. $17,452/mo
Get pre-approvedHomefello Value
Save
Contact Agent
Why buyers choose Homefello
Local experts who put you first
Powerful insights to buy with confidence
We help you negotiate and save more


 Street Insider
Love this home?
Save it to your favorites to compare later.
Estimate your payment
See what this home could cost you.
Get pre-approved in minutes
See what you qualify for and shop with confidence.
About This Property
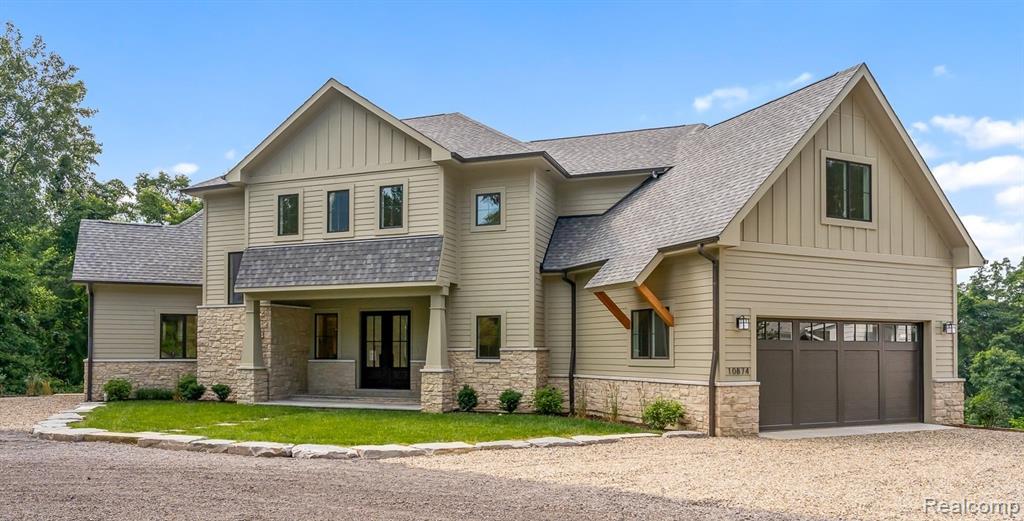
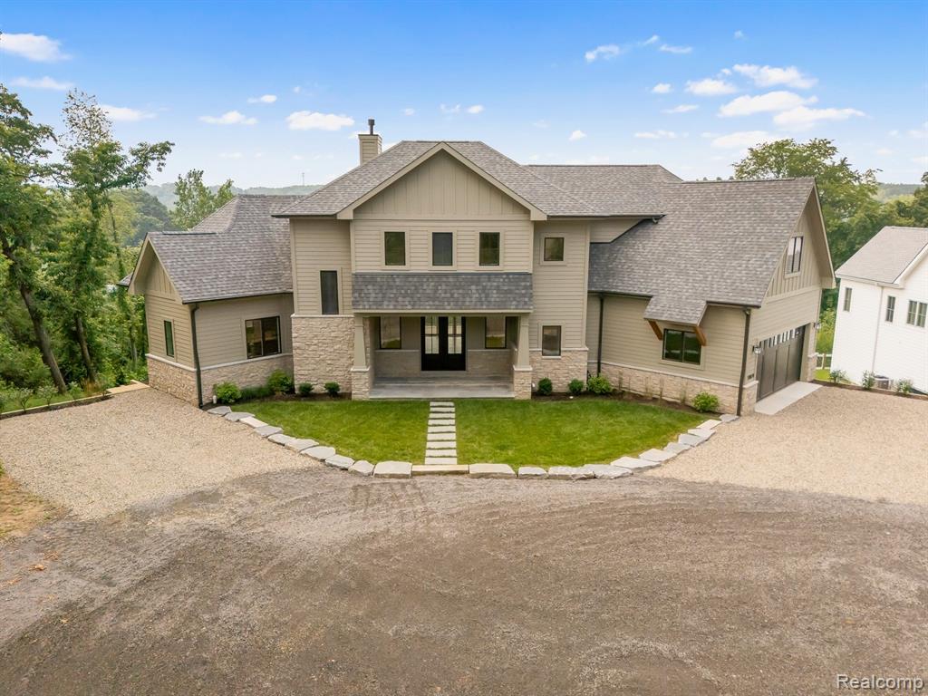
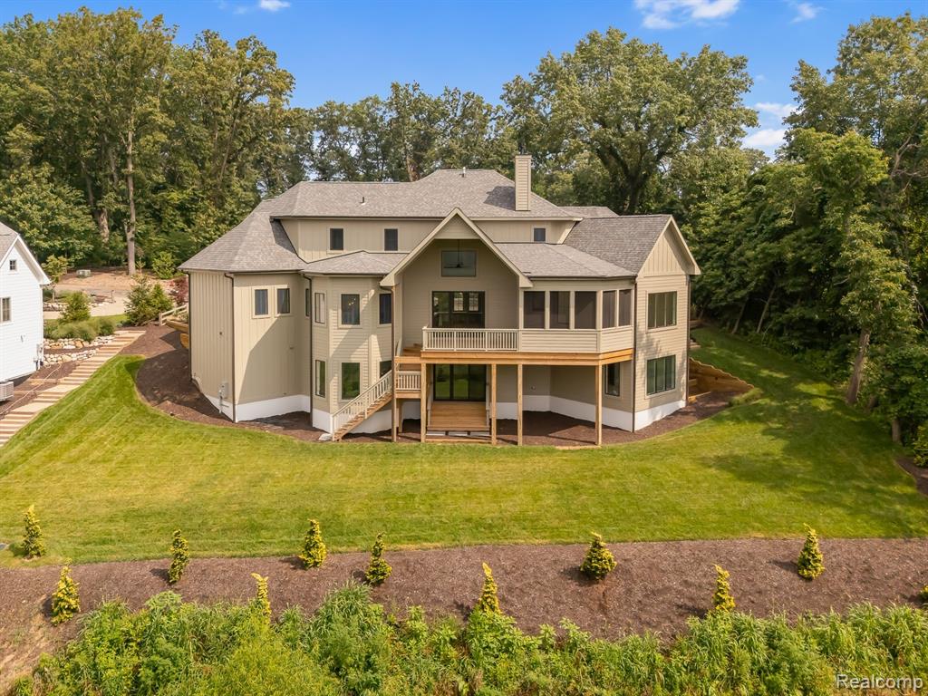
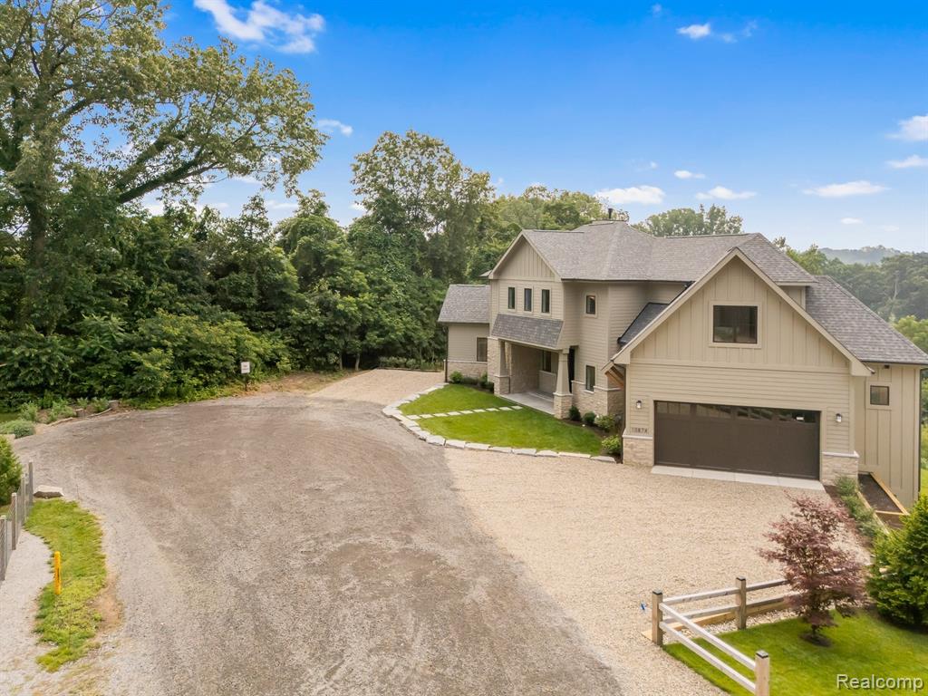
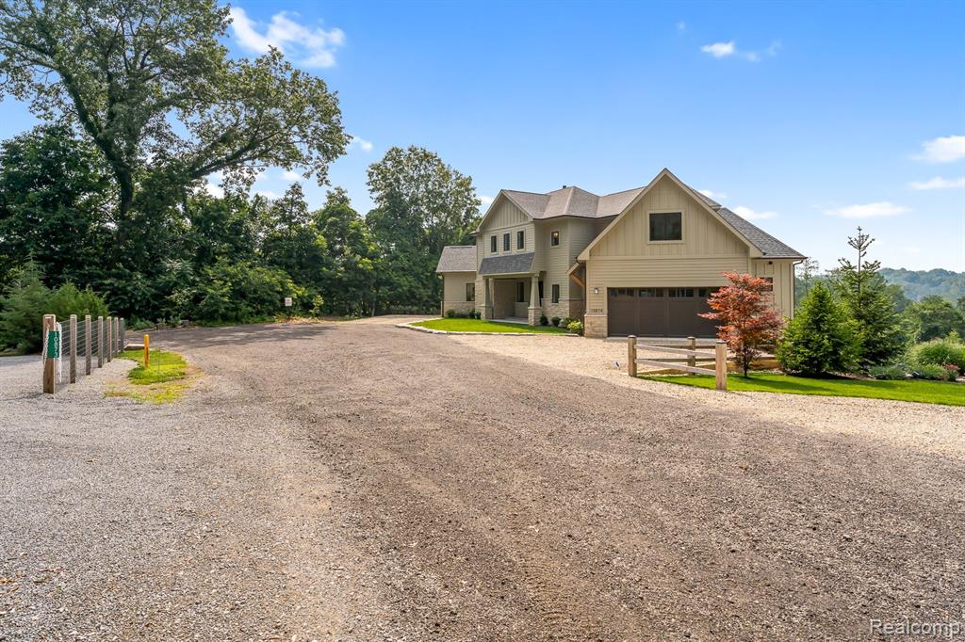
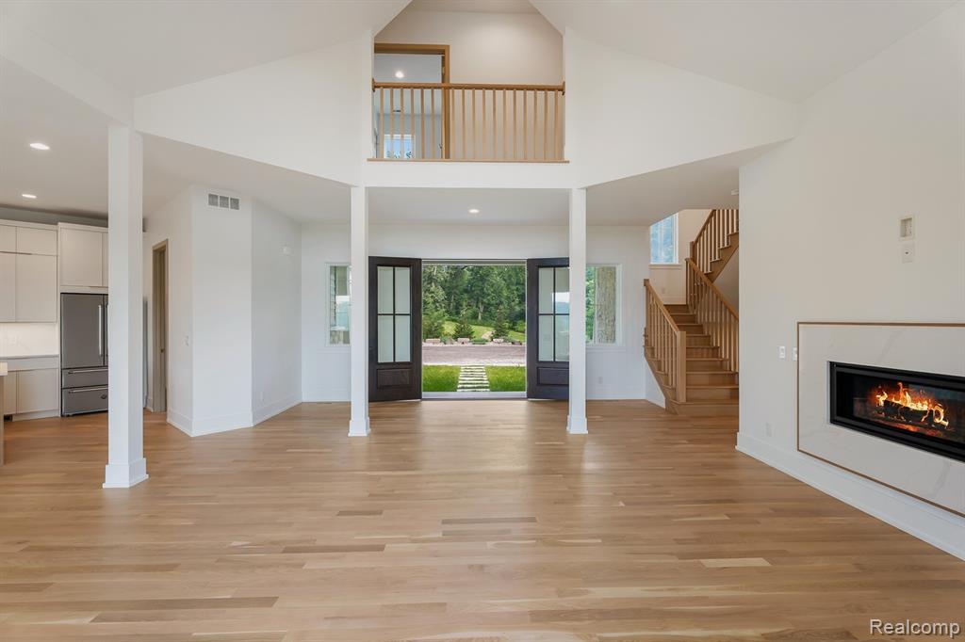
Gracefully positioned between the Galien River and Lake Michigan, this exceptional 5,000 sq. ft, five-bedroom, four-and-a-half-bath NEW CONSTRUCTION is located on an elevated site just a short stroll to the association's private beach and only minutes to downtown New Buffalo. Enjoy tranquil views of the Galien River from multiple living spaces, creating a picturesque backdrop. The home's open-concept floor plan is anchored by a dramatic two story family room that flows effortlessly into a gourmet kitchen featuring a spacious walk-in pantry and adjoining dining area. The main-level primary suite is a private oasis, featuring vaulted ceilings, two expansive walk-in closets, and an ensuite bath. Upstairs, three spacious bedrooms and two full baths provide comfortable accommodations for guests. The fully finished sun drenched walk-out lower level adds remarkable versatility, offering a private guest suite with an ensuite full bath, a dedicated workout room, storage room and expansive recreation space. Outdoor living is equally impressive, featuring a screened-in porch and a stunning vaulted sun deck overlooking the surrounding landscape. The generously sized yard offers an unparalleled canvas for a future pool nestled in a private wooded setting. Additional highlights include an attached two-car garage, conveniently located first-floor laundry, white oak flooring, bluestone entrance and timeless finishes that reflect the home's exceptional craftsmanship. Tucked away at the end of a private road, this exceptional home and site offers what is timelessly desired yet rarely available...a perfect balance of privacy, hilltop unobstructed views, walk to private beach, three finished levels, AND nearby downtown conveniences. Constructed by James Vondrasek of James Companies LLC, a nationally recognized residential developer in destination locations, known for superior craftsmanship, thoughtful design, meticulous attention to detail, and uncompromising quality.
Listed by: Justin Tibble (810) 987-1100 NEXGEN Realty
Source: MiRealSource MLS#: 61013368
Key Features
Finished basement with additional living space
2-car attached
Private patio/deck for outdoor entertaining
Cozy fireplace
New construction (2025)
Central air conditioning
Inside the Home
5 bedrooms
4 full bathrooms
1 half bathroom
Includes dishwasher, disposal, dryer, refrigerator, washer, range, oven, gas water heater
5,071 sq ft of living space
Finished
Comfort & Climate
Forced Air, Natural Gas
Central Air
Fireplace — great room
Outdoor Features
Patio, Deck
Waterfront access
Parking & Storage
2-car attached, paved
Property Overview
Lot size: 0.3900 acres
Built in 2025
2 stories
Contemporary architecture
Single Family
HOA: $400 / Annually
HOA includes: snow removal, trash
Annual taxes: $1,897
Utilities
Water: Public
Sewer: Septic Tank
Construction
Stone
New construction
Community
Subdivision: Sturgeon Beach Add 1
Berrien County
Save Thousands When You Buy
We help you buy smarter by showing you insights others miss.
Local Expert Guidance
Work with real experts who know your market.
Powerful Home Insights
Get data-driven insights on every home.
Save More Money
Negotiate with confidence and keep more in your pocket.
Homefello Value
Schools, Safety & Local Reviews
 District: New Buffalo Area School District
Neighborhood Safety
Property Crime
Violent Crime
Neighborhood

What's Nearby
- No places found nearby.
Map Your Drive
From: 10874 Basswood Drive, New Buffalo 49117
1Stop 1
--
--
--
--
Recent Sales in New Buffalo
Homes similar to this one recently sold in your area.
Ready to See This Home?
Homes like this don't last long. Take the next step today.
Schedule a private showing
Get answers to your questions
Learn how much you could save
Buying a home is a big decision. We make it easier.
Get the insights, guidance, and support you need to buy with confidence and save thousands.
