
1 / 62
View All Photos
+56
More Photos
25663 Pond View Drive
New Boston, MI 48164
4 Beds
3 Baths
2,772 Sq Ft
0.88 ac Acres
1998 Year Built
6 Days on homefello
$476,000
Est. $3,066/mo
Get pre-approvedHomefello Value
Save
Contact Agent
Why buyers choose Homefello
Local experts who put you first
Powerful insights to buy with confidence
We help you negotiate and save more


 Street Insider
Love this home?
Save it to your favorites to compare later.
Estimate your payment
See what this home could cost you.
Get pre-approved in minutes
See what you qualify for and shop with confidence.
About This Property
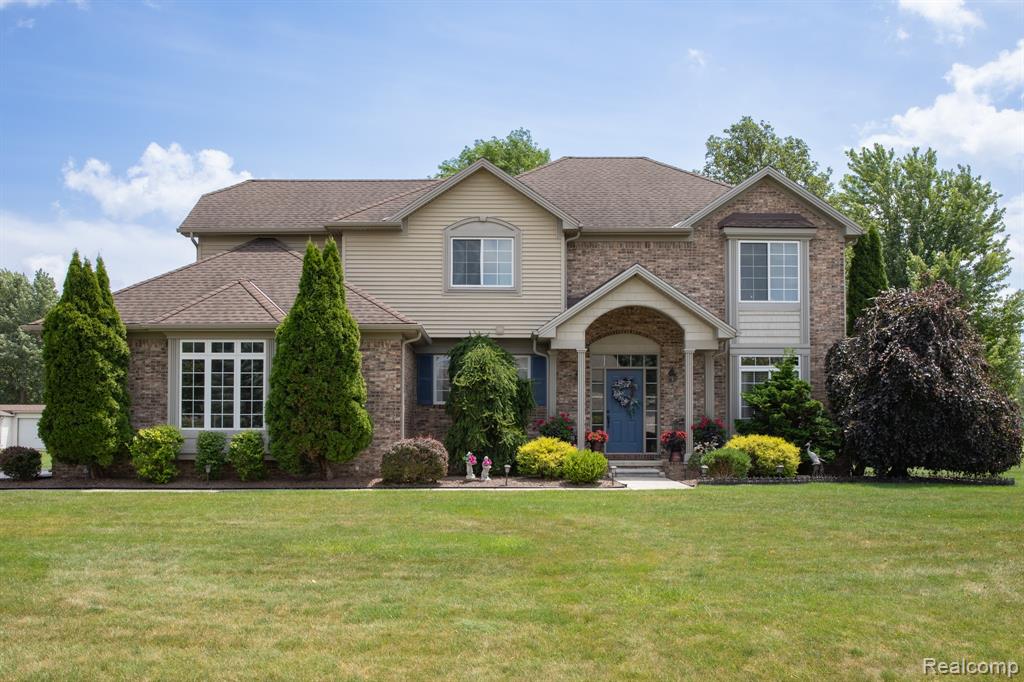

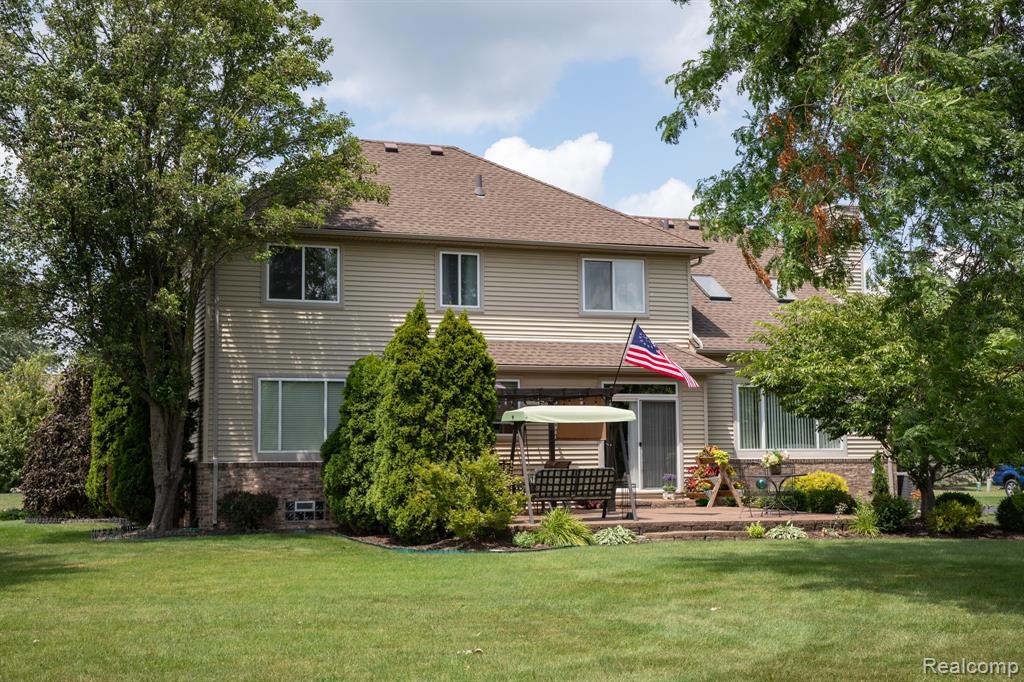
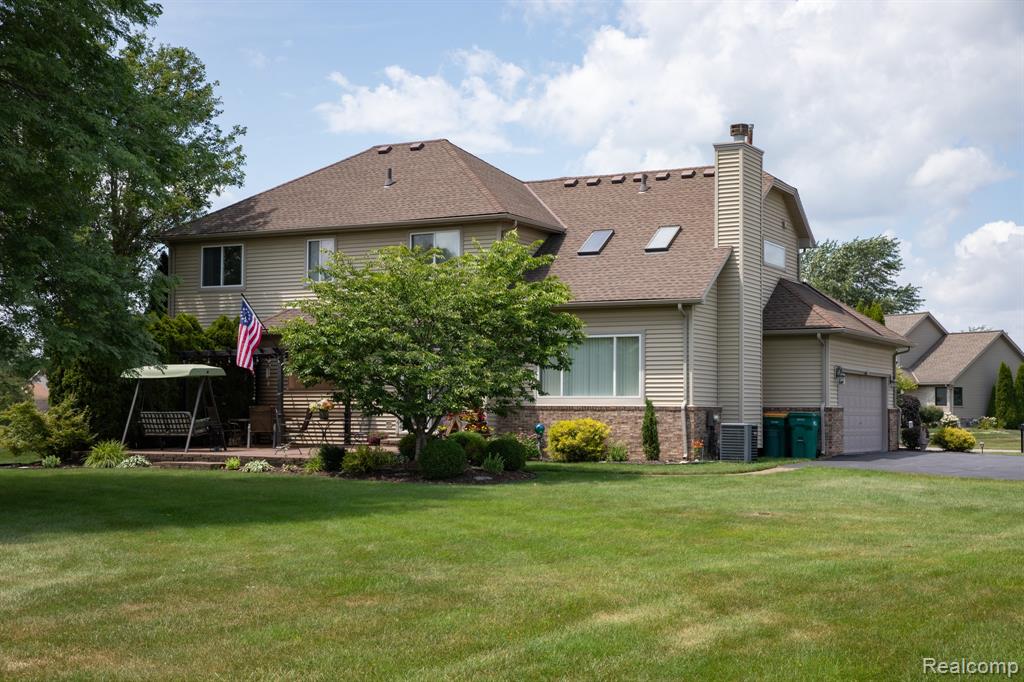
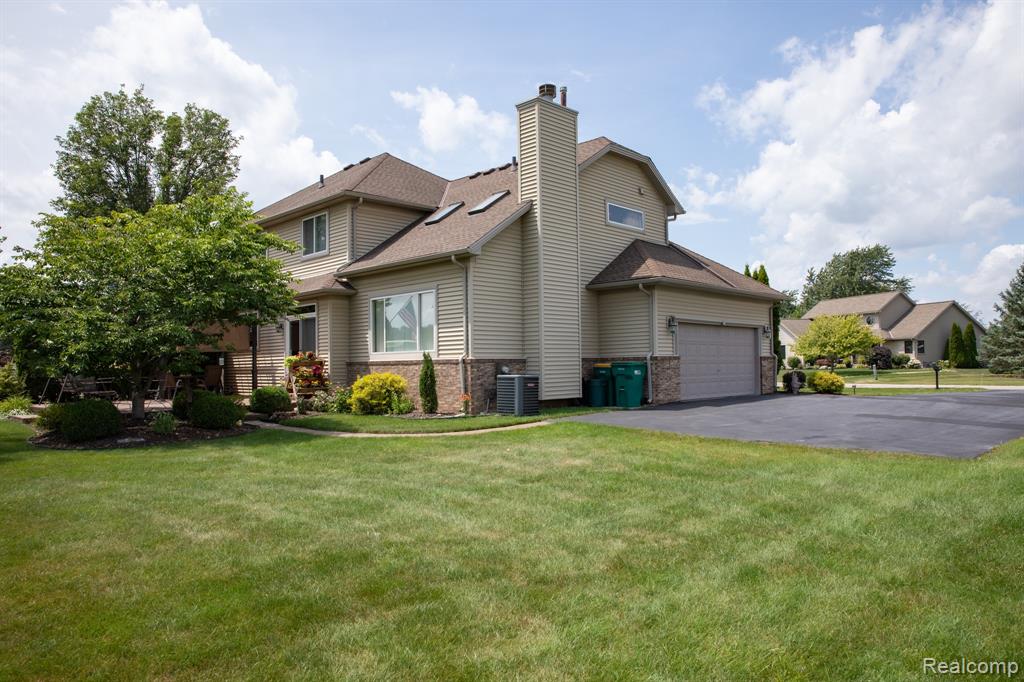
Welcome to this immaculate 4-bedroom, 2 full bath and 1 half bath home that combines timeless style, exceptional care, and modern comfort. From the moment you arrive, you'll notice the perfectionist pride of one-owner home that is reflected in every detail in every inch of the home. Beautifully maintained inside and out, this move in ready home offers a warm and inviting atmosphere. Step inside to discover a bright, open floor plan filled with natural light, fresh updates, and spacious living areas. The lower level features 9 foot ceilings. Walk into the welcoming living room that flows effortlessly into the dining area and well-appointed kitchen, creating the perfect gathering space. The kitchen offers abundant cabinetry, generous countertop space, large island, and a functional layout. The home features 4 large sized bedrooms, each offering ample closet space and flexibility for a growing family, guests, or a dedicated home office. The primary bedroom offers a huge room with a full bath connected that has been updated to the tee! Throughout the home, you'll appreciate the thoughtful layout, quality craftsmanship, and exceptional condition from sellers that are completely OCD about every inch of the home. Outside, the beautifully maintained yard provides an ideal setting for relaxing evenings or outdoor entertaining. The large and well maintained stone block patio and the outdoor space offers both privacy and functionality. Additional highlights include ample storage, an attached garage, updated mechanical systems, and confidence that comes with owning a home that has been lovingly cared for. Newer updates include a new roof and new insulation in the attic in 2015, new driveway in 2025, and many other inside updates. Conveniently located near shopping, parks, and major commuter routes. Don't miss this opportunity to own an immaculate home where every detail has been completed. Schedule your private showing today before someone else does.
Listed by: Jeffrey A Menzer (734) 925-3444 RE/MAX Moves
Source: MiRealSource MLS#: 61012536
Key Features

Finished basement with additional living space
2.5-car attached
Private patio/deck for outdoor entertaining
Cozy fireplace
Inside the Home
4 bedrooms
2 full bathrooms
1 half bathroom
Includes disposal, dryer, microwave, refrigerator, electric water heater, gas water heater
2,772 sq ft of living space
Partially Finished
Comfort & Climate
Forced Air, Natural Gas
Fireplace
Cable Available
Outdoor Features
Patio, Porch
Parking & Storage
2.5-car attached, paved, garage door opener, garage faces side
Property Overview
Lot size: 0.8800 acres
Built in 1998
2 stories
Colonial architecture
Single Family
HOA: $450 / Annually
Annual taxes: $4,705
Utilities
Water: Public
Construction
Brick, Vinyl Siding
Community
Subdivision: Replat 2 Of Wayne County Condo Sub Plan 421
Wayne County
Save Thousands When You Buy
We help you buy smarter by showing you insights others miss.
Local Expert Guidance
Work with real experts who know your market.
Powerful Home Insights
Get data-driven insights on every home.
Save More Money
Negotiate with confidence and keep more in your pocket.
Homefello Value
Schools, Safety & Local Reviews

Neighborhood Safety
Property Crime
Violent Crime
Neighborhood

What's Nearby
- No places found nearby.
Map Your Drive
From: 25663 Pond View Drive, New Boston 48164
1Stop 1
--
--
--
--
Recent Sales in New Boston
Homes similar to this one recently sold in your area.
Ready to See This Home?
Homes like this don't last long. Take the next step today.
Schedule a private showing
Get answers to your questions
Learn how much you could save
Buying a home is a big decision. We make it easier.
Get the insights, guidance, and support you need to buy with confidence and save thousands.
