
1 / 82
View All Photos
+76
More Photos
1125 Owaissa Street
Negaunee, MI 49866
5 Beds
4 Baths
3,075 Sq Ft
0.70 ac Acres
1968 Year Built
81 Days on homefello
$868,000
Est. $5,508/mo
Get pre-approvedHomefello Value
Save
Contact Agent
Why buyers choose Homefello
Local experts who put you first
Powerful insights to buy with confidence
We help you negotiate and save more


 Street Insider
Love this home?
Save it to your favorites to compare later.
Estimate your payment
See what this home could cost you.
Get pre-approved in minutes
See what you qualify for and shop with confidence.
About This Property
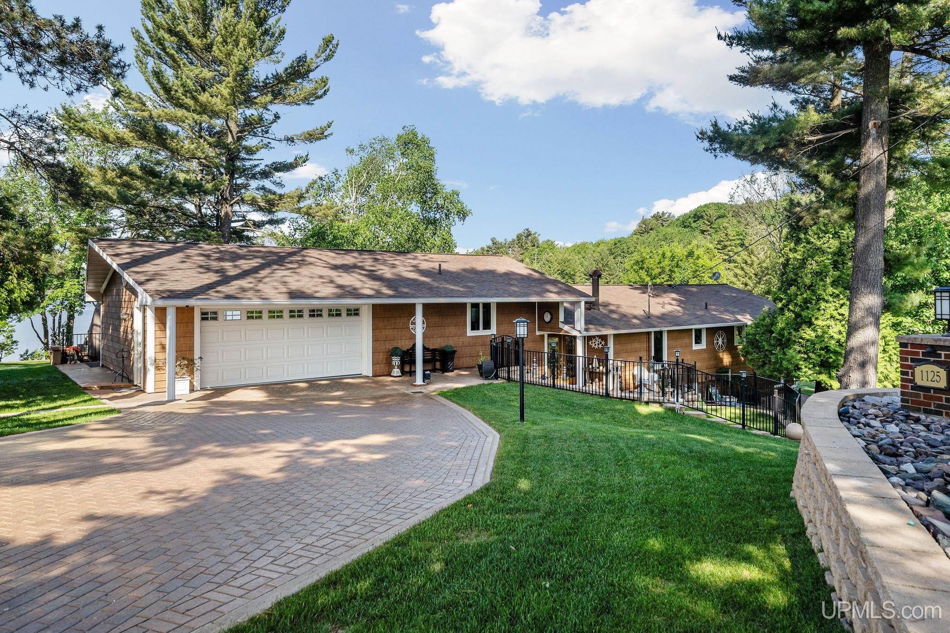
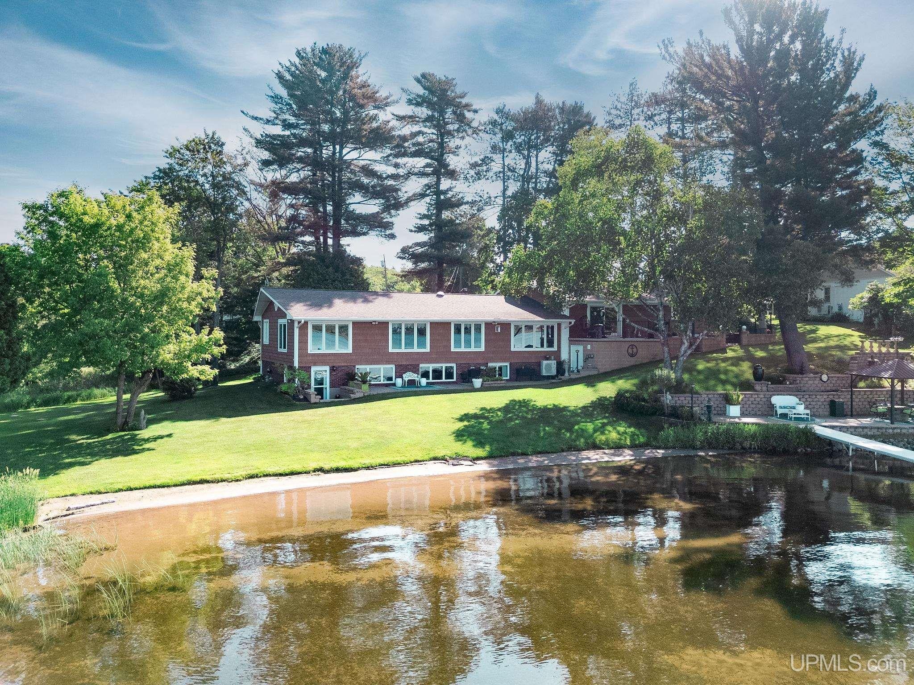
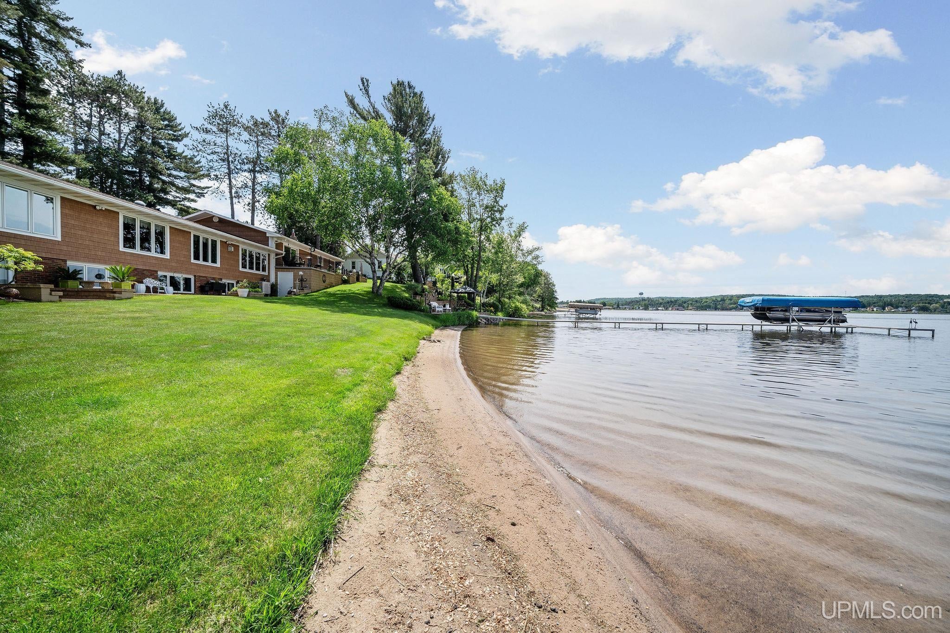
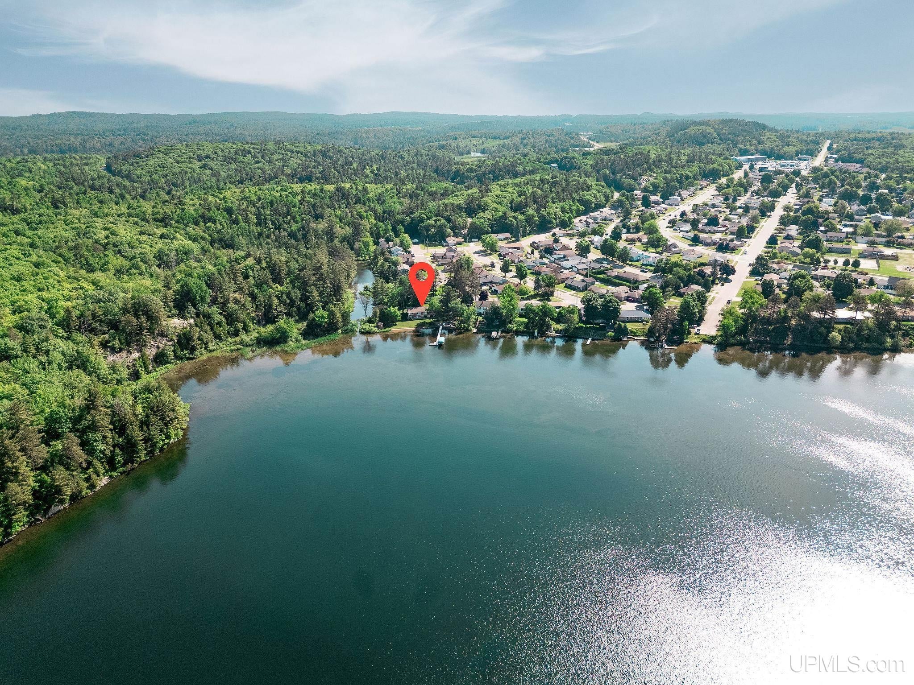
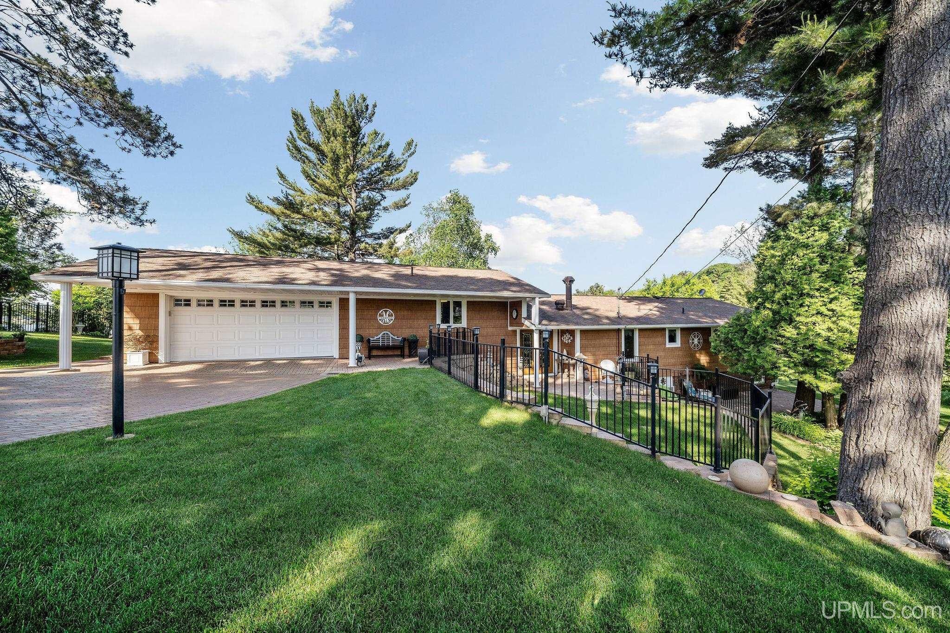
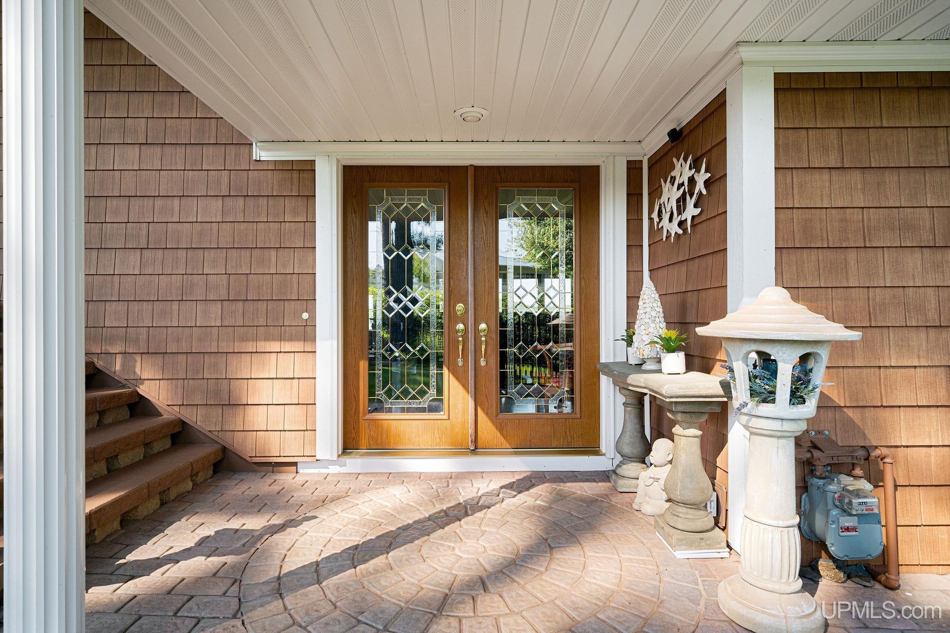
This is lakeside living at its finest. Nestled on a rare double lot along the shores of Teal Lake, this 5-bedroom, 3.5-bath home offers over 3,000 square feet of thoughtfully designed space—inside and out. From sunrise coffees to sunset cocktails, you’ll enjoy panoramic views from nearly every room and unwind on your own private sandy beach and lakeside patio. The exterior is a masterclass in comfort and curb appeal: five paver patios, extensive landscaping with garden lighting, a paver driveway, and lakeside pergola. The smart irrigation system keeps the immaculate lawn and vibrant gardens lush and green, while the maintenance-free exterior—brick, simulated cedar siding, and aluminum-clad windows—means you can spend more time enjoying and less time maintaining. Step inside to a seamless blend of warmth and sophistication. The main floor features the kitchen that is outfitted with granite countertops, under-cabinet lighting, heated floors, and high-end stainless steel appliances. Solid maple floors, a gas fireplace, and a double fiberglass entry add elegance and function to the main living space. The spacious primary suite with bamboo flooring, a luxurious en suite with a heated ceramic floor, Kohler fixtures, granite vanity, and a bidet seat. The main level is also home to two more bedrooms and a spa-like bath with marble counters, heated floors, and premium Kohler fixtures. The walk-out lower level is designed for both relaxation and recreation, with two additional bedrooms, a family room with surround sound, workout area, and a custom sauna suite complete with its own bath, dual Kohler shower heads, body jets, and heated floors. Additional highlights include, multiple Mitsubishi mini-split A/C, central vacuum, heated 2-car garage with newly painted floor, and high-efficiency design throughout. This isn’t just a home—it’s your own private retreat on Teal Lake. There's still lots of summer left to enjoy the lake!!
Listed by: KRISTINE GOUPILLE (906) 250-7344 RE/MAX 1ST REALTY
Source: MiRealSource MLS#: 50217231
Key Features
Finished basement with additional living space
Spacious primary suite with en-suite bath
Hardwood floors throughout
2-car attached
Private patio/deck for outdoor entertaining
Cozy fireplace
Inside the Home
5 bedrooms
3 full bathrooms
1 half bathroom
Includes dishwasher, dryer, refrigerator, washer, range, oven, gas water heater
3,075 sq ft of living space
Hardwood, Ceramic Tile flooring
Walk-In Closet(s), Sound System, Master Downstairs
Finished, Full, Walk-Out Access, Block
Windows: Skylight(s)
Comfort & Climate
Hot Water, Radiant Floor, Zoned, Radiant, Natural Gas
Wall/Window Unit(s)
Fireplace — gas, living room
Cable Available, Natural Gas Connected, Sewer Connected, Water Connected, Electricity Connected, Phone Available
Outdoor Features
Patio, Deck
Garden
Waterfront access
View: Lake, Water
Parking & Storage
2-car attached, heated garage
Property Overview
Lot size: 0.7000 acres
Built in 1968
Three Or More stories
Conventional Frame architecture
Single Family
Zoning: Residential
Utilities
Water: Public
Sewer: Public Sewer
Construction
Vinyl Siding
Community
Subdivision: Teal Lake Dev Co Inc
Marquette County
Save Thousands When You Buy
We help you buy smarter by showing you insights others miss.
Local Expert Guidance
Work with real experts who know your market.
Powerful Home Insights
Get data-driven insights on every home.
Save More Money
Negotiate with confidence and keep more in your pocket.
Homefello Value
Schools, Safety & Local Reviews

Neighborhood Safety
Property Crime
Violent Crime
Neighborhood

What's Nearby
- No places found nearby.
Map Your Drive
From: 1125 Owaissa Street, Negaunee 49866
1Stop 1
--
--
--
--
Recent Sales in Negaunee
Homes similar to this one recently sold in your area.
Ready to See This Home?
Homes like this don't last long. Take the next step today.
Schedule a private showing
Get answers to your questions
Learn how much you could save
Buying a home is a big decision. We make it easier.
Get the insights, guidance, and support you need to buy with confidence and save thousands.
