
1 / 41
View All Photos
+35
More Photos
1735 Iroquois Trail
National City, MI 48748
3 Beds
3 Baths
3,030 Sq Ft
0.89 ac Acres
2023 Year Built
57 Days on homefello
$599,000
Est. $3,832/mo
Get pre-approvedHomefello Value
Save
Contact Agent
Why buyers choose Homefello
Local experts who put you first
Powerful insights to buy with confidence
We help you negotiate and save more


 Street Insider
Love this home?
Save it to your favorites to compare later.
Estimate your payment
See what this home could cost you.
Get pre-approved in minutes
See what you qualify for and shop with confidence.
About This Property
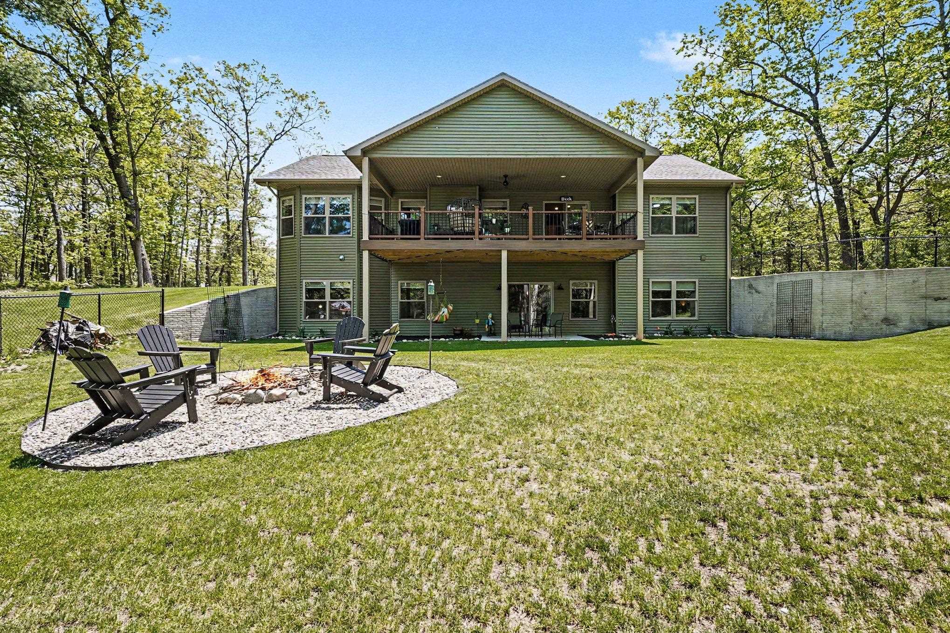
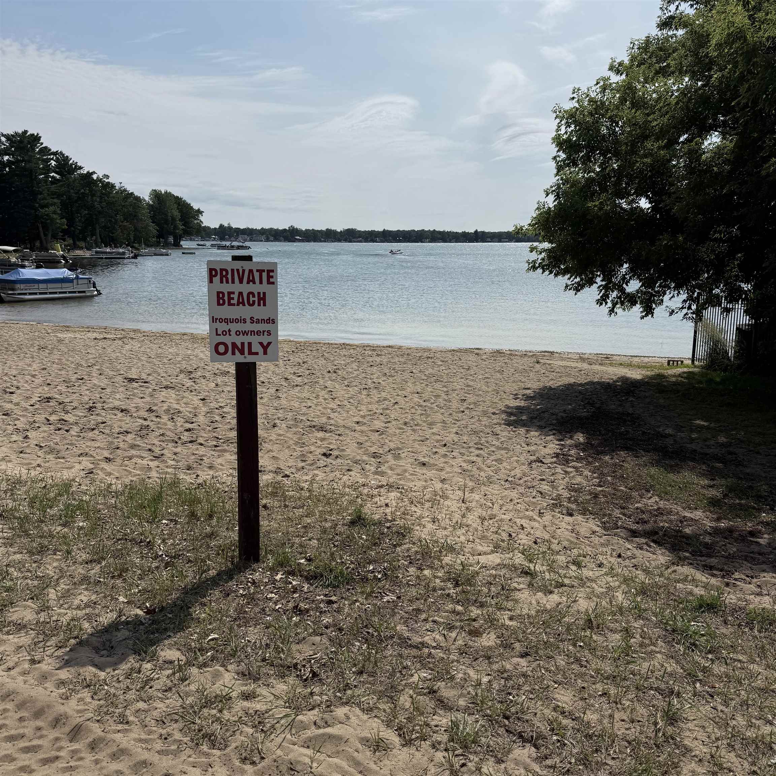
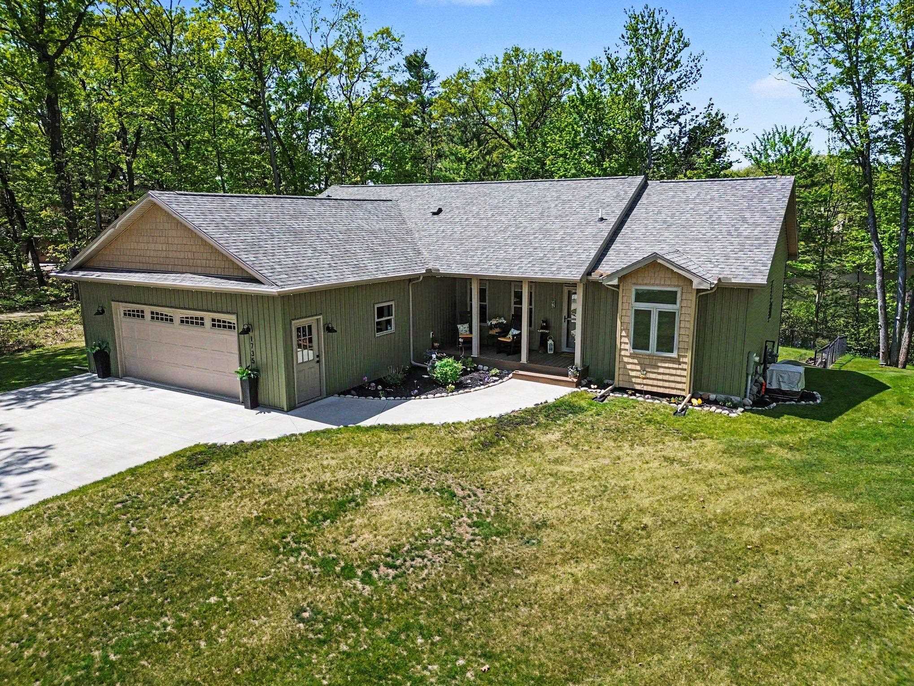
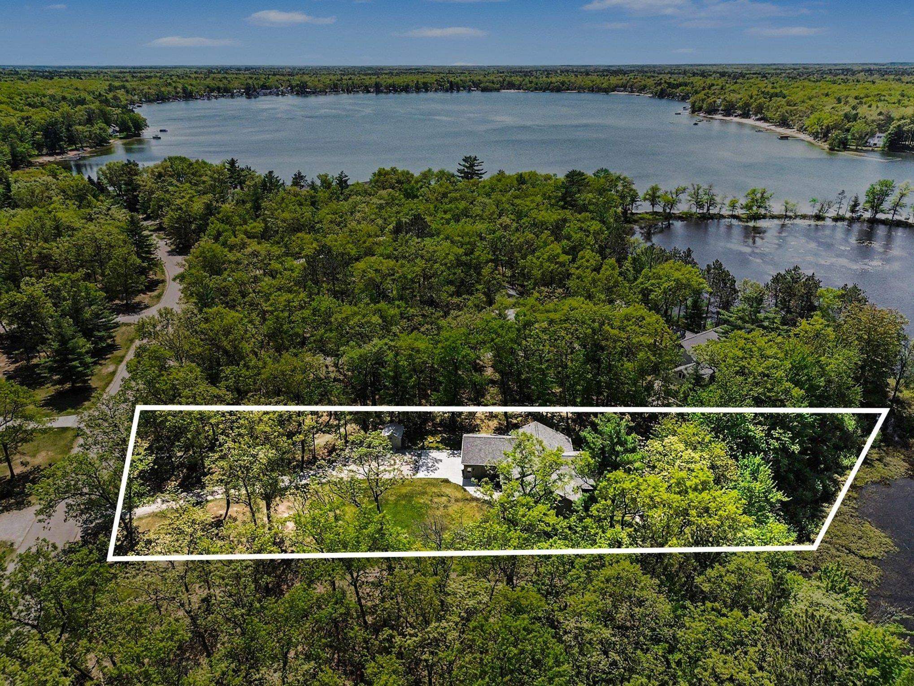
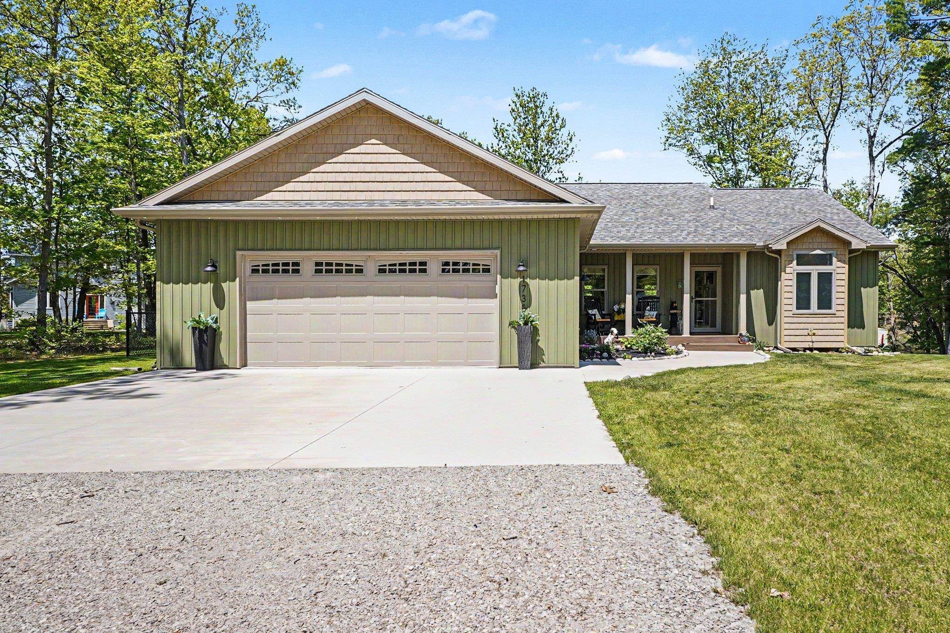
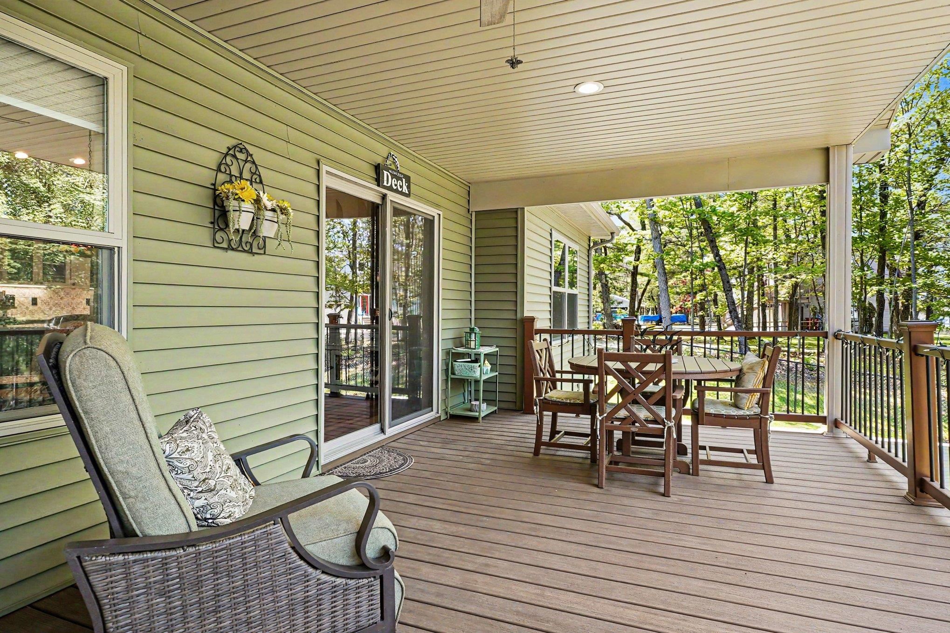
Welcome to this exceptional custom-built luxury home, completed in 2023, offering over 3,000 sq. ft. in the sought-after Iroquois Sands community on Sand Lake. Enjoy an Up North lifestyle just minutes from East Tawas, Lake Huron, and Huron National Forest, with boating, hiking, fishing, and year-round recreation at your doorstep. The heart of the home is a stunning chef's kitchen featuring custom soft-close cabinetry, quartz countertops, a spacious pantry, premium Energy Star appliances, and a dual-fuel range with convection and air fry. The open layout flows into the vaulted great room with expansive windows, luxury vinyl plank flooring, and a cozy natural gas fireplace—perfect for everyday living and entertaining. Outside, relax on maintenance-free composite decking overlooking a peaceful pond, gather around the fire pit, or enjoy the beautifully landscaped yard with raised garden beds and a covered front porch. Private beach access, a nearby public boat launch, and the ability to install your own dock on an all-sports lake with a sandy shoreline complete the waterfront lifestyle. Built with quality and efficiency in mind, this Energy Star-certified home features 2x6 construction, spray foam insulation, Andersen low-E windows, and thoughtful accessibility features throughout. The finished walkout lower level offers flexible living space with direct outdoor access. Additional highlights include abundant storage, whole-house generator readiness, a deck gas hookup, and a fully insulated, finished two-car garage. Luxury, comfort, and lakeside living come together in a home that truly stands apart.
Listed by: ANGIE JONES (989) 254-2523 CENTURY 21 SIGNATURE REALTY
Source: MiRealSource MLS#: 80068998
Key Features
Finished basement with additional living space
Spacious primary suite with en-suite bath
2-car attached
Private patio/deck for outdoor entertaining
Cozy fireplace
New construction (2023)
Inside the Home
3 bedrooms
3 full bathrooms
Includes dishwasher, disposal, dryer, microwave, refrigerator, washer, water softener owned, range, oven, electric water heater
3,030 sq ft of living space
Pantry, Cathedral Ceiling(s), Walk-In Closet(s)
Laundry: Main Level
Finished, Full, Partially Finished, Walk-Out Access
Windows: Bay Window(s), Window Treatments
Comfort & Climate
Forced Air, Exhaust Fan, Natural Gas
Ceiling Fan(s), Central Air, Exhaust Fan
Fireplace — gas
Cable Available
Outdoor Features
Deck, Porch
Fencing: fenced
Waterfront access
Cleared
Parking & Storage
2-car attached, garage door opener
Property Overview
Lot size: 0.8900 acres
Built in 2023
1 story
Ranch architecture
Single Family
Zoning: Residential
Utilities
Water: Well, Private
Sewer: Septic Tank
Construction
Vinyl Siding, Shingle Siding
Community
Subdivision: Iroquois Sands
Iosco County
Save Thousands When You Buy
We help you buy smarter by showing you insights others miss.
Local Expert Guidance
Work with real experts who know your market.
Powerful Home Insights
Get data-driven insights on every home.
Save More Money
Negotiate with confidence and keep more in your pocket.
Homefello Value
Schools, Safety & Local Reviews

Neighborhood Safety
Property Crime
Violent Crime
Neighborhood

What's Nearby
- No places found nearby.
Map Your Drive
From: 1735 Iroquois Trail, National City 48748
1Stop 1
--
--
--
--
Recent Sales in National City
Homes similar to this one recently sold in your area.
Ready to See This Home?
Homes like this don't last long. Take the next step today.
Schedule a private showing
Get answers to your questions
Learn how much you could save
Buying a home is a big decision. We make it easier.
Get the insights, guidance, and support you need to buy with confidence and save thousands.
