
1 / 36
View All Photos
+30
More Photos
130 E Onota Street
Munising, MI 49862
3 Beds
2 Baths
2,445 Sq Ft
0.14 ac Acres
1936 Year Built
42 Days on homefello
$329,000
Est. $2,150/mo
Get pre-approvedHomefello Value
Save
Contact Agent
Why buyers choose Homefello
Local experts who put you first
Powerful insights to buy with confidence
We help you negotiate and save more


 Street Insider
Love this home?
Save it to your favorites to compare later.
Estimate your payment
See what this home could cost you.
Get pre-approved in minutes
See what you qualify for and shop with confidence.
About This Property
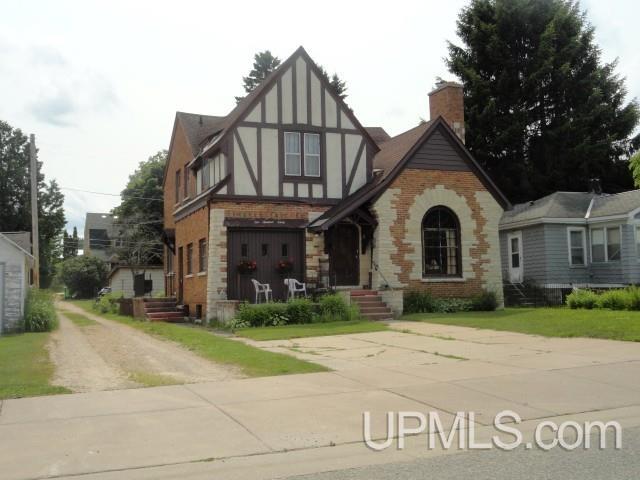
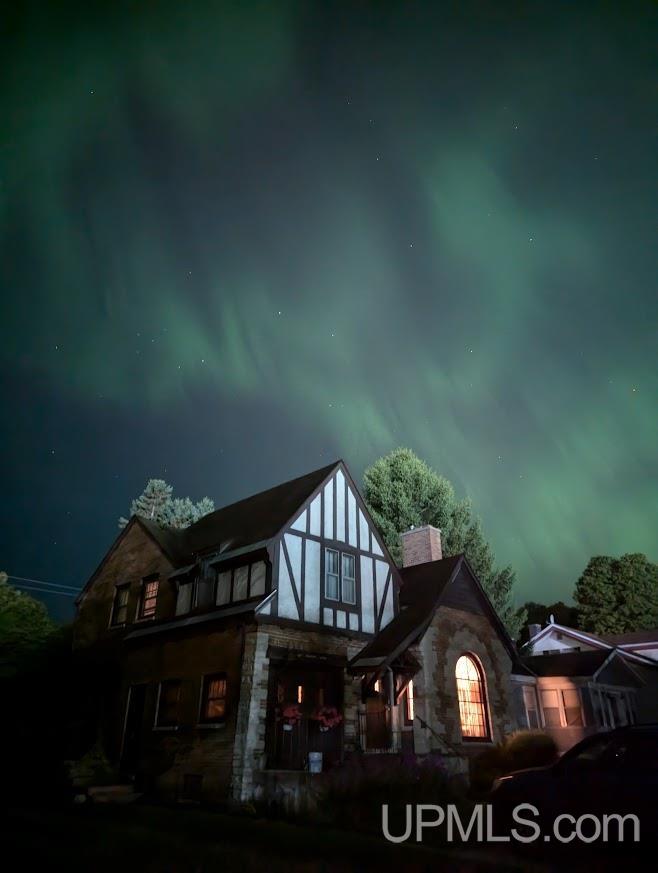
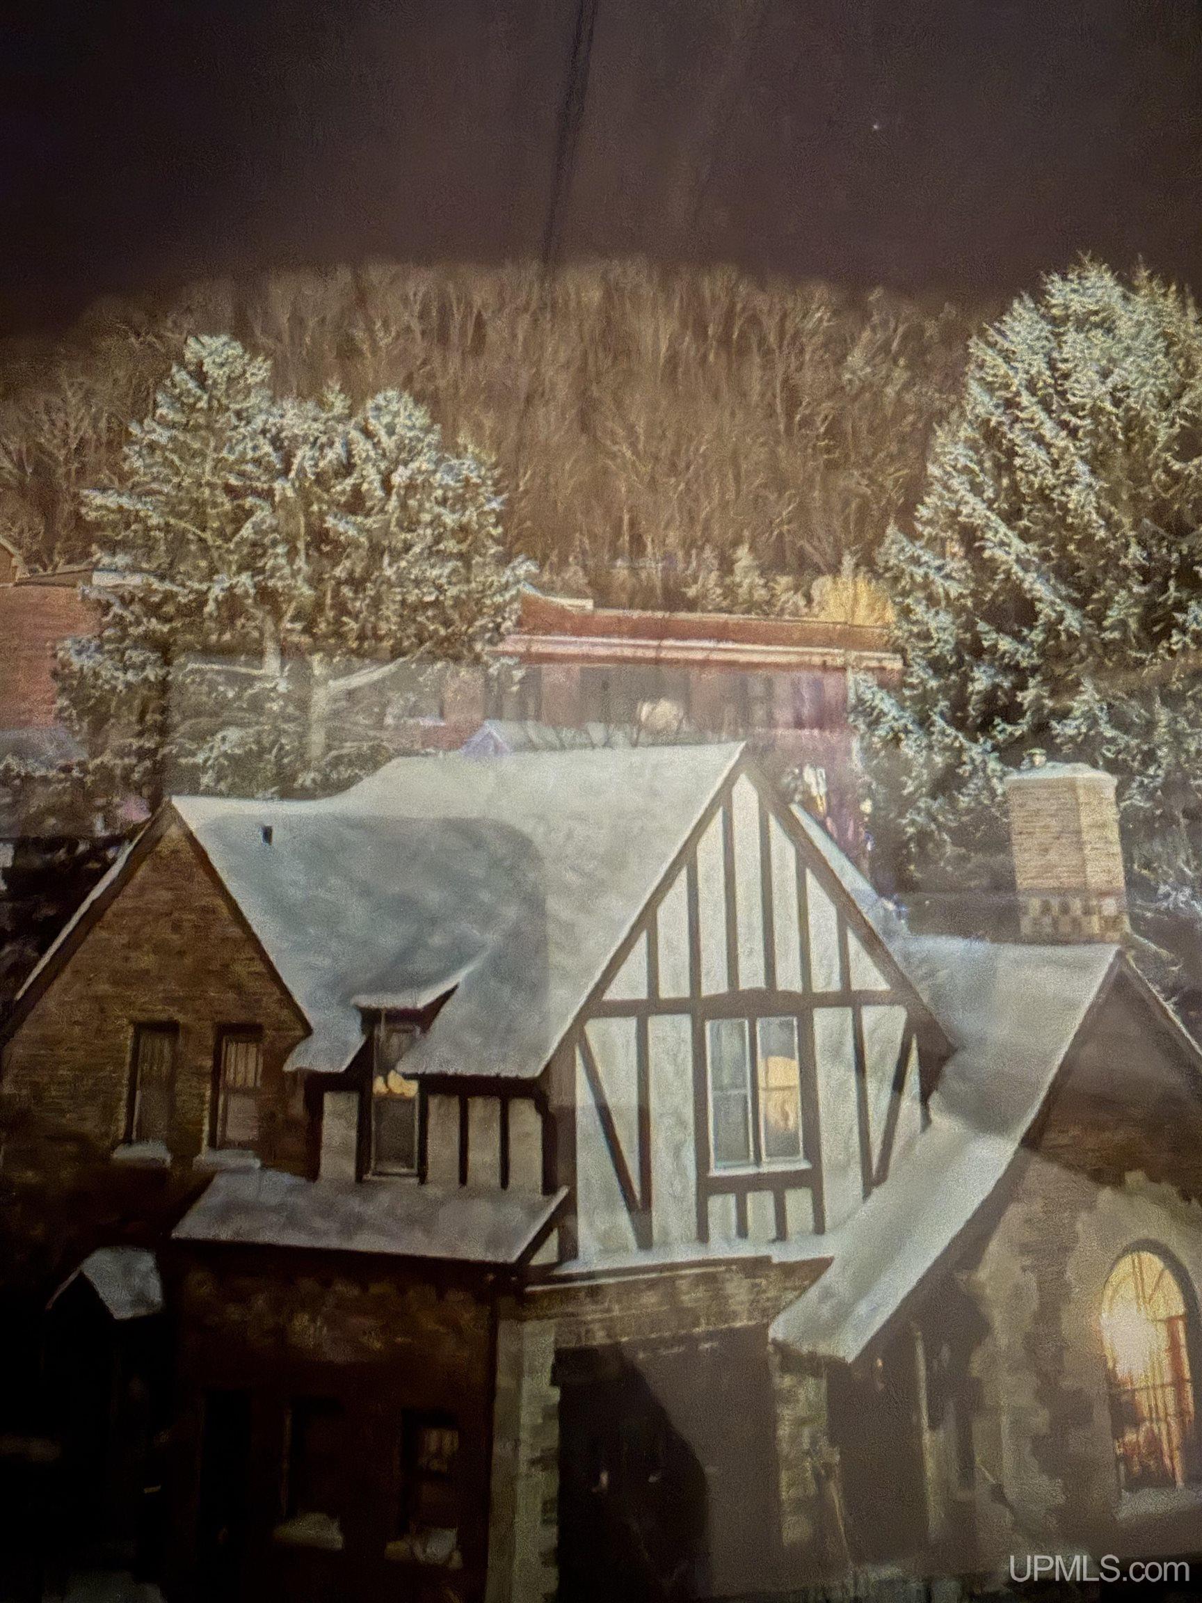
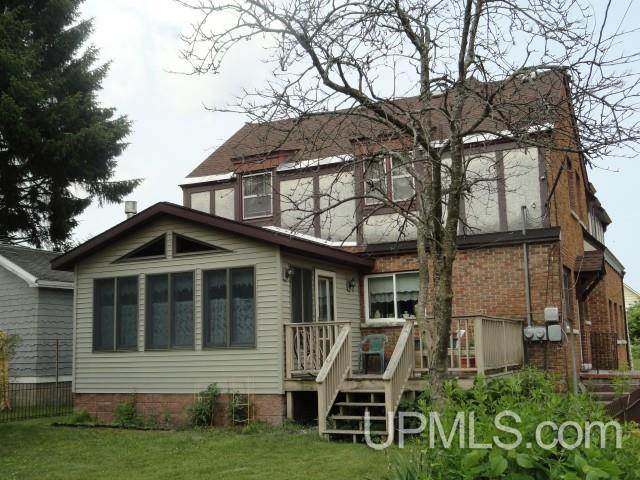
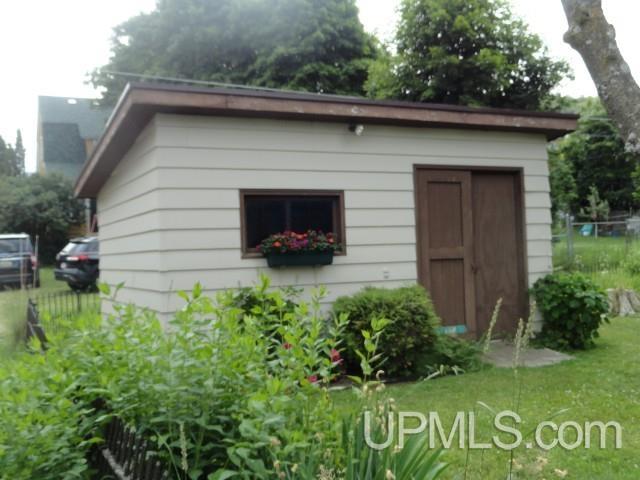
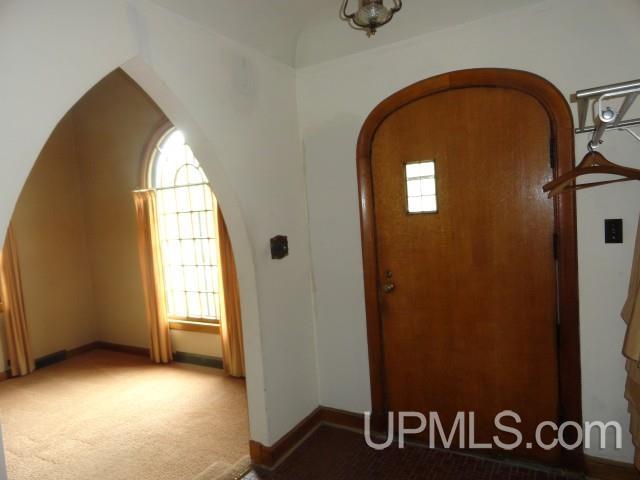
PRICE REDUCTION on this lovely home - rich in character and architectural detail, this stunning 3-bedroom, 1.5-bath home offers a unique blend of timeless elegance and comfortable living. This stunning 3-bedroom, 1.5-bath home showcases timeless character and architectural charm throughout. The sunken living room features soaring beamed cathedral ceilings, a striking arched grille window, and a fireplace accenting the west wall. Elegant arched doorways lead from the foyer into the formal dining room, while an open balcony from the upper-level landing overlooks the living area below. The dining room is enhanced with rich wood wainscoting and French doors that open to a beautifully finished four-season room and deck overlooking the backyard. The four-season room offers tongue-and-groove walls and ceiling, a natural gas freestanding fireplace for cozy evenings, and a ceiling fan for added comfort during warmer months. A graceful curved staircase leads to three spacious upper-level bedrooms and a full bath. Right off the foyer a 9x17 room would be perfect for your home office. Back yard has a 12’x16’ building for gardening tools to care for fenced in lawn and flowers and additional storage. Let your imagination go and bring your own personal touches to make it your home.
Listed by: JOANN CARLSON (906) 202-0465 BIG C REALTY-M
Source: MiRealSource MLS#: 50210982
Key Features
Private patio/deck for outdoor entertaining
Cozy fireplace
Central air conditioning
Convenient access to dining and local amenities
Inside the Home
3 bedrooms
1 full bathroom
1 half bathroom
Includes dryer, refrigerator, washer, range, oven, electric water heater
2,445 sq ft of living space
Eat-in Kitchen, Cathedral Ceiling(s)
Laundry: In Basement
Full
Comfort & Climate
Forced Air, Natural Gas, None
Ceiling Fan(s)
Fireplace — gas, living room, wood burning, free standing
Natural Gas Connected, Sewer Connected, Water Connected, Electricity Connected, Phone Available
Outdoor Features
Deck, Porch
Fencing: fenced
Property Overview
Lot size: 0.1400 acres
Built in 1936
2 stories
Tudor architecture
Single Family
Zoning: Residential
Utilities
Water: Public
Sewer: Public Sewer
Construction
Brick, Stucco
Community
Subdivision: Laporte Add
Alger County
Sidewalks
Save Thousands When You Buy
We help you buy smarter by showing you insights others miss.
Local Expert Guidance
Work with real experts who know your market.
Powerful Home Insights
Get data-driven insights on every home.
Save More Money
Negotiate with confidence and keep more in your pocket.
Homefello Value
Schools, Safety & Local Reviews

Neighborhood Safety
Property Crime
Violent Crime
Neighborhood

What's Nearby
- No places found nearby.
Map Your Drive
From: 130 E Onota Street, Munising 49862
1Stop 1
--
--
--
--
Recent Sales in Munising
Homes similar to this one recently sold in your area.
Ready to See This Home?
Homes like this don't last long. Take the next step today.
Schedule a private showing
Get answers to your questions
Learn how much you could save
Buying a home is a big decision. We make it easier.
Get the insights, guidance, and support you need to buy with confidence and save thousands.
