
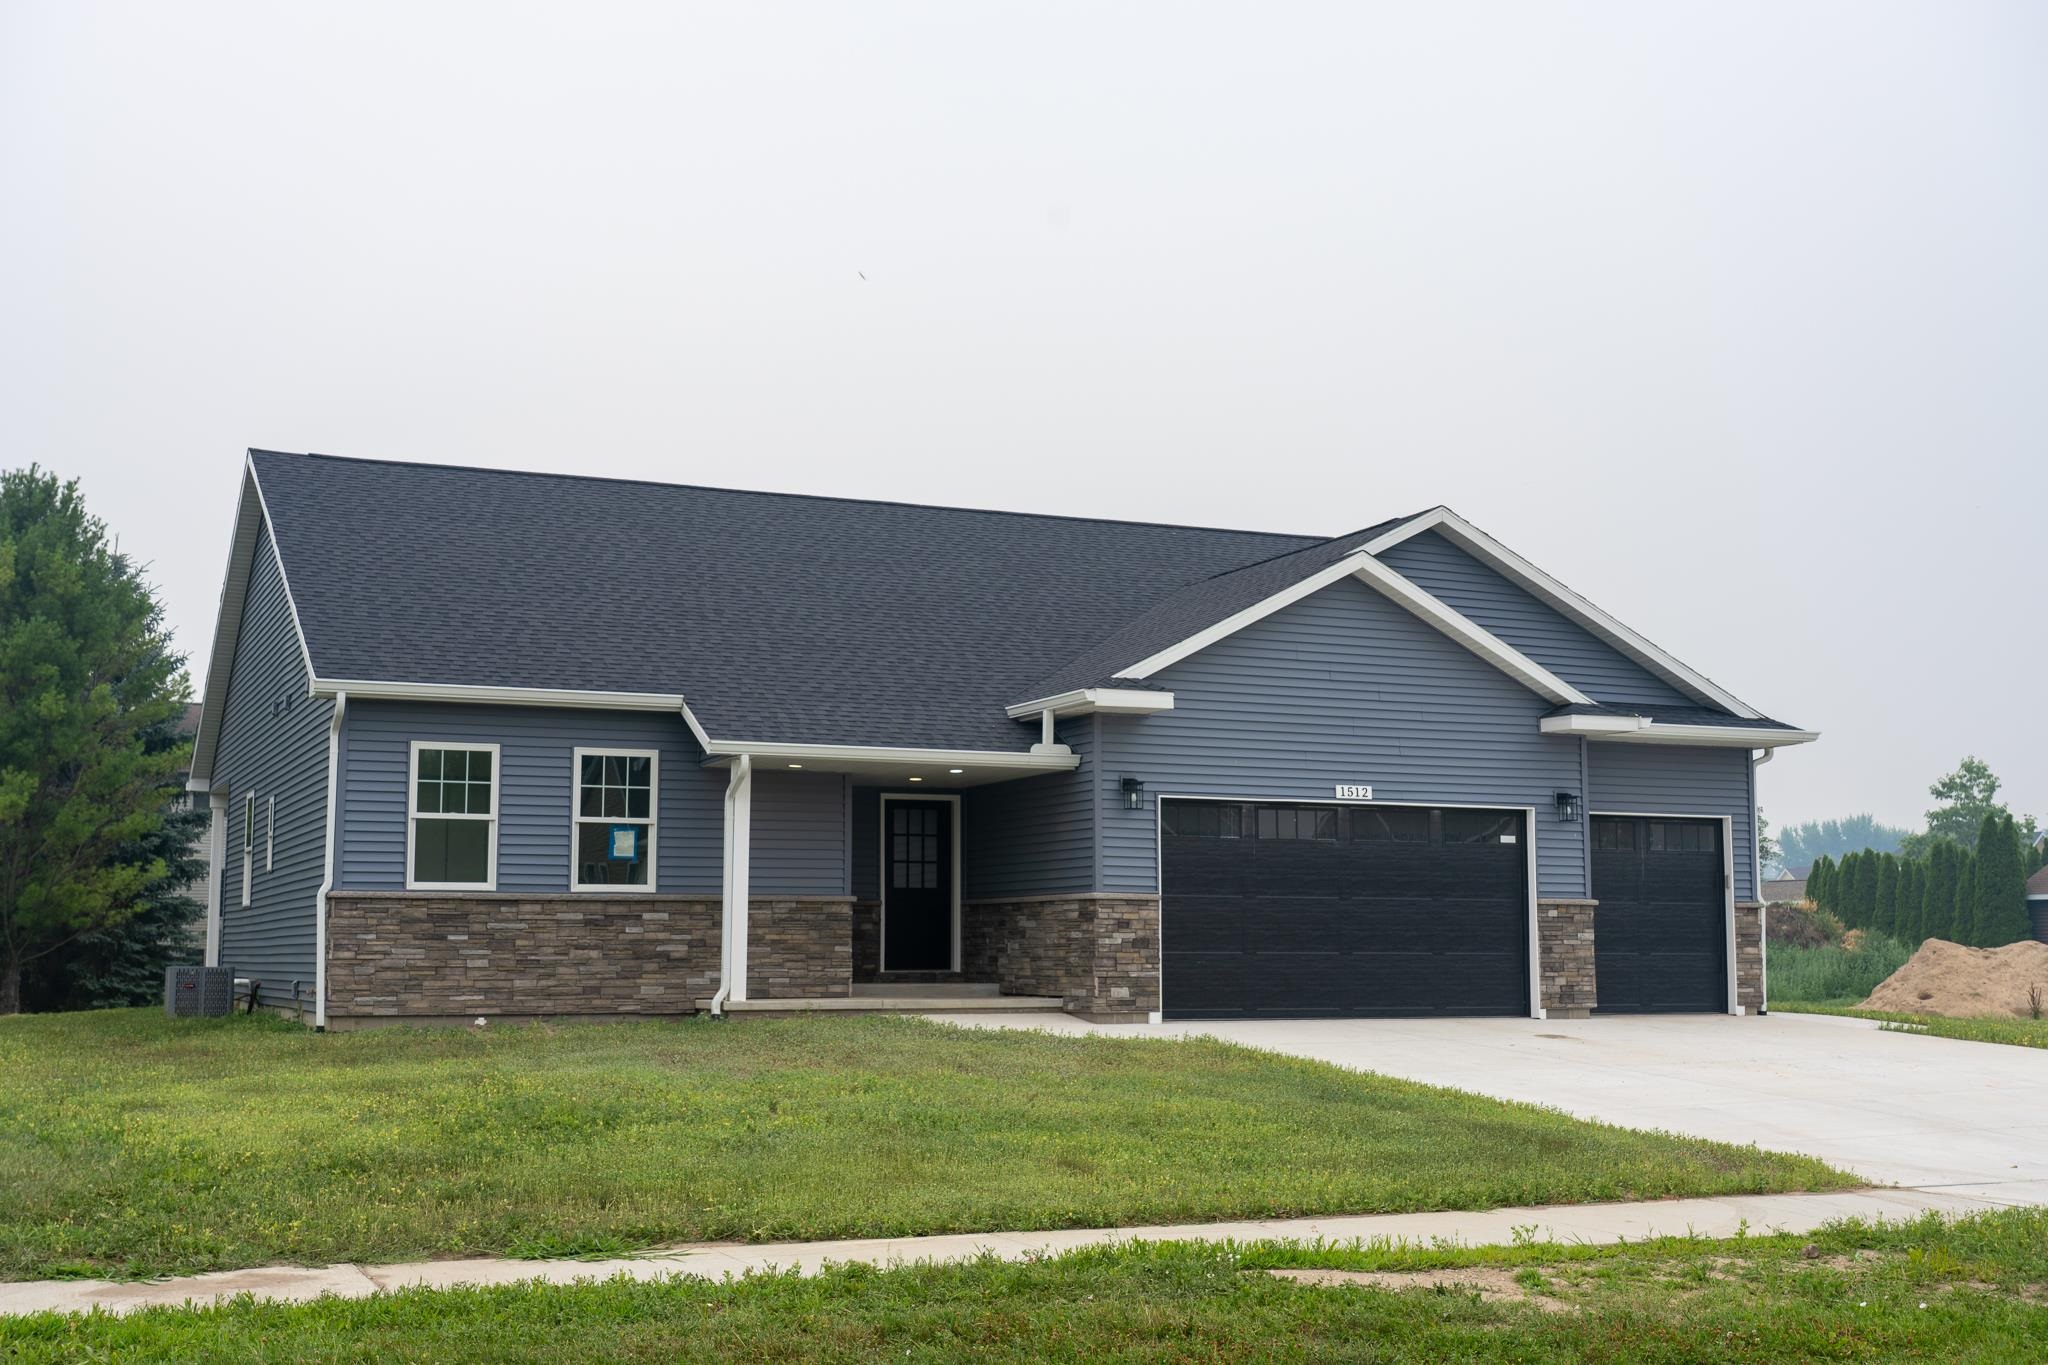
1 / 41
View All Photos
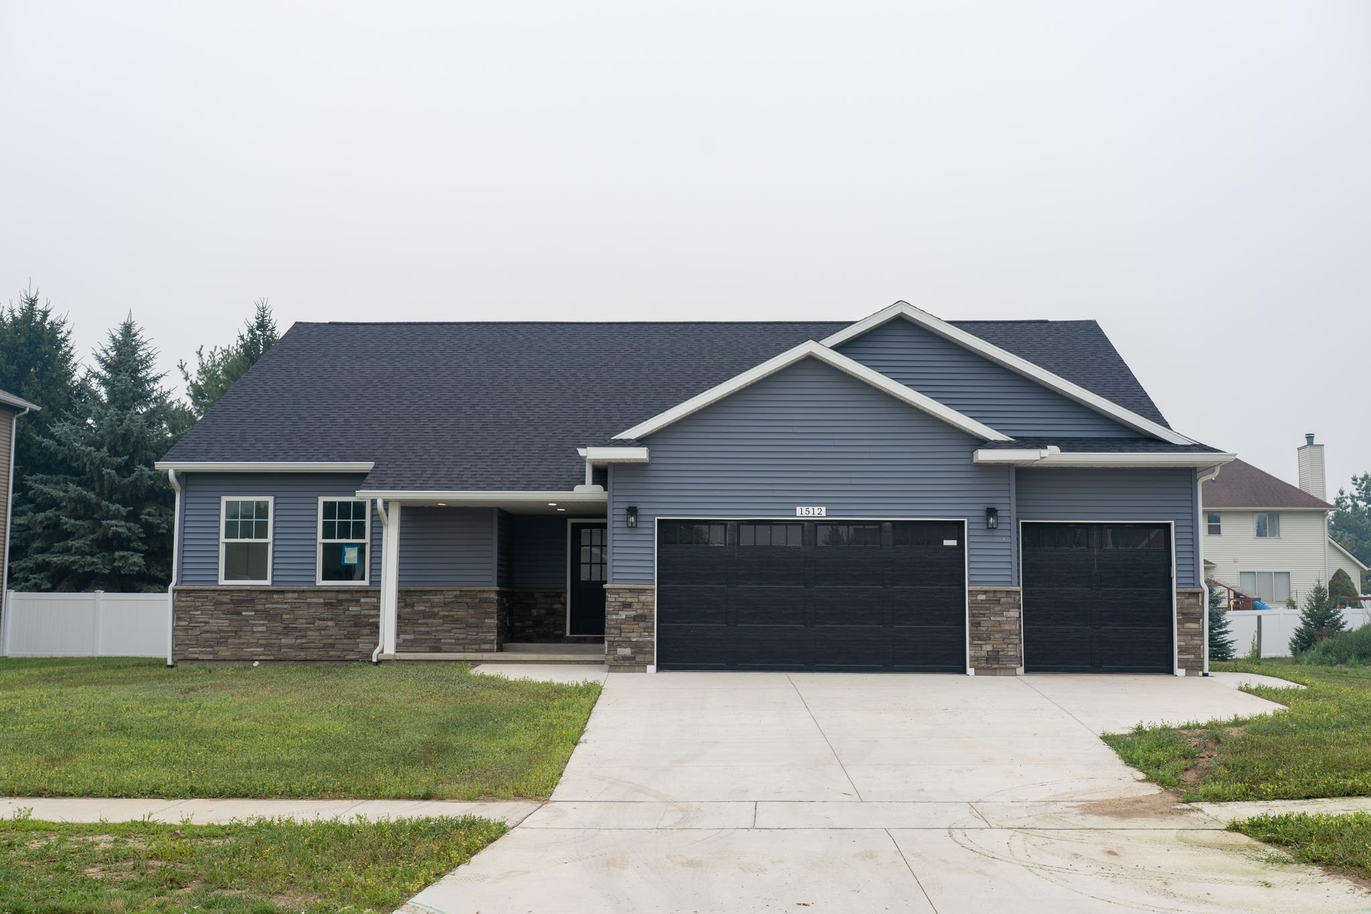
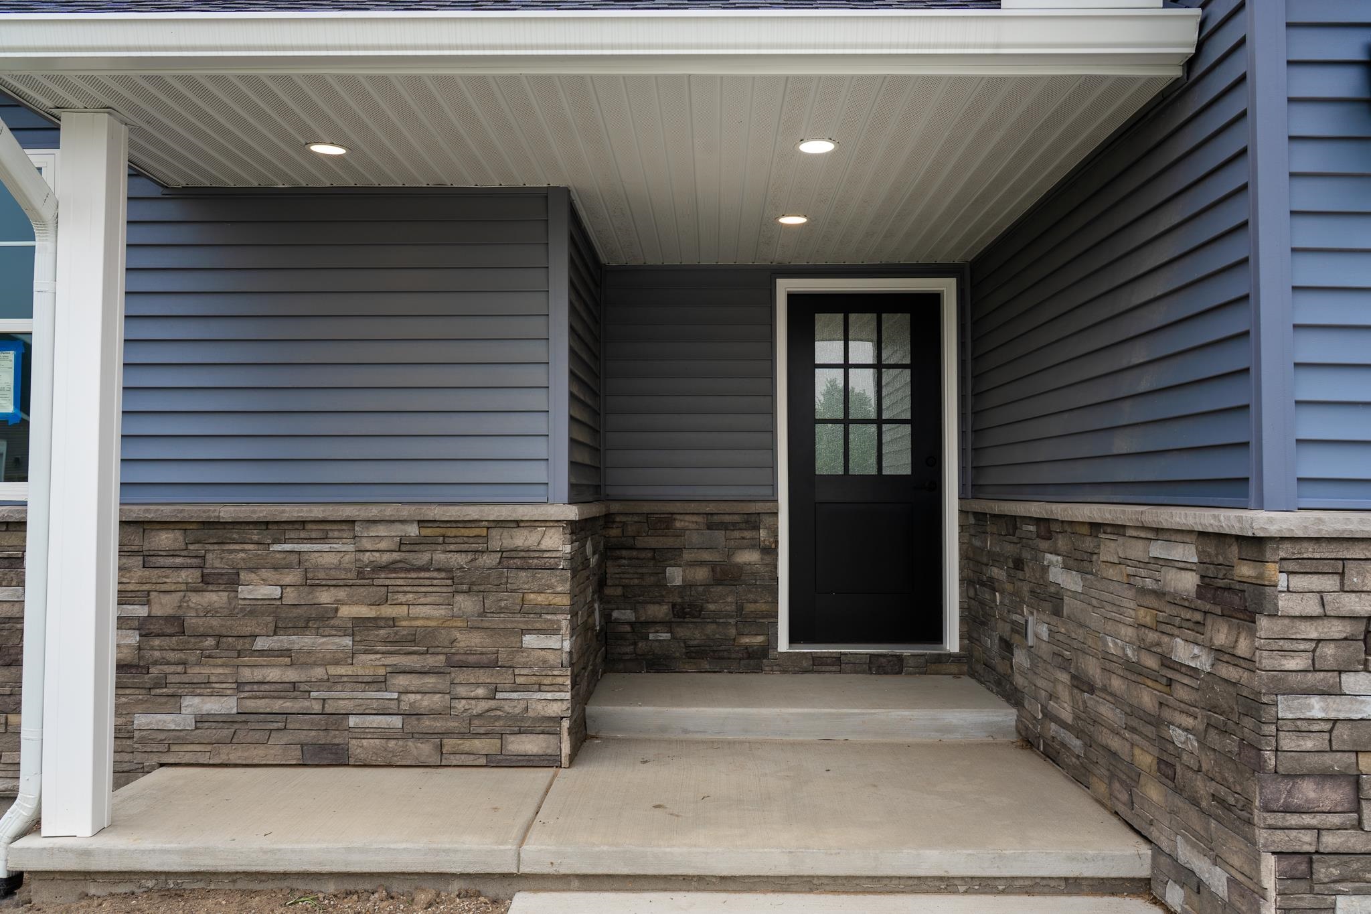
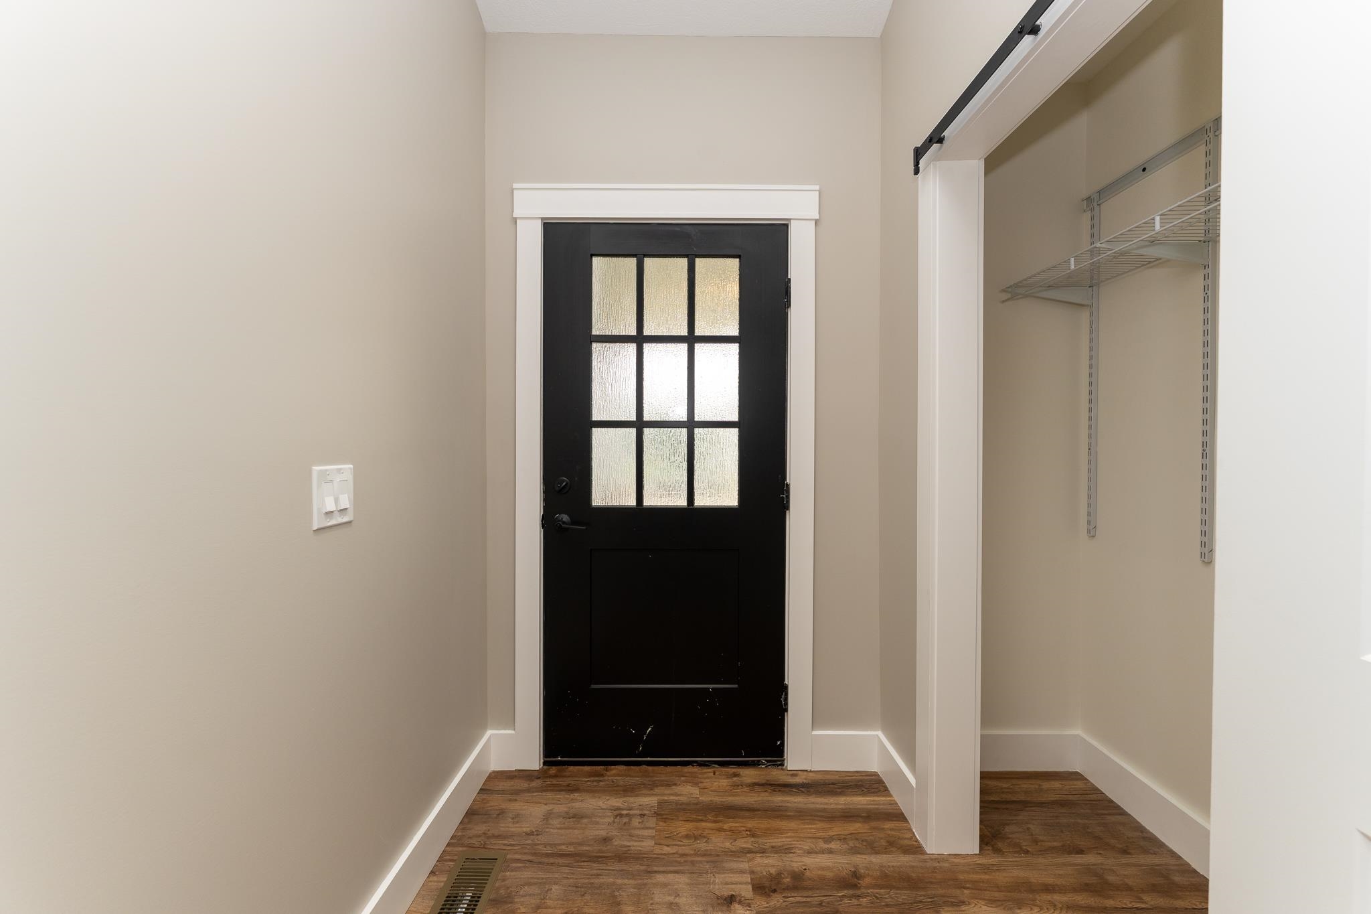
+35
More Photos
1512 Batson Place
Mount Pleasant, MI 48858
3 Beds
4 Baths
1,832 Sq Ft
0.28 ac Acres
2026 Year Built
3 Days on homefello
$369,900
Est. $2,405/mo
Get pre-approvedHomefello Value
Save
Contact Agent
Why buyers choose Homefello
Local experts who put you first
Powerful insights to buy with confidence
We help you negotiate and save more


 Street Insider
Love this home?
Save it to your favorites to compare later.
Estimate your payment
See what this home could cost you.
Get pre-approved in minutes
See what you qualify for and shop with confidence.
About This Property
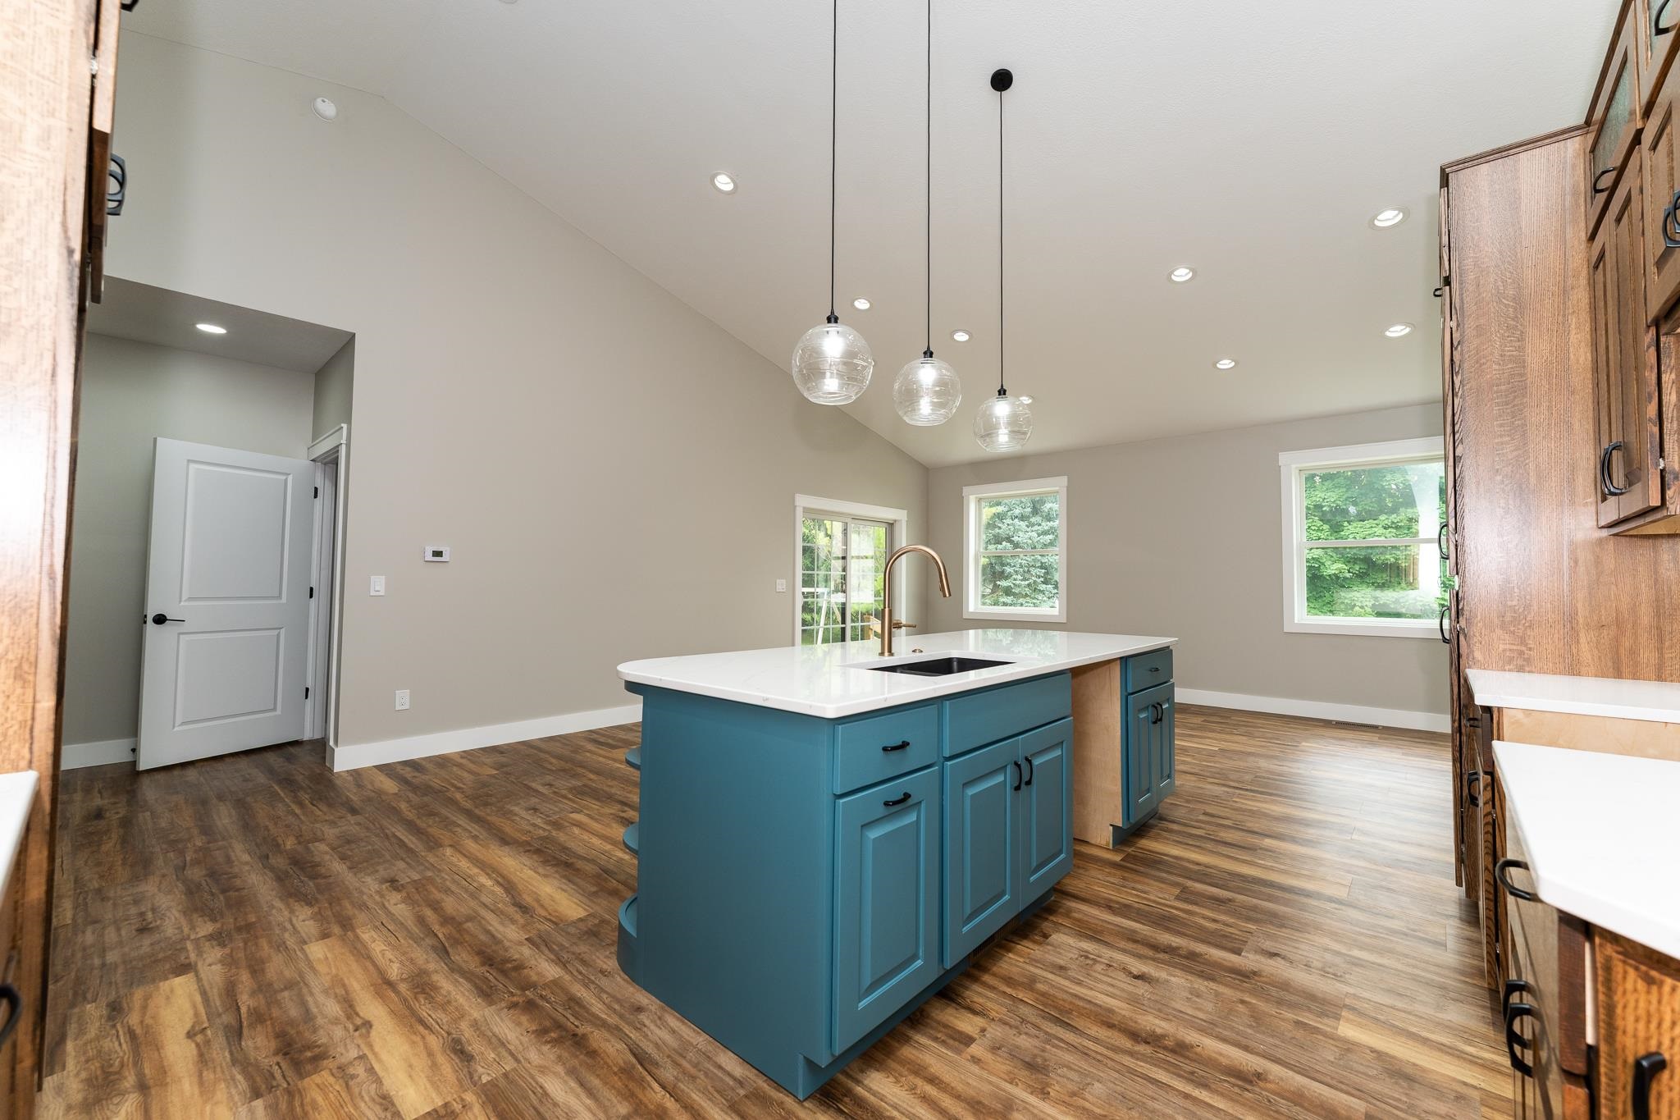
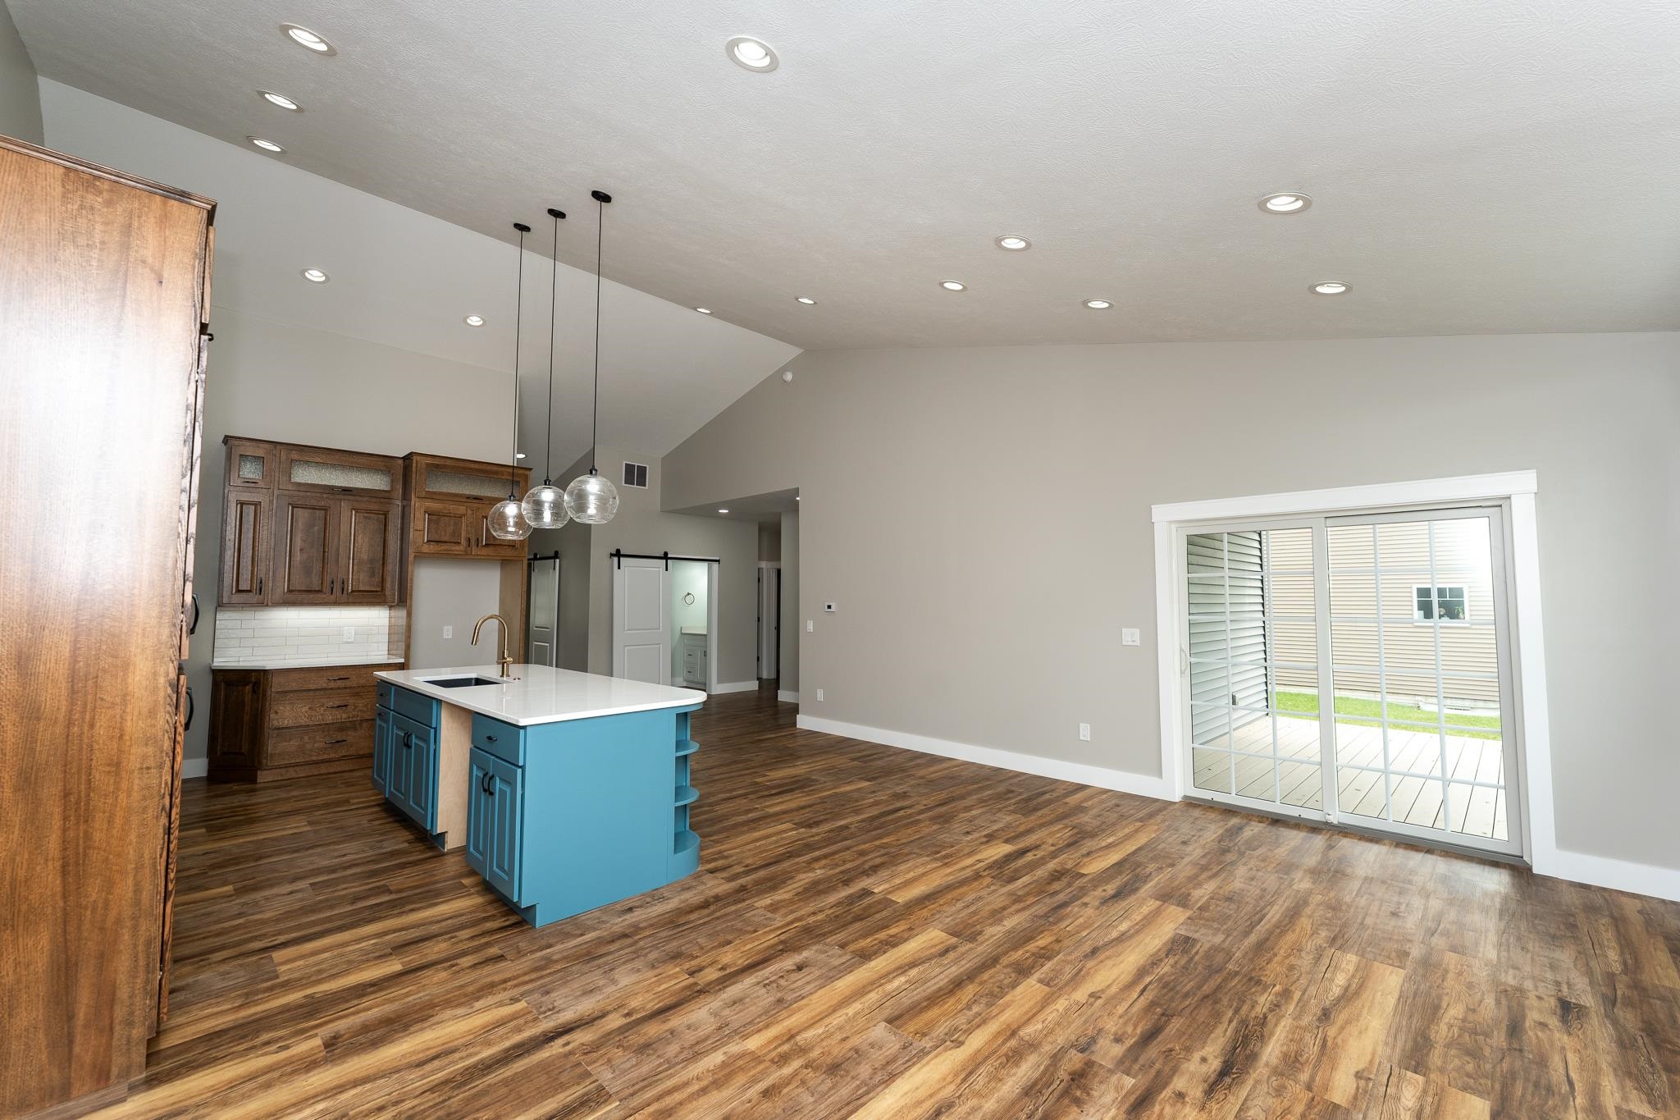
This newly constructed home is definitely one a kind. As you enter through the foyer area into the kitchen, dining and living area... you feel a sense of pride with the beautifully crafted cabinets and a kitchen island that isn't just for prepping your food... it is also equipped with an overhang to allow seating. Off the living room area are patio doors which lead outside to a covered porch area, 12 x16, with vinyl decking to make it maintenance free. Back inside is a half bath off the foyer area which is equipped with a barn door style pocket door for privacy. On one side of the house you have 2 bedrooms, both of which have walk in closets and access to another full bath. On the other side of the house, you will not be disappointed with the size of the laundry room, which has a large solid surface counter area to fold your clothes. Opposite to that is the entrance to the master bedroom, with his/her walk in closets, large tiled shower, as well as his/her vanities. Once you venture downstairs you will realize that there is an added amount of open space with 2 egress windows to be converted easily into additional bedrooms, another area for a family room, game room or office area. There is also a full finished bathroom, which will be finished upon an accepted offer. That sq footage can not be counted however totals over an additional 1632 sq ft... of which all you would need to do to finish it off would be to put in carpet/ vinyl flooring and possibly a drop ceiling. All the walls are already drywalled for you. This is totally amazing and won't last.... CHECK IT OUT NOW!!!!
Listed by: Paula Arndt (989) 560-3000 WEICHERT, REALTORS BROADWAY REALTY
Source: MiRealSource MLS#: 80071286
Key Features
Finished basement with additional living space
Spacious primary suite with en-suite bath
3-car attached
Private patio/deck for outdoor entertaining
New construction (2026)
Central air conditioning
Inside the Home
3 bedrooms
3 full bathrooms
1 half bathroom
Includes disposal
1,832 sq ft of living space
Cathedral Ceiling(s), Walk-In Closet(s)
Laundry: Main Level
Full, Partially Finished, Block
Comfort & Climate
Forced Air, Natural Gas
Ceiling Fan(s), Central Air
Outdoor Features
Deck, Porch
Cleared
Parking & Storage
3-car attached, garage door opener
Property Overview
Lot size: 0.2800 acres
Built in 2026
1 story
Raised Ranch, Ranch, Craftsman architecture
Single Family
Zoning: Residential
Utilities
Water: Public
Construction
Stone, Vinyl Siding
New construction
Community
Subdivision: EASTPOINTE iv
Isabella County
Save Thousands When You Buy
We help you buy smarter by showing you insights others miss.
Local Expert Guidance
Work with real experts who know your market.
Powerful Home Insights
Get data-driven insights on every home.
Save More Money
Negotiate with confidence and keep more in your pocket.
Homefello Value
Schools, Safety & Local Reviews
 District: Mt Pleasant City School District
Neighborhood Safety
Property Crime
Violent Crime
Neighborhood

What's Nearby
- No places found nearby.
Map Your Drive
From: 1512 Batson Place, Mount Pleasant 48858
1Stop 1
--
--
--
--
Recent Sales in Mount Pleasant
Homes similar to this one recently sold in your area.
Ready to See This Home?
Homes like this don't last long. Take the next step today.
Schedule a private showing
Get answers to your questions
Learn how much you could save
Buying a home is a big decision. We make it easier.
Get the insights, guidance, and support you need to buy with confidence and save thousands.
