
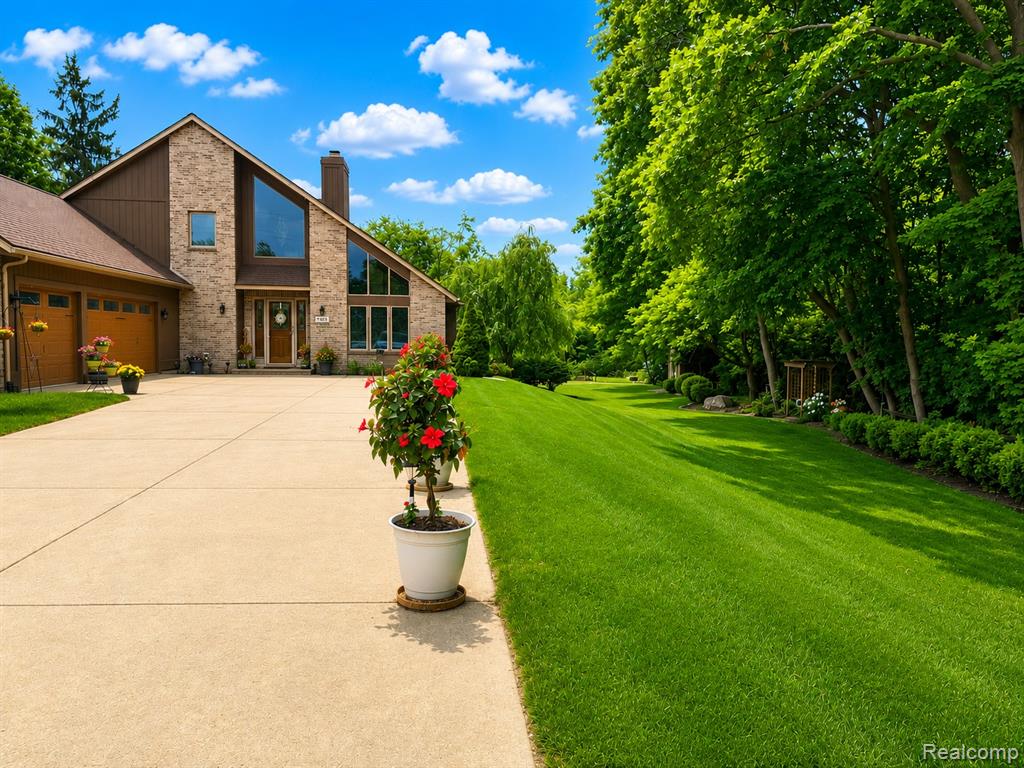
1 / 45
View All Photos
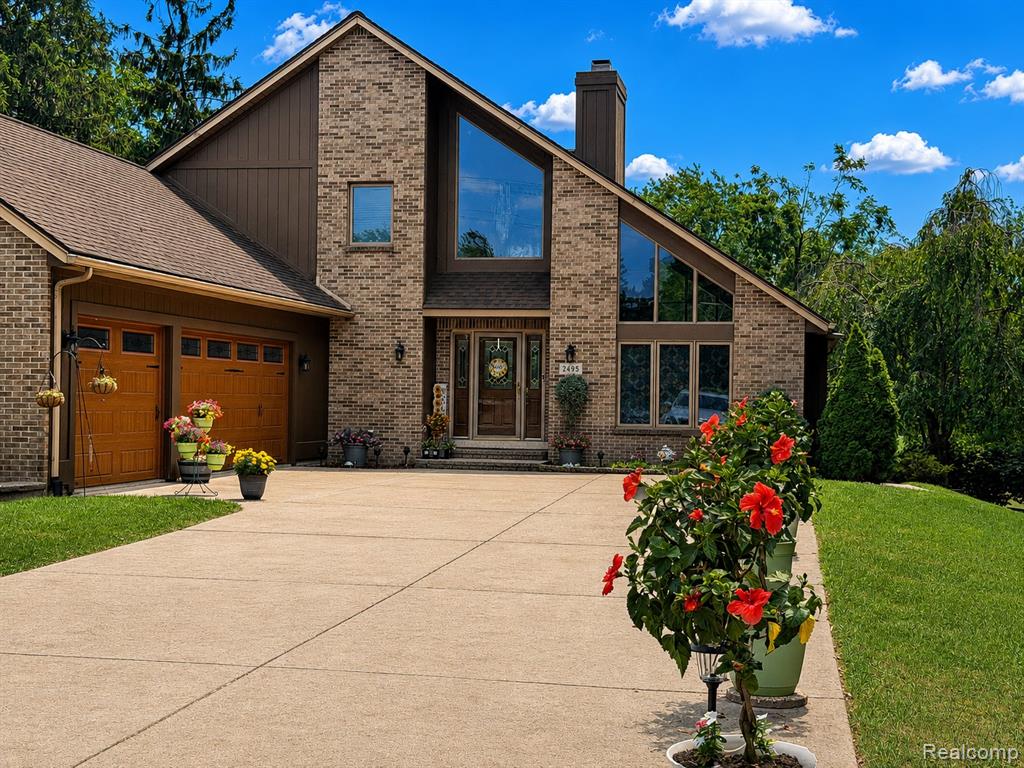
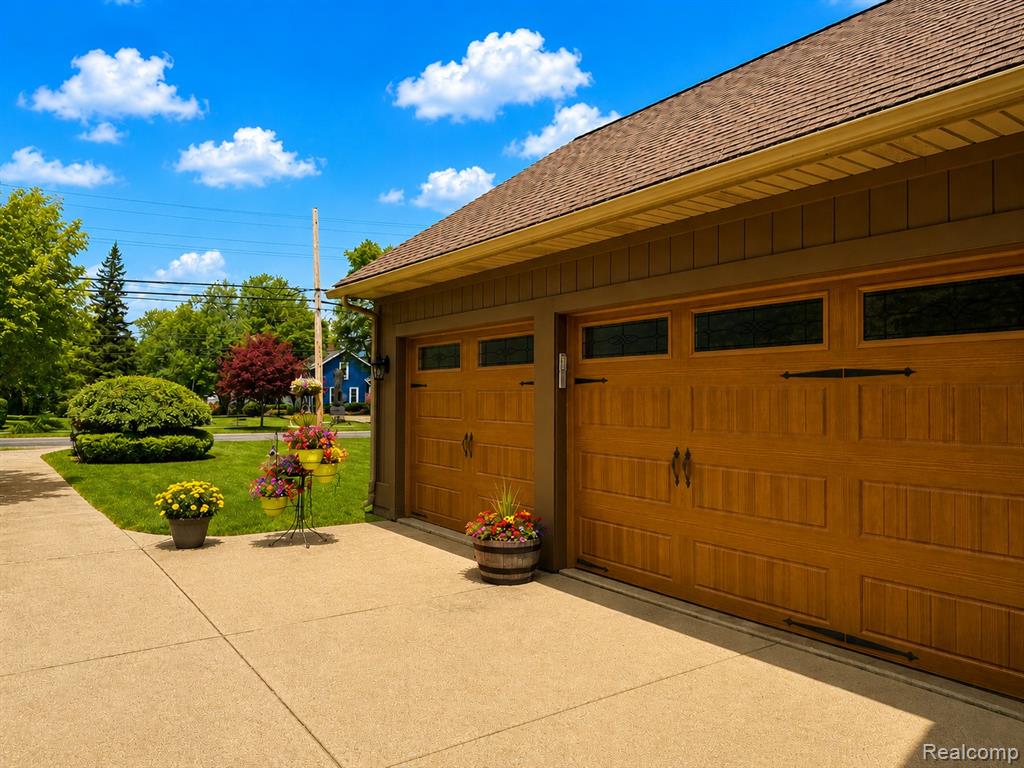
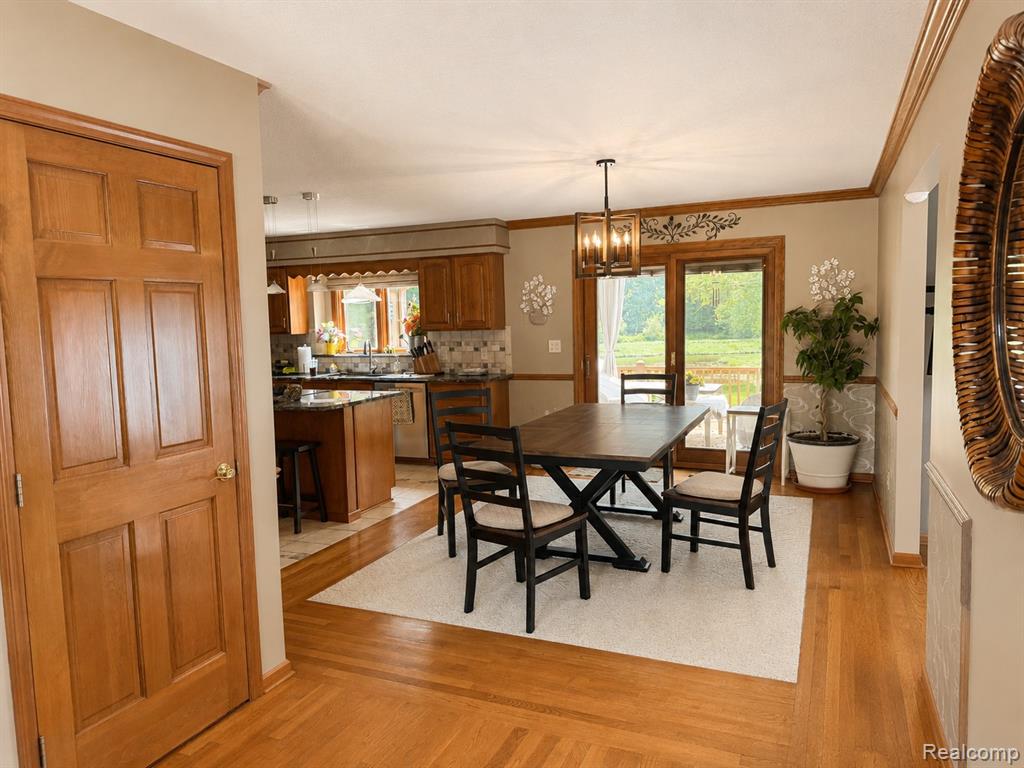
+39
More Photos
2495 N Custer Road
Monroe, MI 48162
2 Beds
3 Baths
2,505 Sq Ft
1.33 ac Acres
1994 Year Built
1 Days on homefello
$499,000
Est. $3,209/mo
Get pre-approvedHomefello Value
Save
Contact Agent
Why buyers choose Homefello
Local experts who put you first
Powerful insights to buy with confidence
We help you negotiate and save more


 Street Insider
Love this home?
Save it to your favorites to compare later.
Estimate your payment
See what this home could cost you.
Get pre-approved in minutes
See what you qualify for and shop with confidence.
About This Property
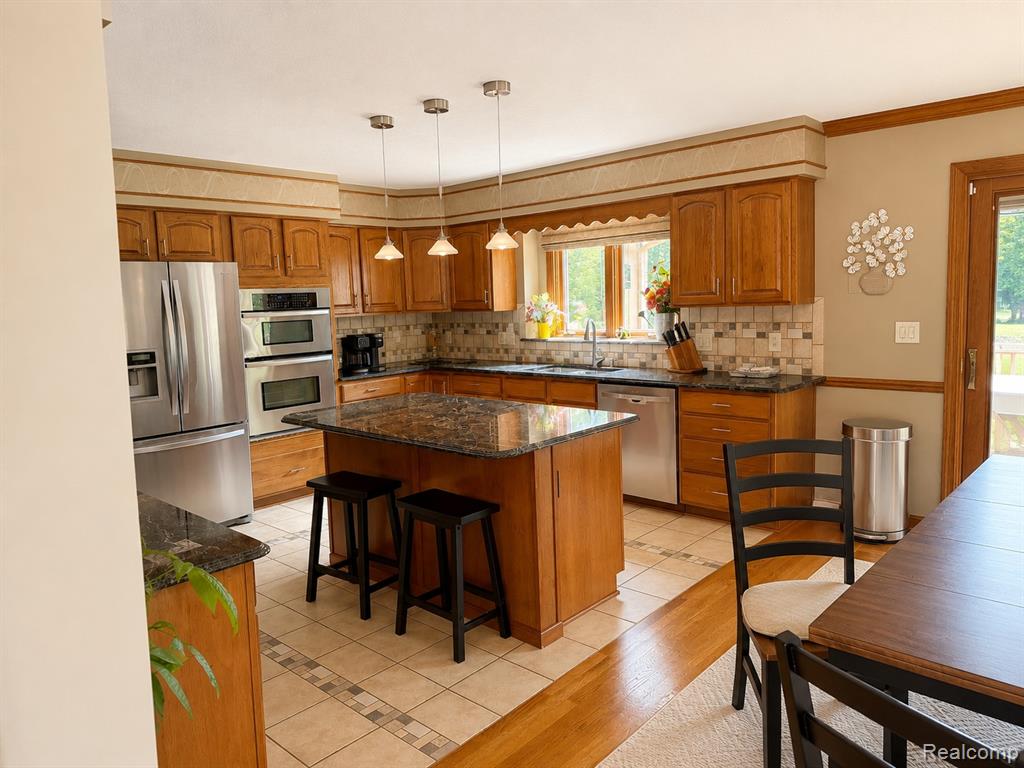
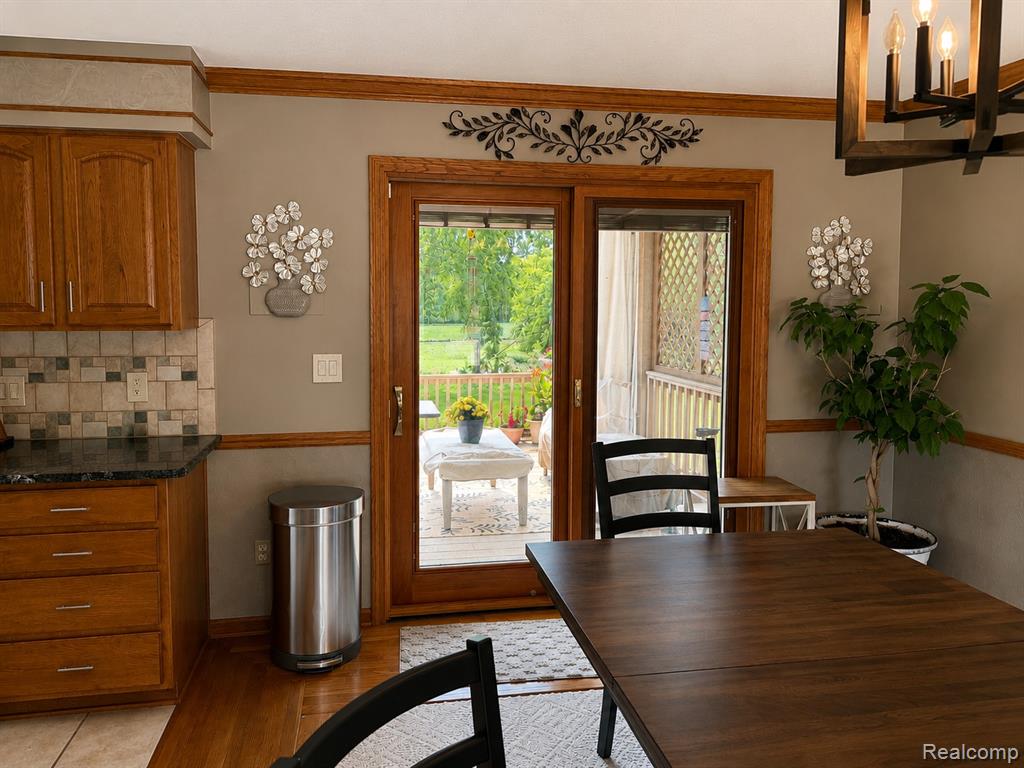
WELCOME TO YOUR OWN PRIVATE RIVERFRONT RETREAT ON THE RIVER RAISIN. Tucked away on over an acre of beautifully landscaped grounds, this custom-built contemporary home offers the kind of setting most people only dream about. Towering trees, sweeping lawns, multiple outdoor living spaces, and breathtaking views of the River Raisin create a peaceful backdrop that feels more like a private resort than a residence. From the moment you step inside, your eyes are drawn to the dramatic floor-to-ceiling stone fireplace and soaring vaulted ceilings accented with exposed beams. Walls of glass frame the spectacular river views, filling the home with natural light while bringing the beauty of the outdoors inside. Designed for both everyday living and entertaining, the spacious great room flows effortlessly into the chef-inspired kitchen featuring granite countertops, waterfall-edge island, Jenn-Air cooktop, Whirlpool Gold stainless appliances, wall oven and microwave, abundant custom cabinetry, pantry, and a casual dining area overlooking the water. A flexible main-floor room offers endless possibilities as a home office, library, additional guest room, or den. The primary suite is truly a sanctuary. Wake each morning to tranquil river views, step directly onto the expansive composite deck with your coffee, or unwind in the evening while watching nature unfold from your own private retreat. The suite also features an impressive 28-foot walk-in closet and a luxurious ensuite bath with a relaxing Jacuzzi tub surrounded by windows. The outdoor living is simply extraordinary. The multi-level composite deck is an entertainer's dream with numerous seating areas for dining, grilling, relaxing, or simply soaking in the scenery. Beyond the deck, an expansive park-like lawn gently leads to the River Raisin, where mature shade trees, colorful perennial gardens, and thoughtfully designed landscaping create a setting that changes beautifully with every season. Spend evenings gathered around the riverside firepit, watch kayakers an
Listed by: Alison Cancilliari (734) 624-2976 Real Estate One-Trenton
Source: MiRealSource MLS#: 61013560
Key Features
Finished basement with additional living space
3-car attached
Private patio/deck for outdoor entertaining
Cozy fireplace
Central air conditioning
Inside the Home
2 bedrooms
2 full bathrooms
1 half bathroom
Includes dishwasher, disposal, dryer, microwave, refrigerator, washer, gas water heater
2,505 sq ft of living space
Unfinished
Comfort & Climate
Forced Air, Natural Gas
Ceiling Fan(s), Central Air
Fireplace — living room, electric
Outdoor Features
Patio, Deck, Porch
Balcony, Outdoor Grill
Waterfront access
Parking & Storage
3-car attached, paved
Property Overview
Lot size: 1.3300 acres
Built in 1994
2 stories
Traditional architecture
Single Family
Annual taxes: $6,298
Utilities
Water: Public
Construction
Brick
Community
Subdivision: Suprvrs 1 - Frenchtown Township
Monroe County
Save Thousands When You Buy
We help you buy smarter by showing you insights others miss.
Local Expert Guidance
Work with real experts who know your market.
Powerful Home Insights
Get data-driven insights on every home.
Save More Money
Negotiate with confidence and keep more in your pocket.
Homefello Value
Schools, Safety & Local Reviews

Neighborhood Safety
Property Crime
Violent Crime
Neighborhood

What's Nearby
- No places found nearby.
Map Your Drive
From: 2495 N Custer Road, Monroe 48162
1Stop 1
--
--
--
--
Recent Sales in Monroe
Homes similar to this one recently sold in your area.
Ready to See This Home?
Homes like this don't last long. Take the next step today.
Schedule a private showing
Get answers to your questions
Learn how much you could save
Buying a home is a big decision. We make it easier.
Get the insights, guidance, and support you need to buy with confidence and save thousands.
