
1 / 21
View All Photos
+15
More Photos
3949 Bay Terrace
Milford, MI 48381
3 Beds
3 Baths
2,213 Sq Ft
2026 Year Built
192 Days on homefello
$833,990
Est. $5,296/mo
Get pre-approvedHomefello Value
Save
Contact Agent
Why buyers choose Homefello
Local experts who put you first
Powerful insights to buy with confidence
We help you negotiate and save more


 Street Insider
Love this home?
Save it to your favorites to compare later.
Estimate your payment
See what this home could cost you.
Get pre-approved in minutes
See what you qualify for and shop with confidence.
About This Property
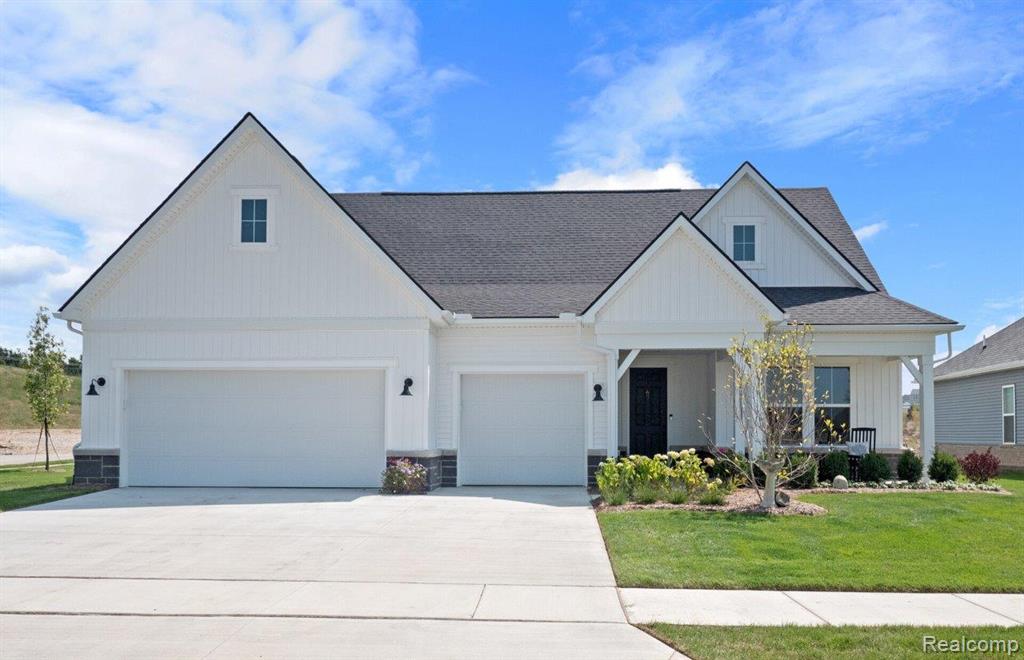
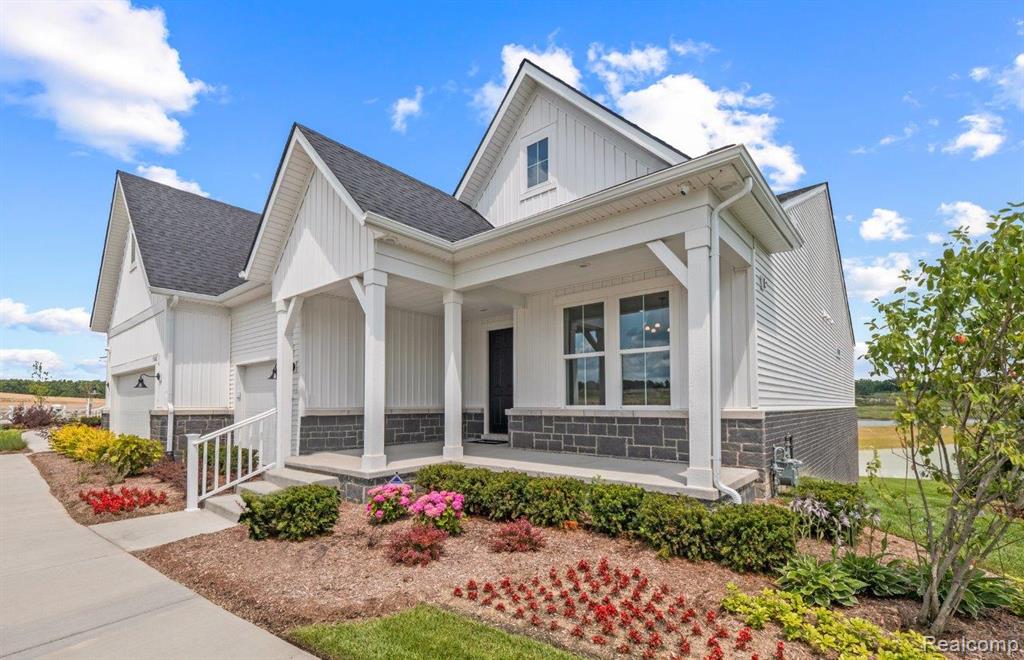
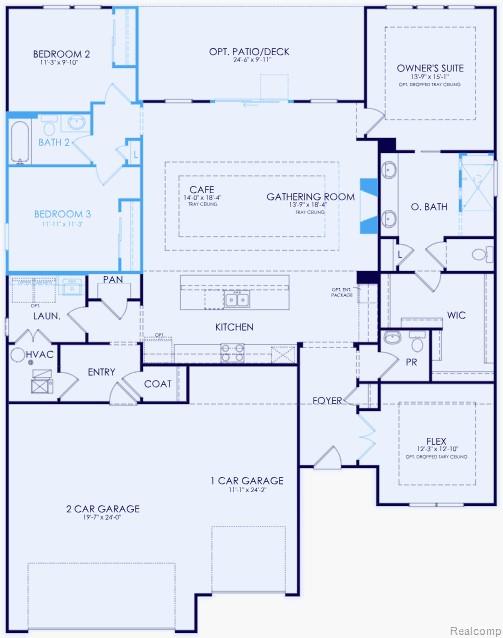
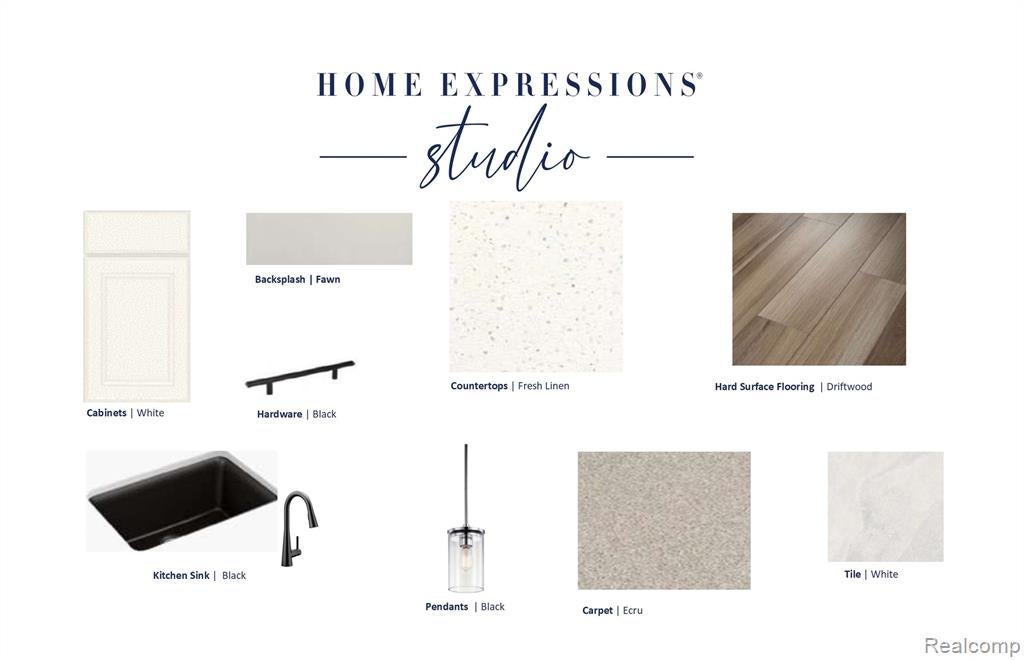
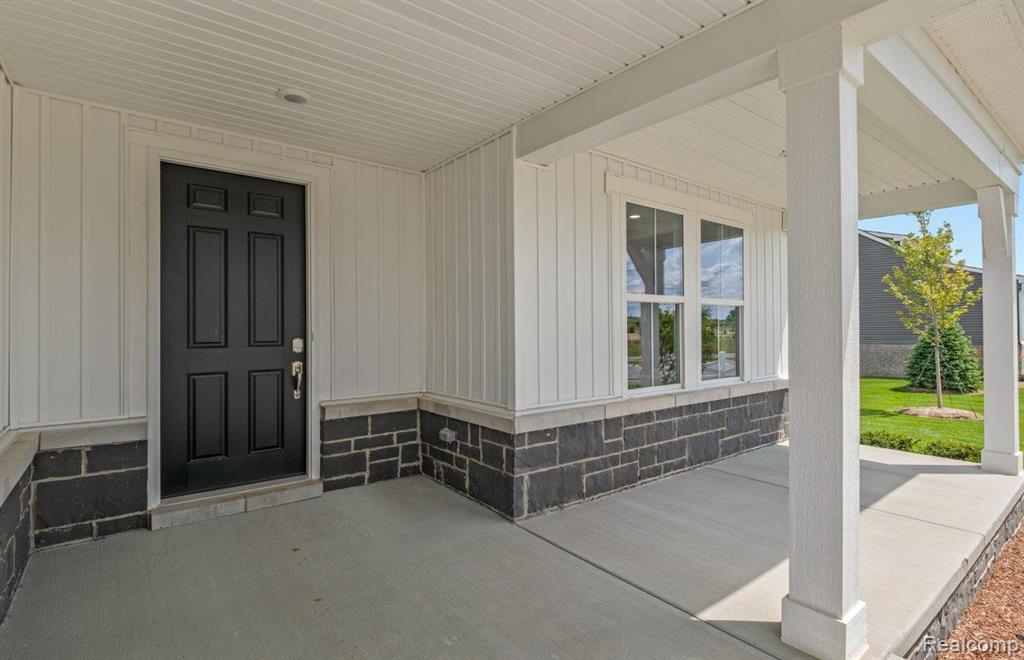
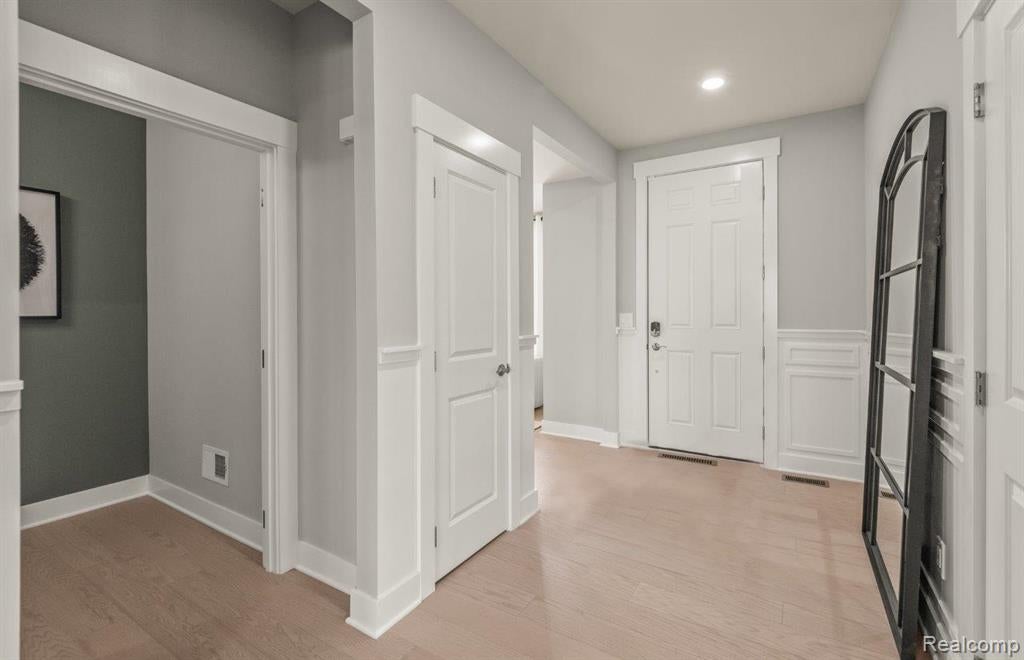
Immediate Possession. Imagine stepping into your dream home at Kensington Ridge, where comfort, style, and convenience come together perfectly. This stunning Stardom plan is a ranch-style home designed for effortless living, with an open, light-filled floor plan that flows seamlessly from room to room, creating the perfect space for entertaining or relaxing. Warm your soul next to the full stone floor to ceiling gas fireplace in the gathering room or head outside onto the rear covered patio for a relaxing night with nature. The chef-inspired kitchen is a showstopper, featuring built-in appliances, a spacious island, and ample pantry storage. Enjoy a private, versitle space in the flex room complete with french doors for privacy. At the end of the day, retreat to the luxurious Owner's Suite, offering privacy, serene views, and a spa-like walk-in-shower in the ensuite bathroom . Other popular options include upgraded designer interior paint, a shower in guest bath, hard surface flooring areas, water softener prep, laundry sink and cabinets, upgraded interior trim package all situated on an Estate sized lot. With no maintenance worries, you'll have more time to enjoy the incredible amenities, from the 16,800 sq. ft. clubhouse with a full gym to the peaceful, motor-free lake for relaxation. Located in the charming city of Milford, just minutes from shops, dining, and Kensington Metro State Park, this home offers the perfect blend of tranquility and convenience. This is more than just a home; it's a lifestyle waiting for you to enjoy.
Listed by: Heather S Shaffer (248) 254-7900 PH Relocation Services LLC
Source: MiRealSource MLS#: 60984585
Key Features
3-car attached
Private patio/deck for outdoor entertaining
Cozy fireplace
Private pool
New construction (2026)
Central air conditioning
Inside the Home
3 bedrooms
2 full bathrooms
1 half bathroom
Includes dishwasher, disposal, microwave, range, oven, electric water heater
2,213 sq ft of living space
Comfort & Climate
Forced Air, Natural Gas
Central Air
Fireplace — gas, great room
Cable Available
Outdoor Features
Patio, Porch
Tennis Court(s)
Private pool
Parking & Storage
3-car attached, paved, garage door opener
Property Overview
Built in 2026
Ranch architecture
Condominium
HOA: $550 / Monthly
HOA includes: maintenance grounds, snow removal
Utilities
Water: Public
Construction
Brick, Vinyl Siding
Foundation: Slab
New construction
Community
Oakland County
Save Thousands When You Buy
We help you buy smarter by showing you insights others miss.
Local Expert Guidance
Work with real experts who know your market.
Powerful Home Insights
Get data-driven insights on every home.
Save More Money
Negotiate with confidence and keep more in your pocket.
Homefello Value
Schools, Safety & Local Reviews

Neighborhood Safety
Property Crime
Violent Crime
Neighborhood

What's Nearby
- No places found nearby.
Map Your Drive
From: 3949 Bay Terrace, Milford 48381
1Stop 1
--
--
--
--
Recent Sales in Milford
Homes similar to this one recently sold in your area.
Ready to See This Home?
Homes like this don't last long. Take the next step today.
Schedule a private showing
Get answers to your questions
Learn how much you could save
Buying a home is a big decision. We make it easier.
Get the insights, guidance, and support you need to buy with confidence and save thousands.
