
1 / 32
View All Photos
+26
More Photos
403 Shirewood Lane
Midland, MI 48642
5 Beds
4 Baths
4,136 Sq Ft
0.36 ac Acres
2002 Year Built
49 Days on homefello
$465,000
Est. $2,997/mo
Get pre-approvedHomefello Value
Save
Contact Agent
Why buyers choose Homefello
Local experts who put you first
Powerful insights to buy with confidence
We help you negotiate and save more


 Street Insider
Love this home?
Save it to your favorites to compare later.
Estimate your payment
See what this home could cost you.
Get pre-approved in minutes
See what you qualify for and shop with confidence.
About This Property
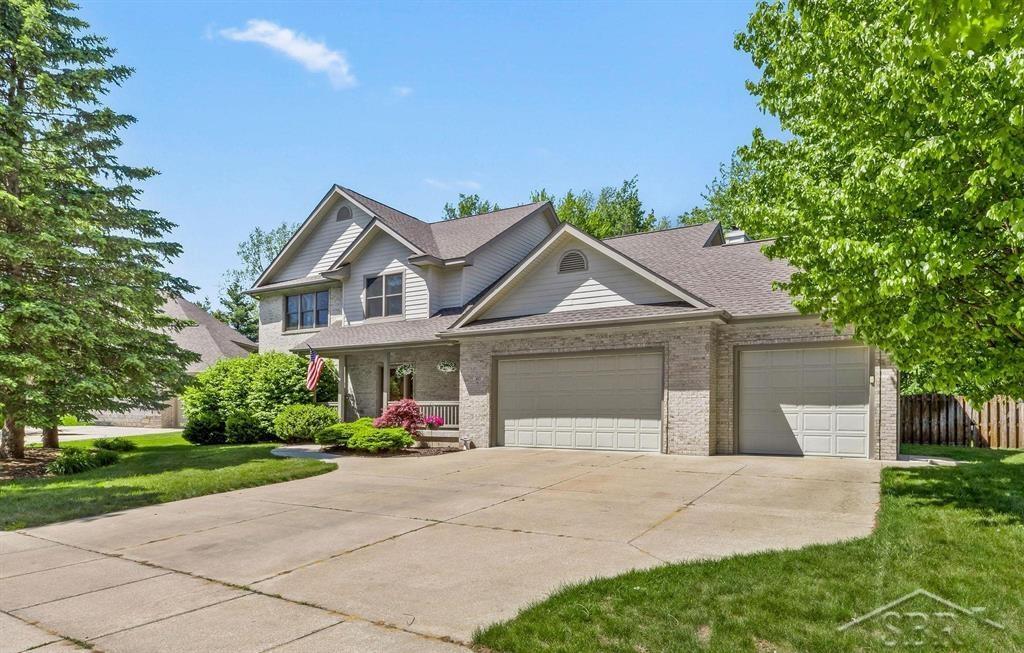
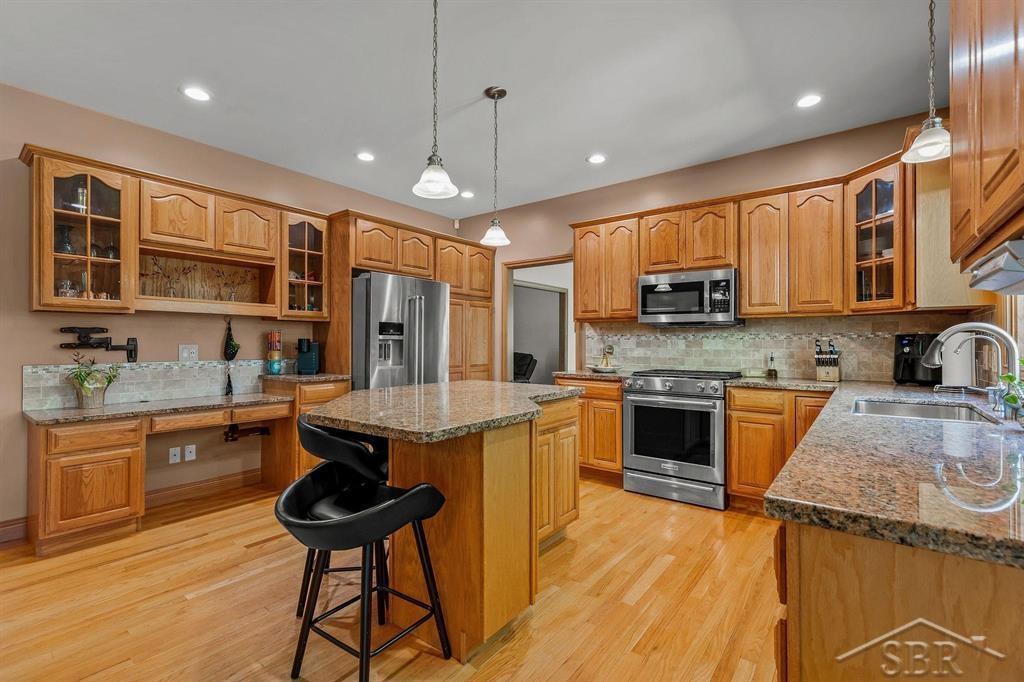
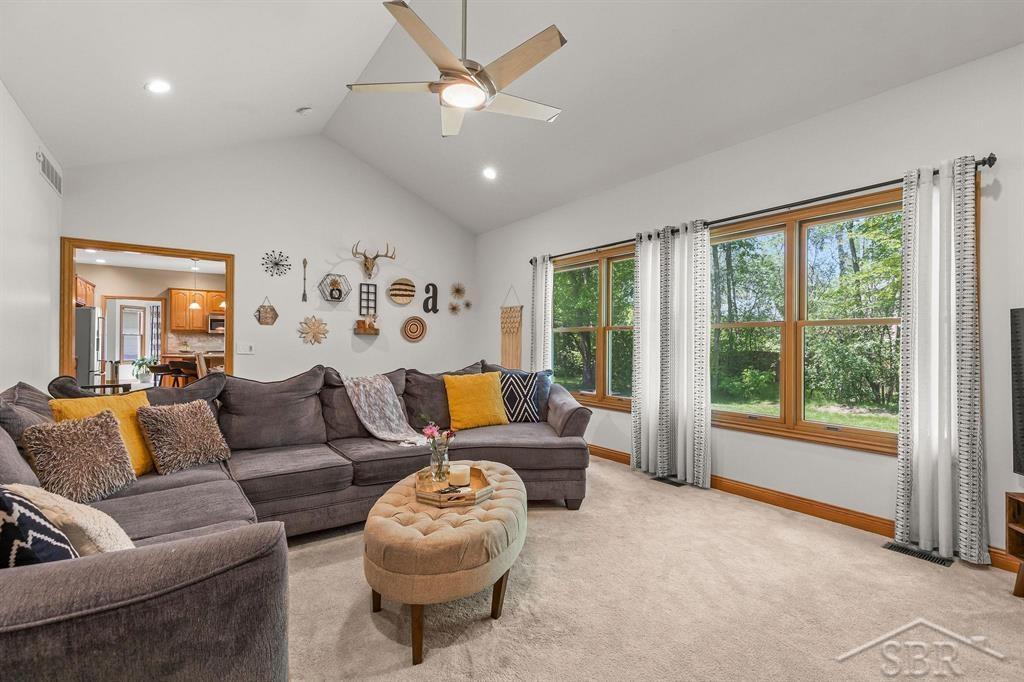
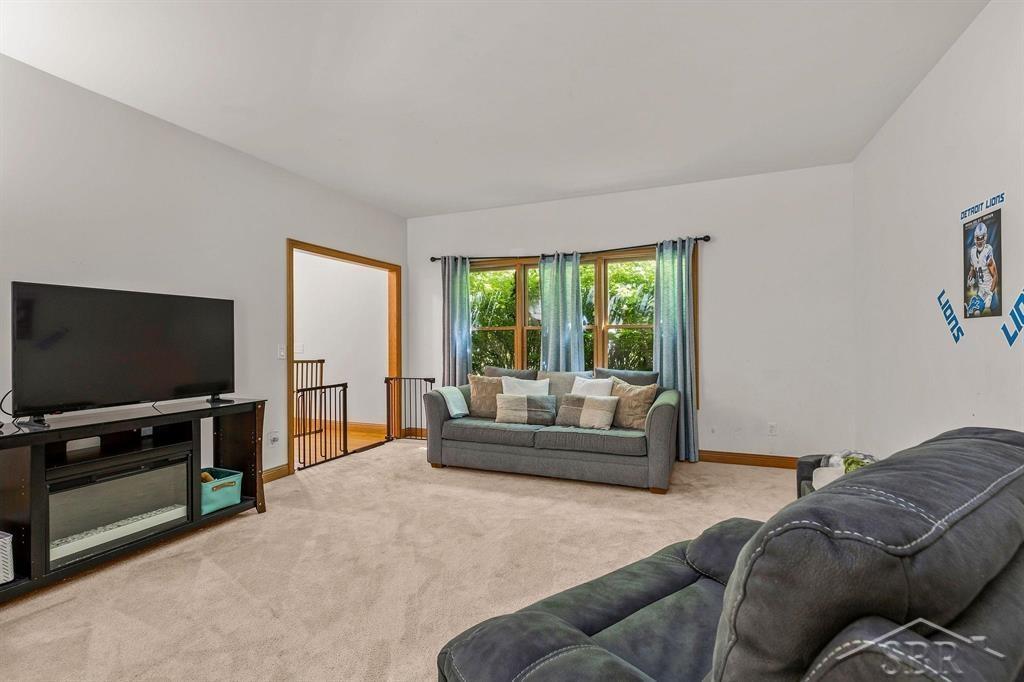
Welcome home to this spacious 5-bedroom, 3-bath brick home nestled in one of the area's most desirable neighborhoods. Offering the perfect combination of comfort, functionality, and updates, this home has plenty of room for everyone. The main level features generous living spaces and a well-designed layout, while the fully finished basement adds even more living area, complete with an additional bedroom and full bathroom. This is ideal for guests, extended family, or a private home office. Car enthusiasts, hobbyists, and those needing extra storage will appreciate the heated 3.5-car garage, providing year-round convenience and workspace. Recent improvements include a new HVAC system for added comfort and efficiency, along with brand-new carpet in the basement, making the lower level fresh and move-in ready. Located in a sought-after neighborhood close to schools, parks, shopping, and everyday amenities, this well-maintained brick home offers the space, updates, and location you've been searching for. Don't miss your opportunity to make it yours!
Listed by: Bryan Gardner (989) 513-8145 Modern Realty
Source: MiRealSource MLS#: 50210111
Key Features
Finished basement with additional living space
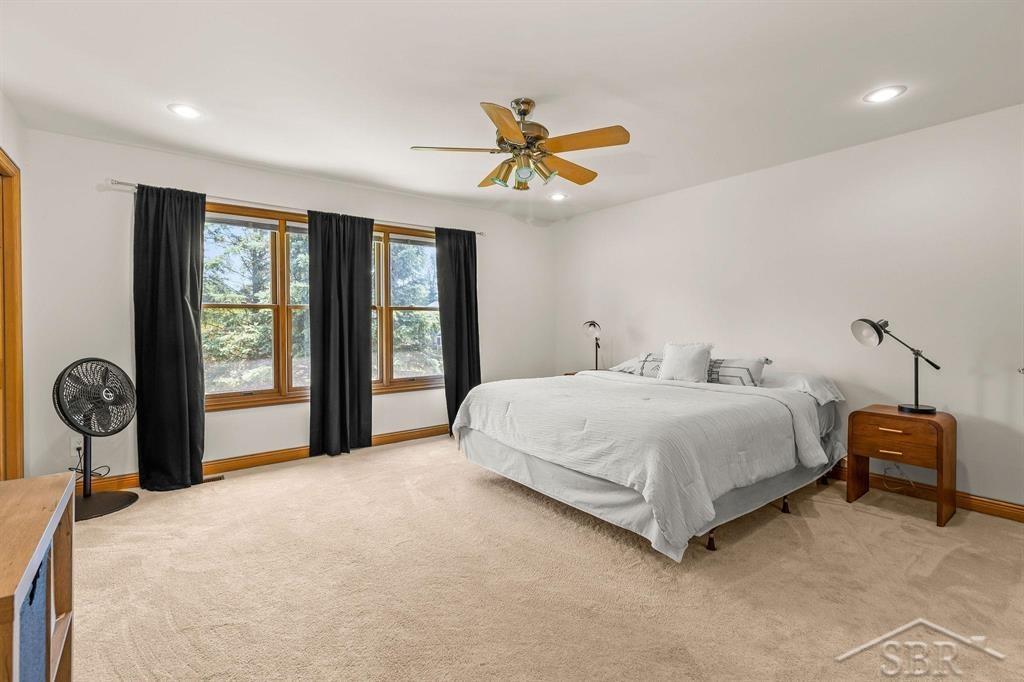
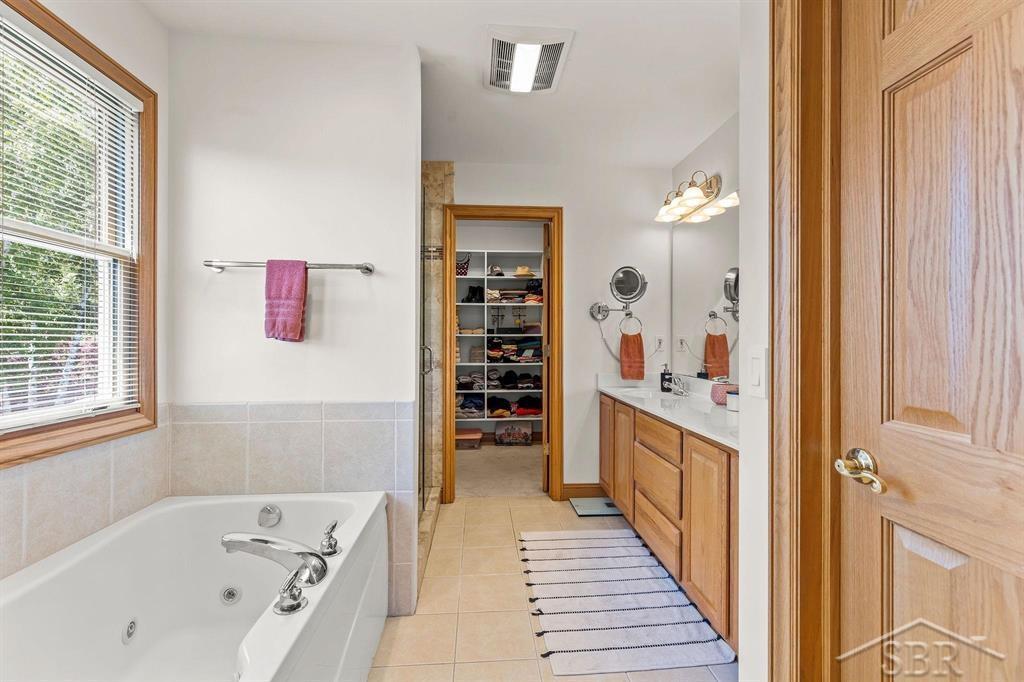
Spacious primary suite with en-suite bath
Hardwood floors throughout
3.5-car attached
Private patio/deck for outdoor entertaining
Cozy fireplace
Inside the Home
5 bedrooms
3 full bathrooms
1 half bathroom
Includes dishwasher, microwave, refrigerator, range, oven, gas water heater
4,136 sq ft of living space
Hardwood, Ceramic Tile flooring
Eat-in Kitchen, Walk-In Closet(s)
Laundry: Main Level, Laundry Room
Finished, Full
Comfort & Climate
Baseboard, Forced Air, Electric, Natural Gas
Ceiling Fan(s), Central Air
Fireplace — family room
Cable Available
Outdoor Features
Deck, Porch
Fencing: fenced
Cul-De-Sac
Parking & Storage
3.5-car attached, garage door opener, heated garage
Property Overview
Lot size: 0.3600 acres
Built in 2002
2 stories
Traditional architecture
Single Family
Zoning: Residential
Annual taxes: $8,798
Utilities
Water: Public
Sewer: Public Sewer
Construction
Brick, Cement Siding
Community
Subdivision: Scenic Estates
Midland County
Save Thousands When You Buy
We help you buy smarter by showing you insights others miss.
Local Expert Guidance
Work with real experts who know your market.
Powerful Home Insights
Get data-driven insights on every home.
Save More Money
Negotiate with confidence and keep more in your pocket.
Homefello Value
Schools, Safety & Local Reviews

Neighborhood Safety
Property Crime
Violent Crime
Neighborhood

What's Nearby
- No places found nearby.
Map Your Drive
From: 403 Shirewood Lane, Midland 48642
1Stop 1
--
--
--
--
Recent Sales in Midland
Homes similar to this one recently sold in your area.
Ready to See This Home?
Homes like this don't last long. Take the next step today.
Schedule a private showing
Get answers to your questions
Learn how much you could save
Buying a home is a big decision. We make it easier.
Get the insights, guidance, and support you need to buy with confidence and save thousands.
