
1 / 63
View All Photos
+57
More Photos
4456 Medford Hill Drive
Metamora, MI 48455
4 Beds
5 Baths
5,856 Sq Ft
1.18 ac Acres
2005 Year Built
129 Days on homefello
$674,900
Est. $4,305/mo
Get pre-approvedHomefello Value
Save
Contact Agent
Why buyers choose Homefello
Local experts who put you first
Powerful insights to buy with confidence
We help you negotiate and save more


 Street Insider
Love this home?
Save it to your favorites to compare later.
Estimate your payment
See what this home could cost you.
Get pre-approved in minutes
See what you qualify for and shop with confidence.
About This Property
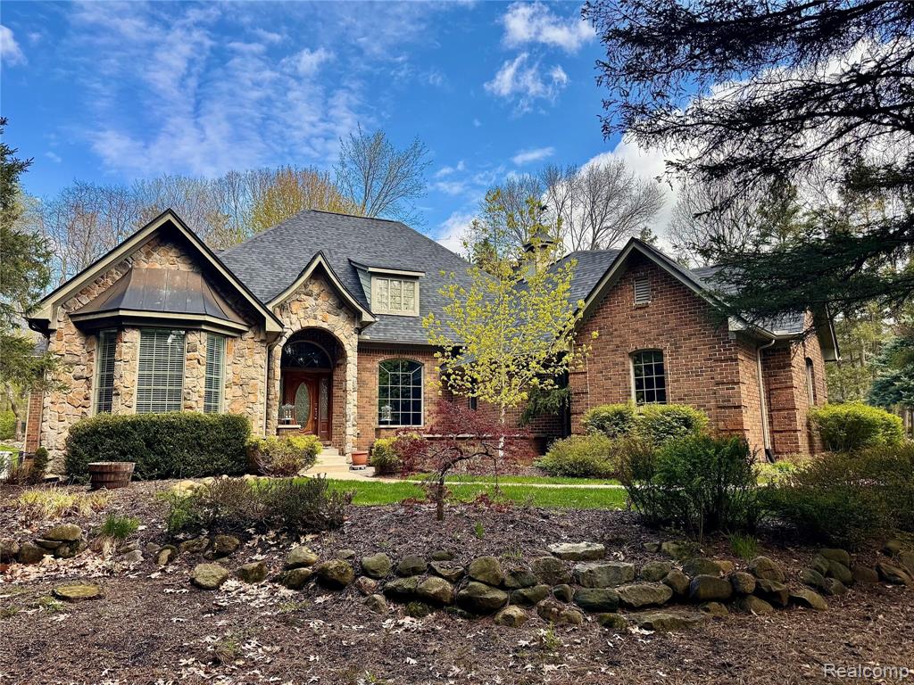
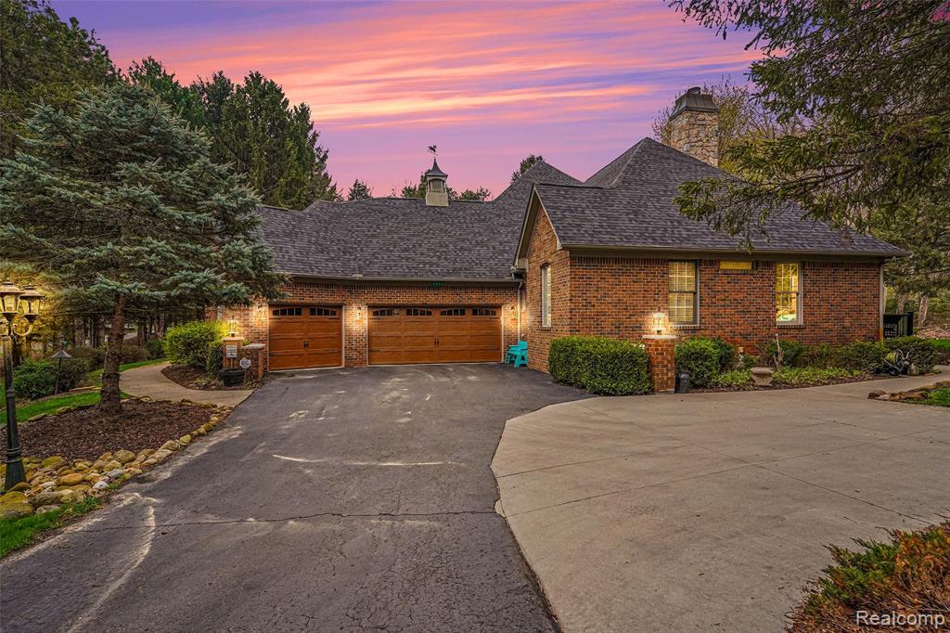
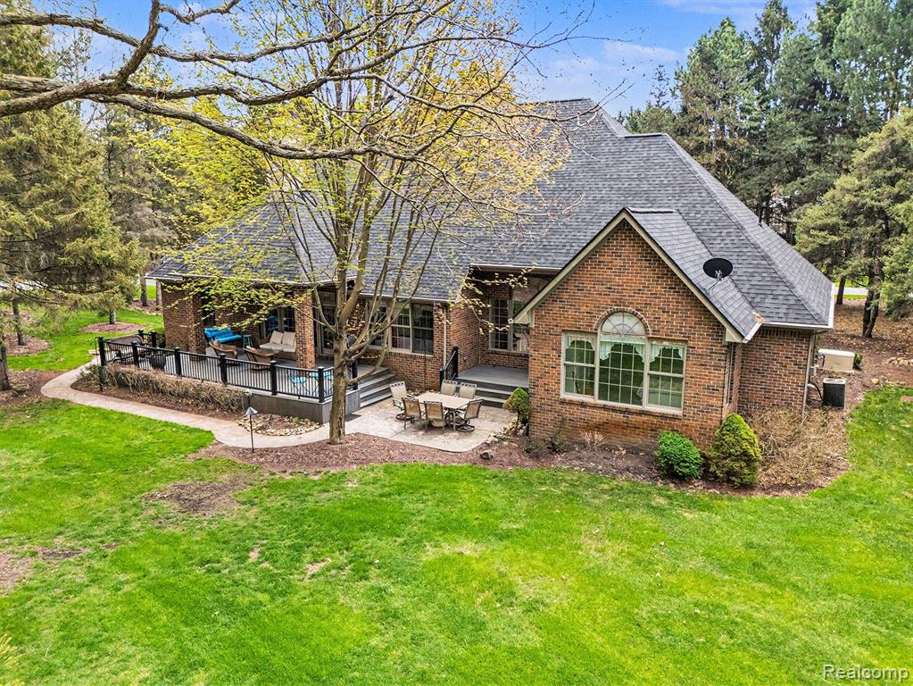
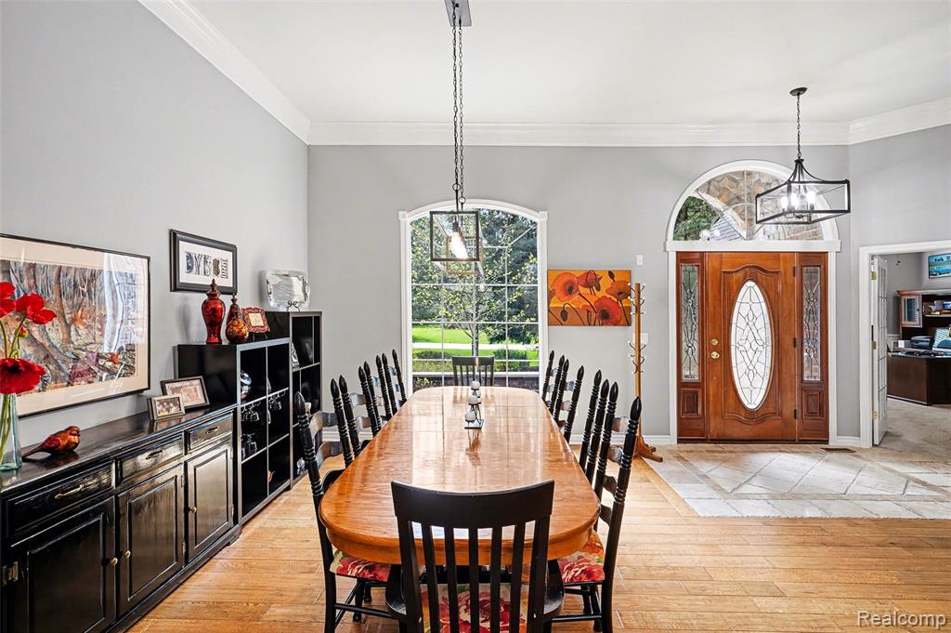
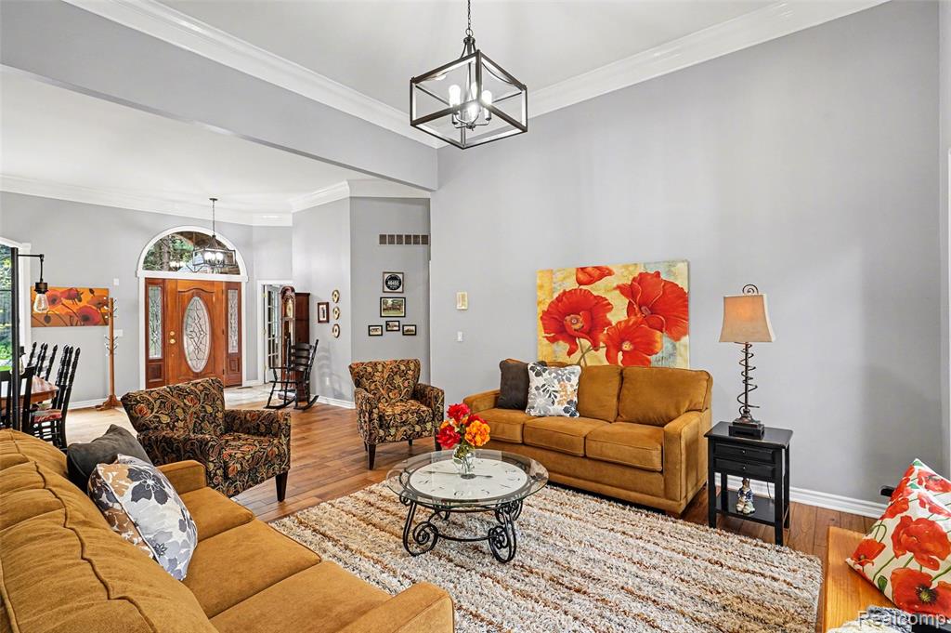
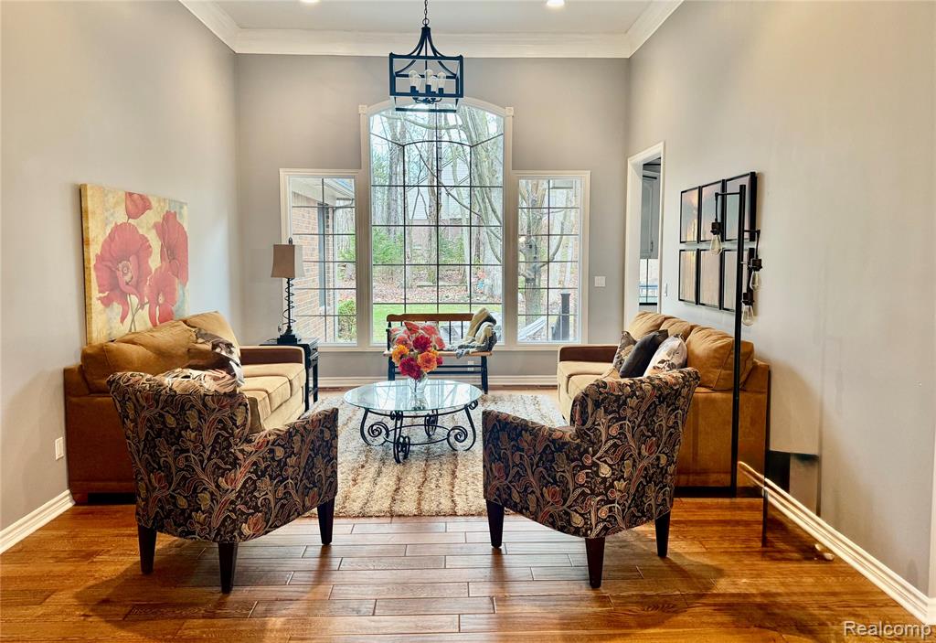
Price adjustment for immediate sale! Beautiful one-owner home in Metamora's Steeplechase, a sought-after Hunt Country address w/natural gas, paved roads, rolling hills & mature woods. All homes in this development are unique & this sits on one of the prettiest parcels, lovingly cared for by the original owners. Enter this 3550 sq ft exceptional brick & stone jewel through a garden courtyard & leaded glass door w/stone foyer to hand scraped 5" Brazilian Cherry hardwood floors. The home features 4 bedrooms, 4 full ceramic & one half bath w/marble floor, Great room concept, family room w/vaulted ceiling & gas fireplace, breakfast dining & a wonderful kitchen for the gourmet cook! All stainless steel appliances, 11-foot granite island, pantry, double ovens and access to a 500 sq ft Trex deck & private yard. Open dining & living room, tall windows w/transoms & woodland views, vaulted 10- and 12-foot ceilings with 7-inch crown molding! The primary suite has huge windows, two large walk in closets, whirlpool bath, huge open shower & a private Trex deck. A guest ensuite offers 2 walk in closets and private bath; two additional bedrooms (one currently a sewing room) share a Jack 'n Jill bath, ceramic bath & double sinks. Great kitchen with st stl appliances, 9' granite counters, pantry, breakfront cabinet w/counter & breakfast dining. 1st floor laundry, brand new stacked washer/dryer unit, built ins & popular barn door! Spacious study w/bay window & lawyer's paneling. Full finished basement w/chair elevator, 10 ft ceilings, bath, study, open rec rm/dance/yoga or playroom. Two utility rooms. 950 sqft 3-car garage, epoxy floor, finished drywall, premium 7' doors, cabinets and storage. 2 stamped concrete patios, whole house generator & an electric fence. Recent improvements: new roof in 2025 w/leaf guards, hot water tank, well bladder and newly paved roads! Beautifully landscaped! Association covers entrance and street lights, commons area maintenance, roads and signage. BATVAI
Listed by: Carole Porretta (248) 310-4242 Coventry Realty LLC
Source: MiRealSource MLS#: 60976504
Key Features
Finished basement with additional living space
3-car attached
Private patio/deck for outdoor entertaining
Cozy fireplace
Central air conditioning
Inside the Home
4 bedrooms
4 full bathrooms
1 half bathroom
Includes dishwasher, disposal, dryer, microwave, refrigerator, washer, range, oven, gas water heater
5,856 sq ft of living space
Finished, Exterior Entry
Comfort & Climate
Forced Air, Natural Gas
Ceiling Fan(s), Central Air
Fireplace — family room, gas
Outdoor Features
Patio, Deck, Porch
Fencing: fenced
Corner Lot
Parking & Storage
3-car attached, paved, garage door opener, direct access, garage faces side
Property Overview
Lot size: 1.1800 acres
Built in 2005
1 story
Ranch architecture
Single Family
HOA: $600 / Annually
HOA includes: maintenance grounds, snow removal, electricity
Annual taxes: $5,886
Utilities
Water: Well, Private
Sewer: Septic Tank
Construction
Brick, Cedar, Stone
Community
Subdivision: Steeplechase Site Condo Plan
Lapeer County
Save Thousands When You Buy
We help you buy smarter by showing you insights others miss.
Local Expert Guidance
Work with real experts who know your market.
Powerful Home Insights
Get data-driven insights on every home.
Save More Money
Negotiate with confidence and keep more in your pocket.
Homefello Value
Schools, Safety & Local Reviews

Neighborhood Safety
Property Crime
Violent Crime
Neighborhood

What's Nearby
- No places found nearby.
Map Your Drive
From: 4456 Medford Hill Drive, Metamora 48455
1Stop 1
--
--
--
--
Recent Sales in Metamora
Homes similar to this one recently sold in your area.
Ready to See This Home?
Homes like this don't last long. Take the next step today.
Schedule a private showing
Get answers to your questions
Learn how much you could save
Buying a home is a big decision. We make it easier.
Get the insights, guidance, and support you need to buy with confidence and save thousands.
