
1 / 45
View All Photos
+39
More Photos
6029 Fulton Street
Mayville, MI 48744
5 Beds
5 Baths
4,046 Sq Ft
0.07 ac Acres
1885 Year Built
37 Days on homefello
$215,000
Est. $1,440/mo
Get pre-approvedHomefello Value
Save
Contact Agent
Why buyers choose Homefello
Local experts who put you first
Powerful insights to buy with confidence
We help you negotiate and save more


 Street Insider
Love this home?
Save it to your favorites to compare later.
Estimate your payment
See what this home could cost you.
Get pre-approved in minutes
See what you qualify for and shop with confidence.
About This Property
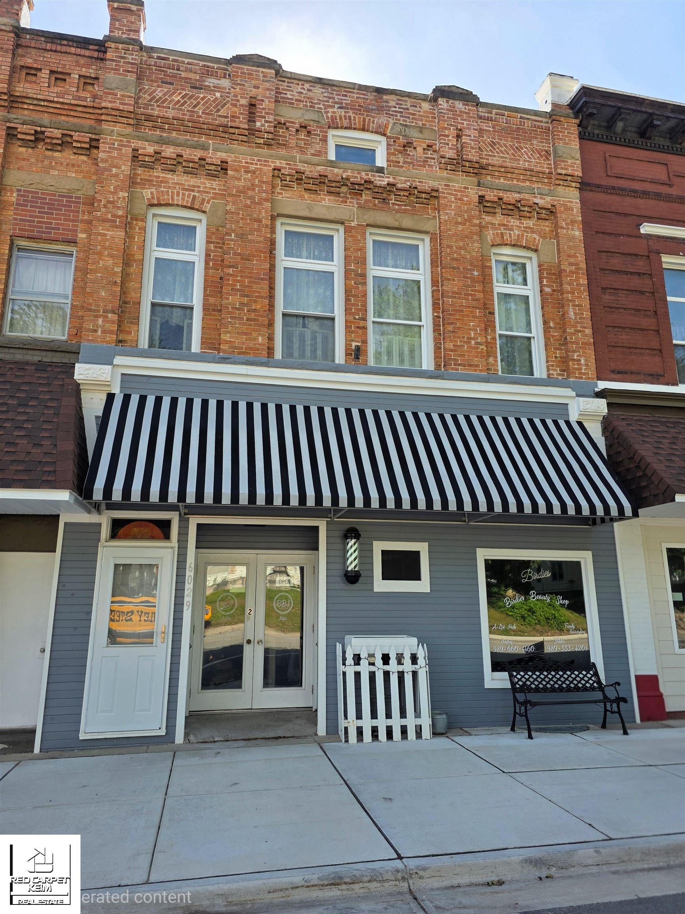
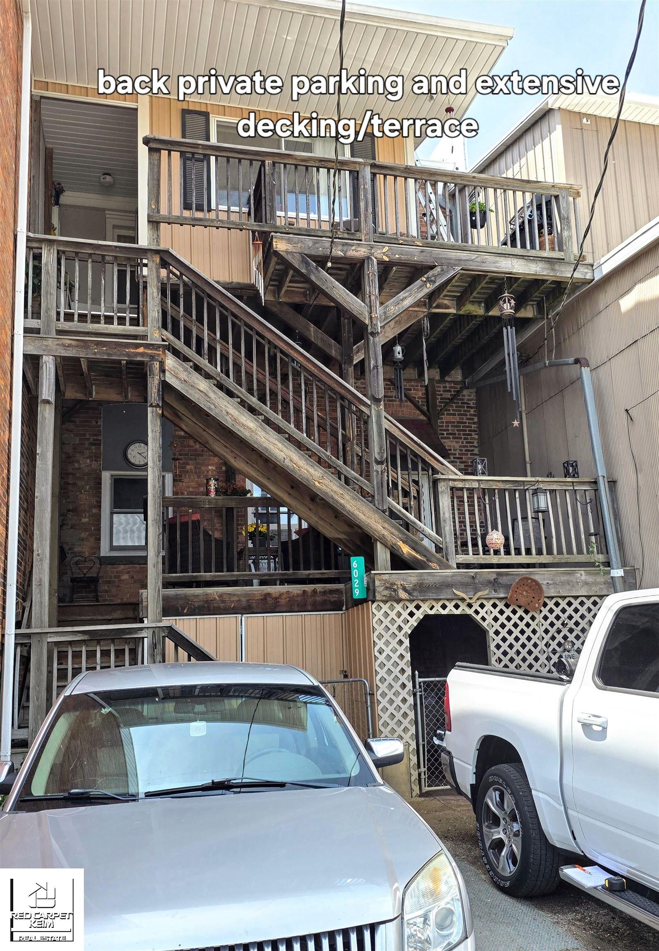
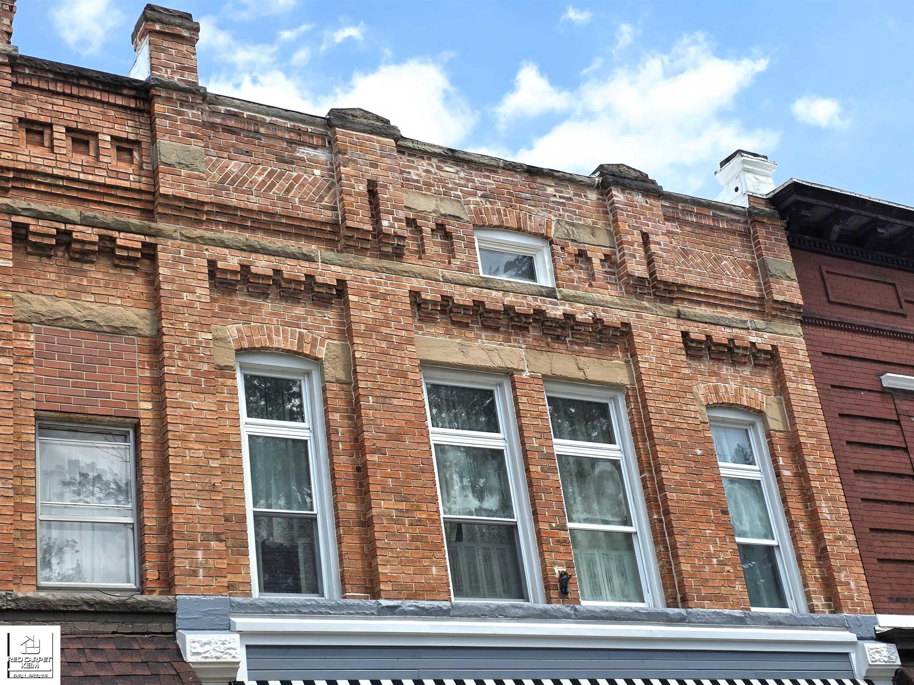
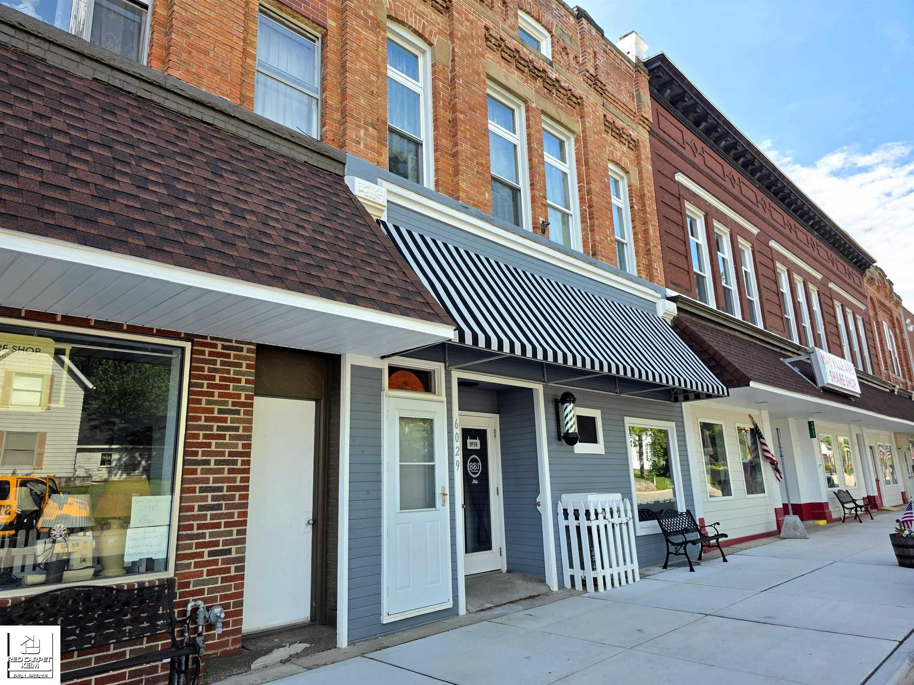
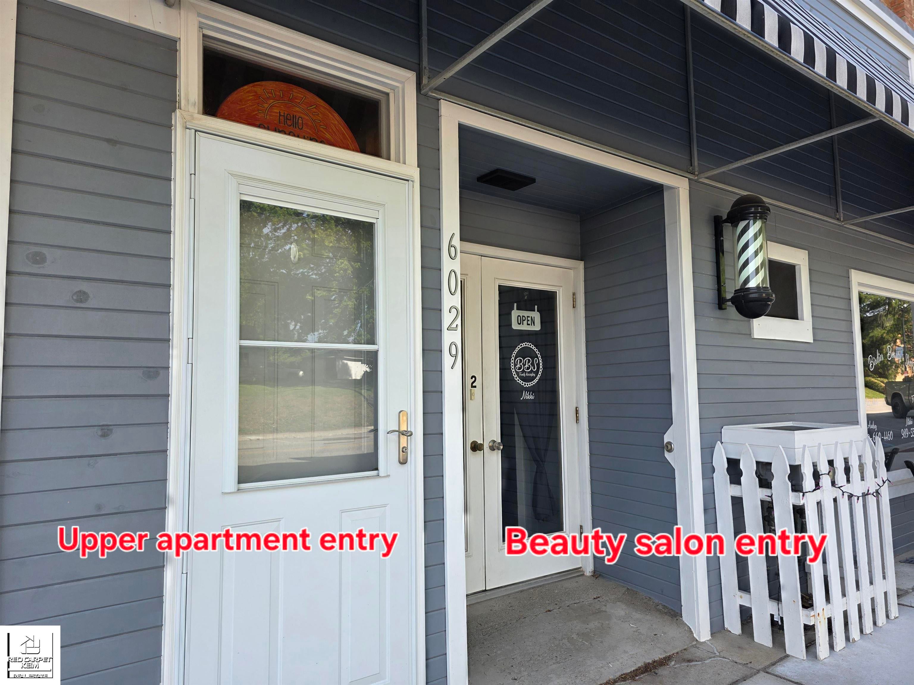
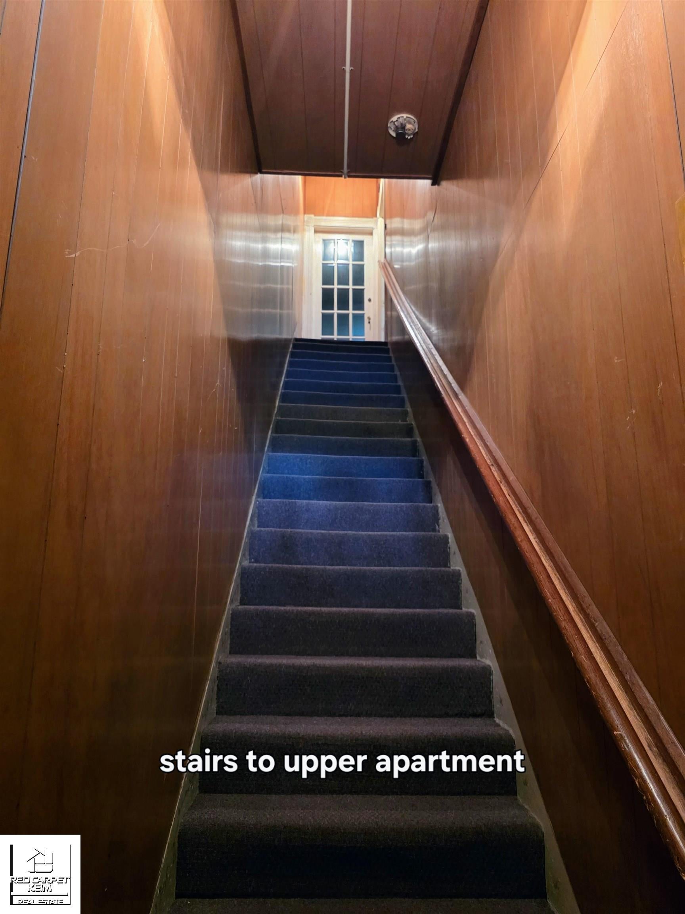
Wait! What? How many kitchens? Let me explain! Although this property is zoned commercial, it houses 3 residential apartments plus a storefront! The owner has lived in the upstairs unit for decades and taxes ae 33% homestaded. This updated, well maintained historical building in the heart of Mayville Village is beautiful, charming, functional and loaded with quick possibilities! The chic modern facade was updated 2 years ago & immediately catches the eye. Ornate Original Brickwork has been routinely serviced & well preserved. An impressive multi story deck addition allows apartments their own outdoor terrace for summer enjoyment & easy access to private parking in back. Other major building updates inc: Roof 2016*Boiler 2018*Windows*Electrical*Egress window for lower apt 2025. Upper apartment is on its own meter. Street and lower level areas combined on 2nd meter. The upper floor 3 bed apartment is a mix of w/ old world charm & modern functionality. Soaring 10+' ceilings, Original 8" oak floorboards & window trim, quaint built-ins, updated (2024) country kitchen w/wood ceiling & artisan wood floor showcasing 17 types of wood! Huge storage area w/beautiful built in oak cupboard/shelving. Full bath updated 2024 & comfy sunroom off deck. Floorplan might allow for this to be converted to 2 units. The street level offers a storefront currently being used for a beauty salon. Front Display window, multiple plumbing hookups, small kitchenette & Storage area. The back apartment can be accessed from the street level or through the terrace in back. Good sized livingroom & bedroom. Kitchen w/access to terrace. Full bath incl laundry hookup. Basement apartment features full kitchen, livingroom, office, large bedroom w/new 20x24 window, full bath & covered patio area. Large workshop/mechanical room for tinkering and storage
Listed by: Michelle T Plunkett (810) 569-3455 Red Carpet Keim Action Group 1
Source: MiRealSource MLS#: 50215856
Key Features
Finished basement with additional living space
Hardwood floors throughout
Private patio/deck for outdoor entertaining
Convenient access to parks & trails and local amenities
Inside the Home
5 bedrooms
3 full bathrooms
2 half bathroom
Includes refrigerator, range, oven
4,046 sq ft of living space
Hardwood flooring
Finished, Full, Walk-Out Access, Block
Comfort & Climate
Forced Air, Natural Gas
Outdoor Features
Patio, Terrace
Property Overview
Lot size: 0.0700 acres
Built in 1885
2 stories
Townhouse, Historic architecture
Single Family
Zoning: Commercial
Annual taxes: $656
Utilities
Water: Public
Sewer: Public Sewer
Construction
Brick, Vinyl Siding, Wood Siding
Community
Subdivision: Metes and bounds
Tuscola County
Sidewalks
Save Thousands When You Buy
We help you buy smarter by showing you insights others miss.
Local Expert Guidance
Work with real experts who know your market.
Powerful Home Insights
Get data-driven insights on every home.
Save More Money
Negotiate with confidence and keep more in your pocket.
Homefello Value
Schools, Safety & Local Reviews
 District: Mayville Community School District
Neighborhood Safety
Property Crime
Violent Crime
Neighborhood

What's Nearby
- No places found nearby.
Map Your Drive
From: 6029 Fulton Street, Mayville 48744
1Stop 1
--
--
--
--
Recent Sales in Mayville
Homes similar to this one recently sold in your area.
Ready to See This Home?
Homes like this don't last long. Take the next step today.
Schedule a private showing
Get answers to your questions
Learn how much you could save
Buying a home is a big decision. We make it easier.
Get the insights, guidance, and support you need to buy with confidence and save thousands.
