
1 / 76
View All Photos
+70
More Photos
276 Lakewood Lane
Marquette, MI 49855
2 Beds
2 Baths
2,440 Sq Ft
0.51 ac Acres
1993 Year Built
4 Days on homefello
$449,000
Est. $2,897/mo
Get pre-approvedHomefello Value
Save
Contact Agent
Why buyers choose Homefello
Local experts who put you first
Powerful insights to buy with confidence
We help you negotiate and save more


 Street Insider
Love this home?
Save it to your favorites to compare later.
Estimate your payment
See what this home could cost you.
Get pre-approved in minutes
See what you qualify for and shop with confidence.
About This Property
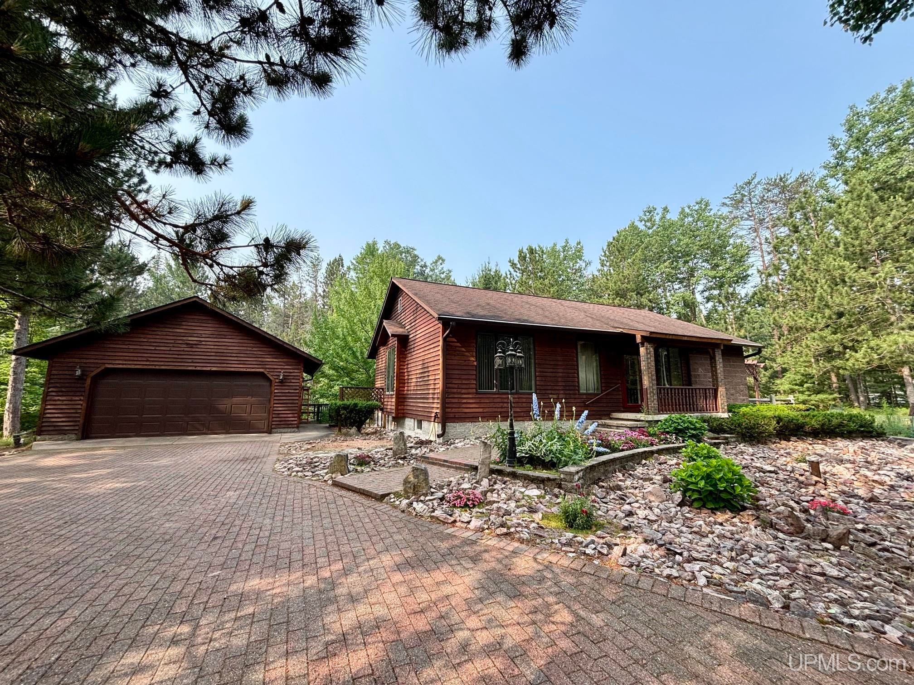
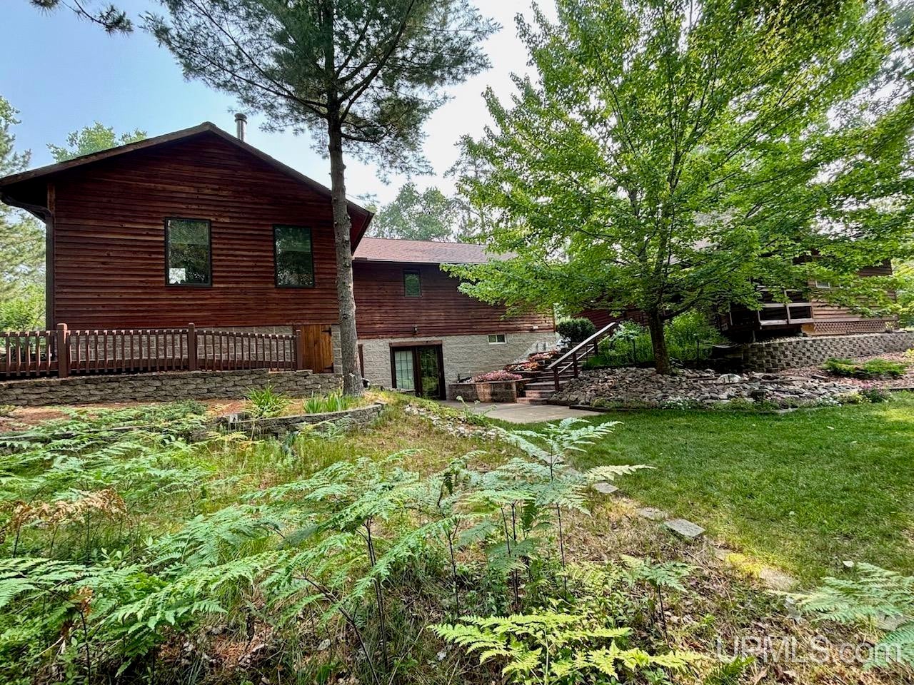
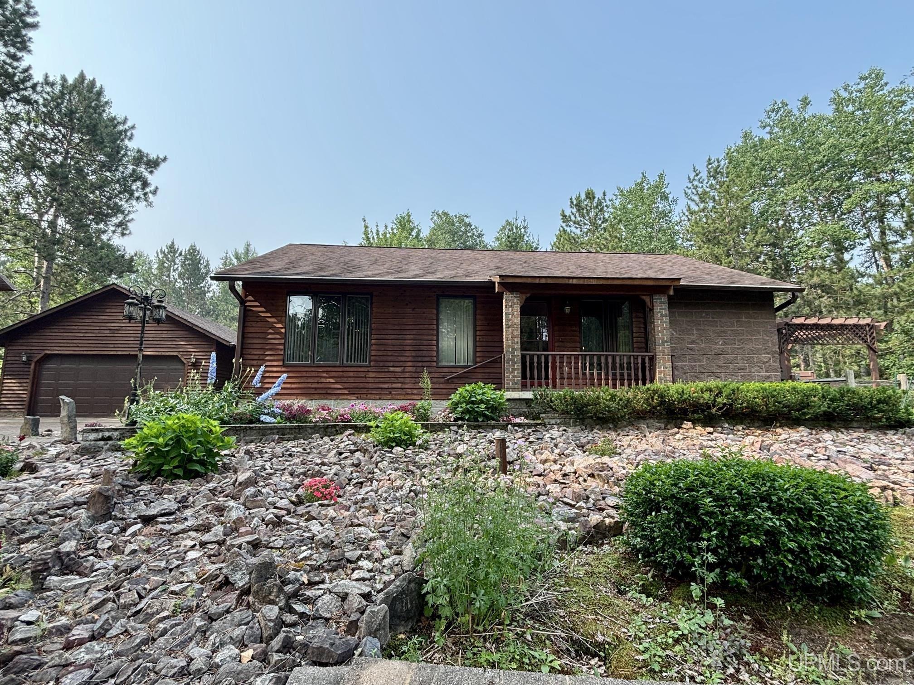
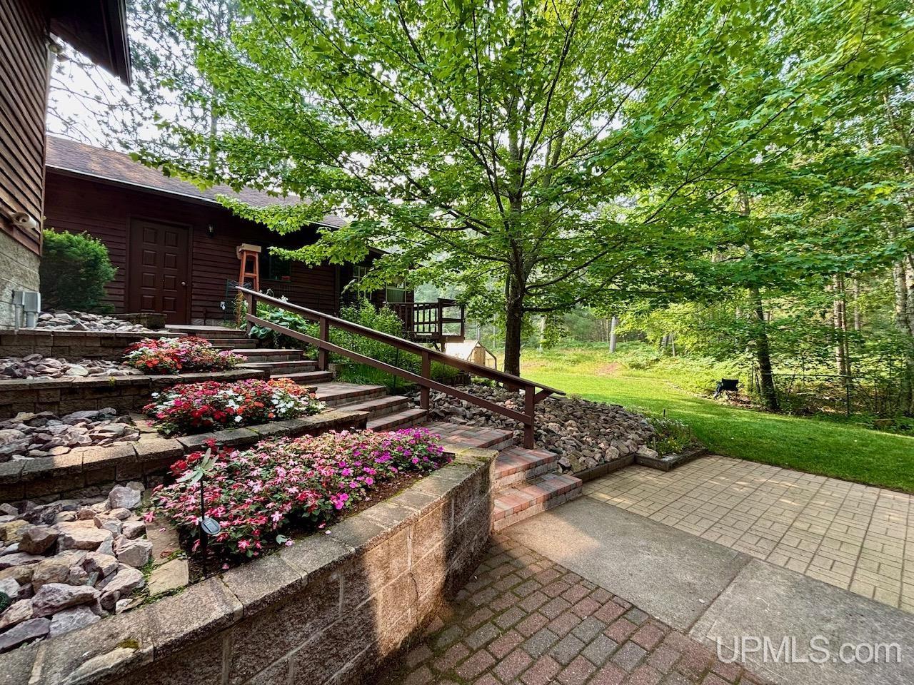
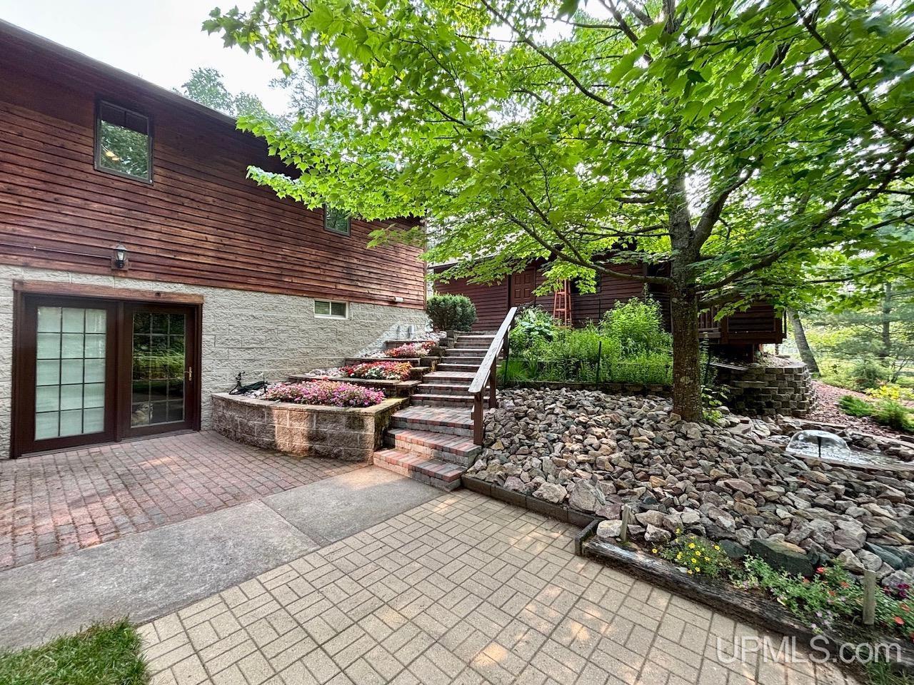
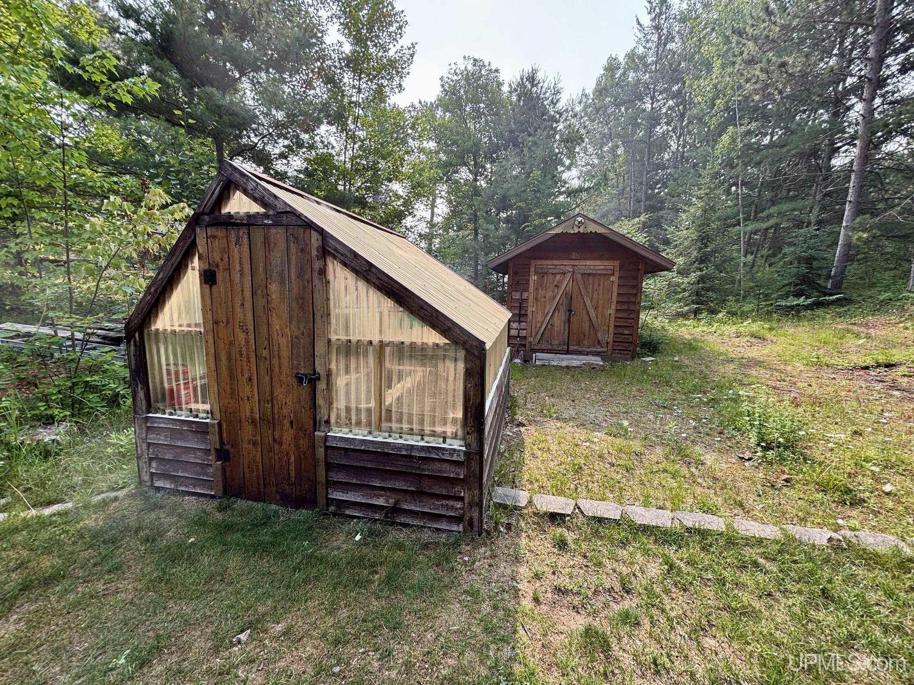
Welcome to 276 Lakewood Lane Marquette! Beautifully maintained and custom built this exceptional home offers quality craftsmanship, thoughtful design, and every amenity you've been looking for. With over 2,400 square feet of finished living space this inviting home features 2 bedrooms, 2 baths, and a floor plan designed for both comfortable living and effortless entertaining. Step inside to a welcoming foyer highlighted by a beautiful staircase, generous closet space and direct access to main floor living. The updated kitchen features a stunning granite countertop and overlooks the formal dining room making it ideal for hosting family and friends. The spacious living room is filled with natural light thanks to its excellent window placement while the cozy main floor family room complete with a wood stove provides the perfect place to relax. The main level also features a spacious primary suite with a large walk in closet and direct access to the full bathroom. The finished lower level offers additional living space including a comfortable family room, a recently updated full bathroom with walk in ceramic shower, a second spacious bedroom, and a large laundry room with storage. Quality craftsmanship is evident throughout the home from the beautiful ceramic and wood inlaid flooring to the meticulous attention to detail found in every room. Situated on a beautifully landscaped 150x150 lot, the outdoor spaces are truly exceptional. Enjoy tiered flower gardens, a stamped concrete driveway and patio, greenhouse, storage shed, a fenced dog run, and a charming pergola that creates the perfect setting for outdoor grilling and dining. The home is located on the Iron Ore Heritage Trail where you'll be connected with miles of walking and biking trails. Completing this outstanding property is a detached 2 car garage with a sauna and changing room, a perfect retreat after a day of enjoying all that Marquette has to offer. This is a rare opportunity to own a truly special home where quality, comfort and exceptional outdoor living come together. The offer review deadline is Monday July 28th at 12:00 noon
Listed by: KELLIE A HILLIER-GENSCHAW (906) 361-7653 RE/MAX 1ST REALTY
Source: MiRealSource MLS#: 50215513
Key Features
Finished basement with additional living space
Spacious primary suite with en-suite bath
Hardwood floors throughout
2-car detached
Private patio/deck for outdoor entertaining
Cozy fireplace
Inside the Home
2 bedrooms
2 full bathrooms
Includes dishwasher, dryer, refrigerator, washer, range, oven, gas water heater
2,440 sq ft of living space
Hardwood, Ceramic Tile flooring
Cathedral Ceiling(s), Walk-In Closet(s), Sauna, Master Downstairs
Laundry: In Basement
Finished, Full, Walk-Out Access, Block
Windows: Window Treatments
Comfort & Climate
Hot Water, Natural Gas, None
Central Air
Fireplace — family room, wood burning, wood burning stove
Cable Available, Natural Gas Connected, Electricity Connected
Outdoor Features
Patio, Deck
Garden
Fencing: fenced
Wooded
Parking & Storage
2-car detached, driveway, paved
Property Overview
Lot size: 0.5100 acres
Built in 1993
1 story
Conventional Frame architecture
Single Family
Zoning: Residential
Utilities
Water: Well, Private
Sewer: Septic Tank
Construction
Cedar
Community
Subdivision: NA
Marquette County
Save Thousands When You Buy
We help you buy smarter by showing you insights others miss.
Local Expert Guidance
Work with real experts who know your market.
Powerful Home Insights
Get data-driven insights on every home.
Save More Money
Negotiate with confidence and keep more in your pocket.
Homefello Value
Schools, Safety & Local Reviews
 District: Marquette Area School District
Neighborhood Safety
Property Crime
Violent Crime
Neighborhood

What's Nearby
- No places found nearby.
Map Your Drive
From: 276 Lakewood Lane, Marquette 49855
1Stop 1
--
--
--
--
Recent Sales in Marquette
Homes similar to this one recently sold in your area.
Ready to See This Home?
Homes like this don't last long. Take the next step today.
Schedule a private showing
Get answers to your questions
Learn how much you could save
Buying a home is a big decision. We make it easier.
Get the insights, guidance, and support you need to buy with confidence and save thousands.
