
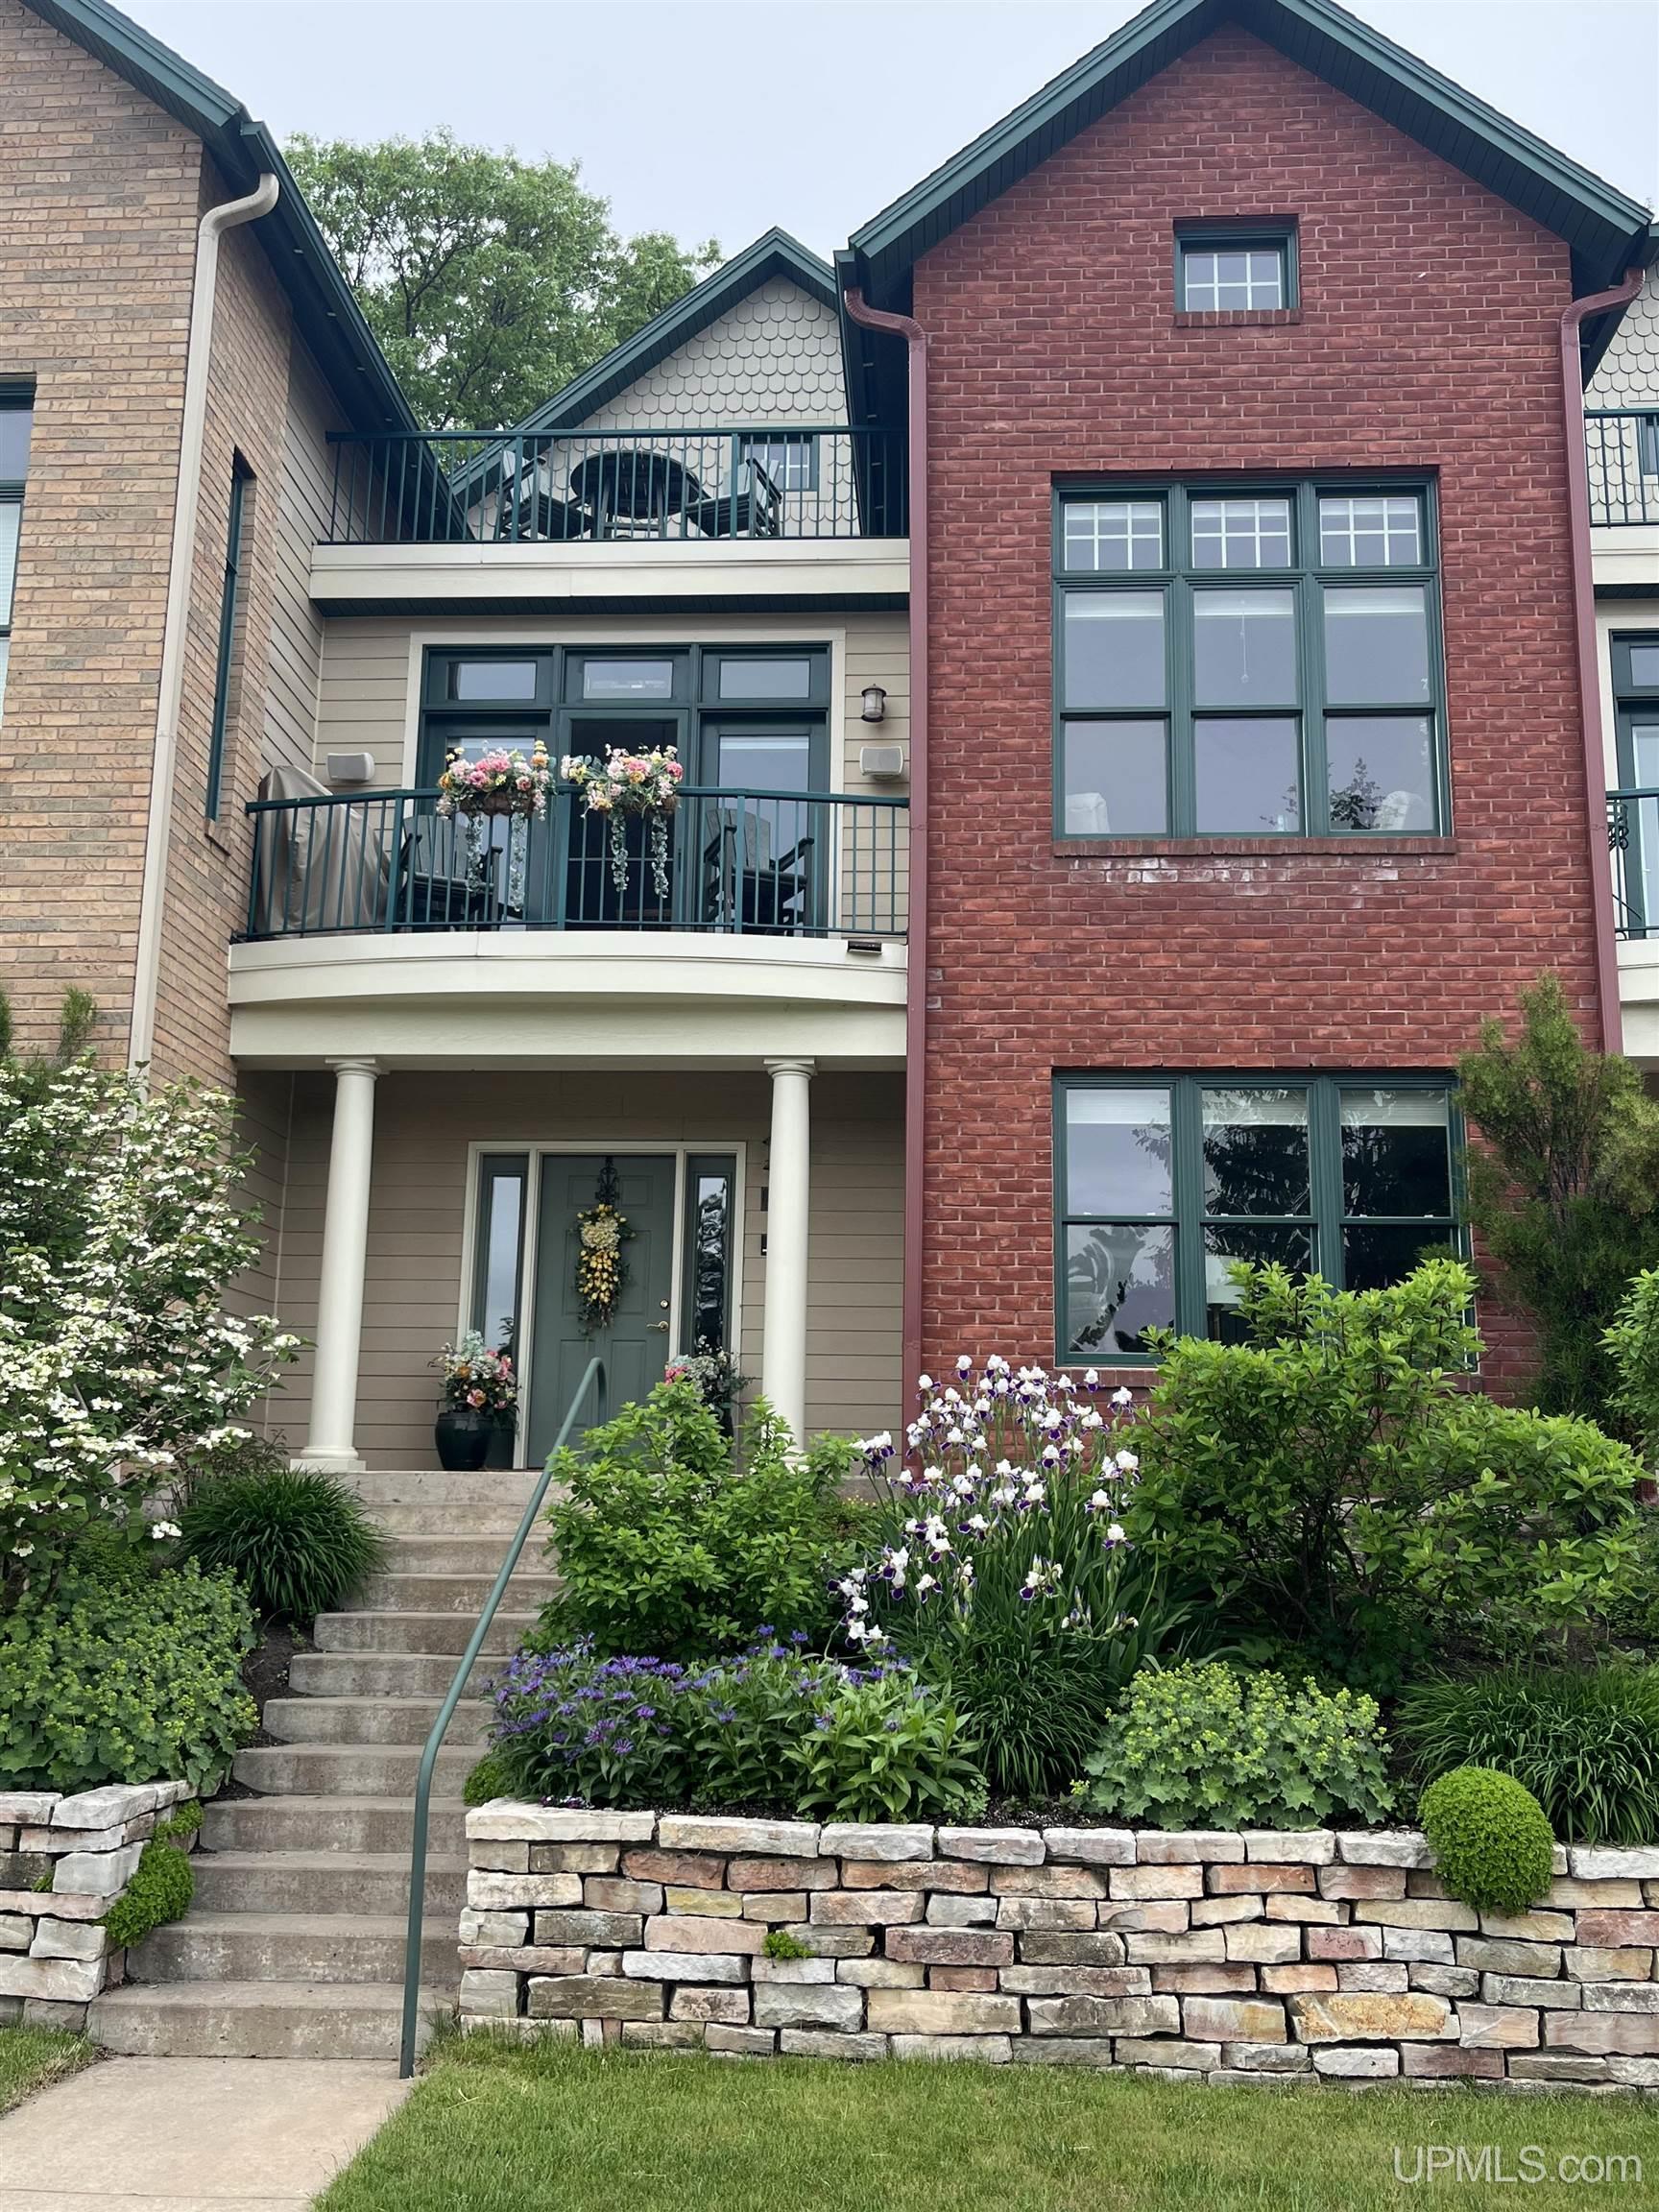
1 / 57
View All Photos
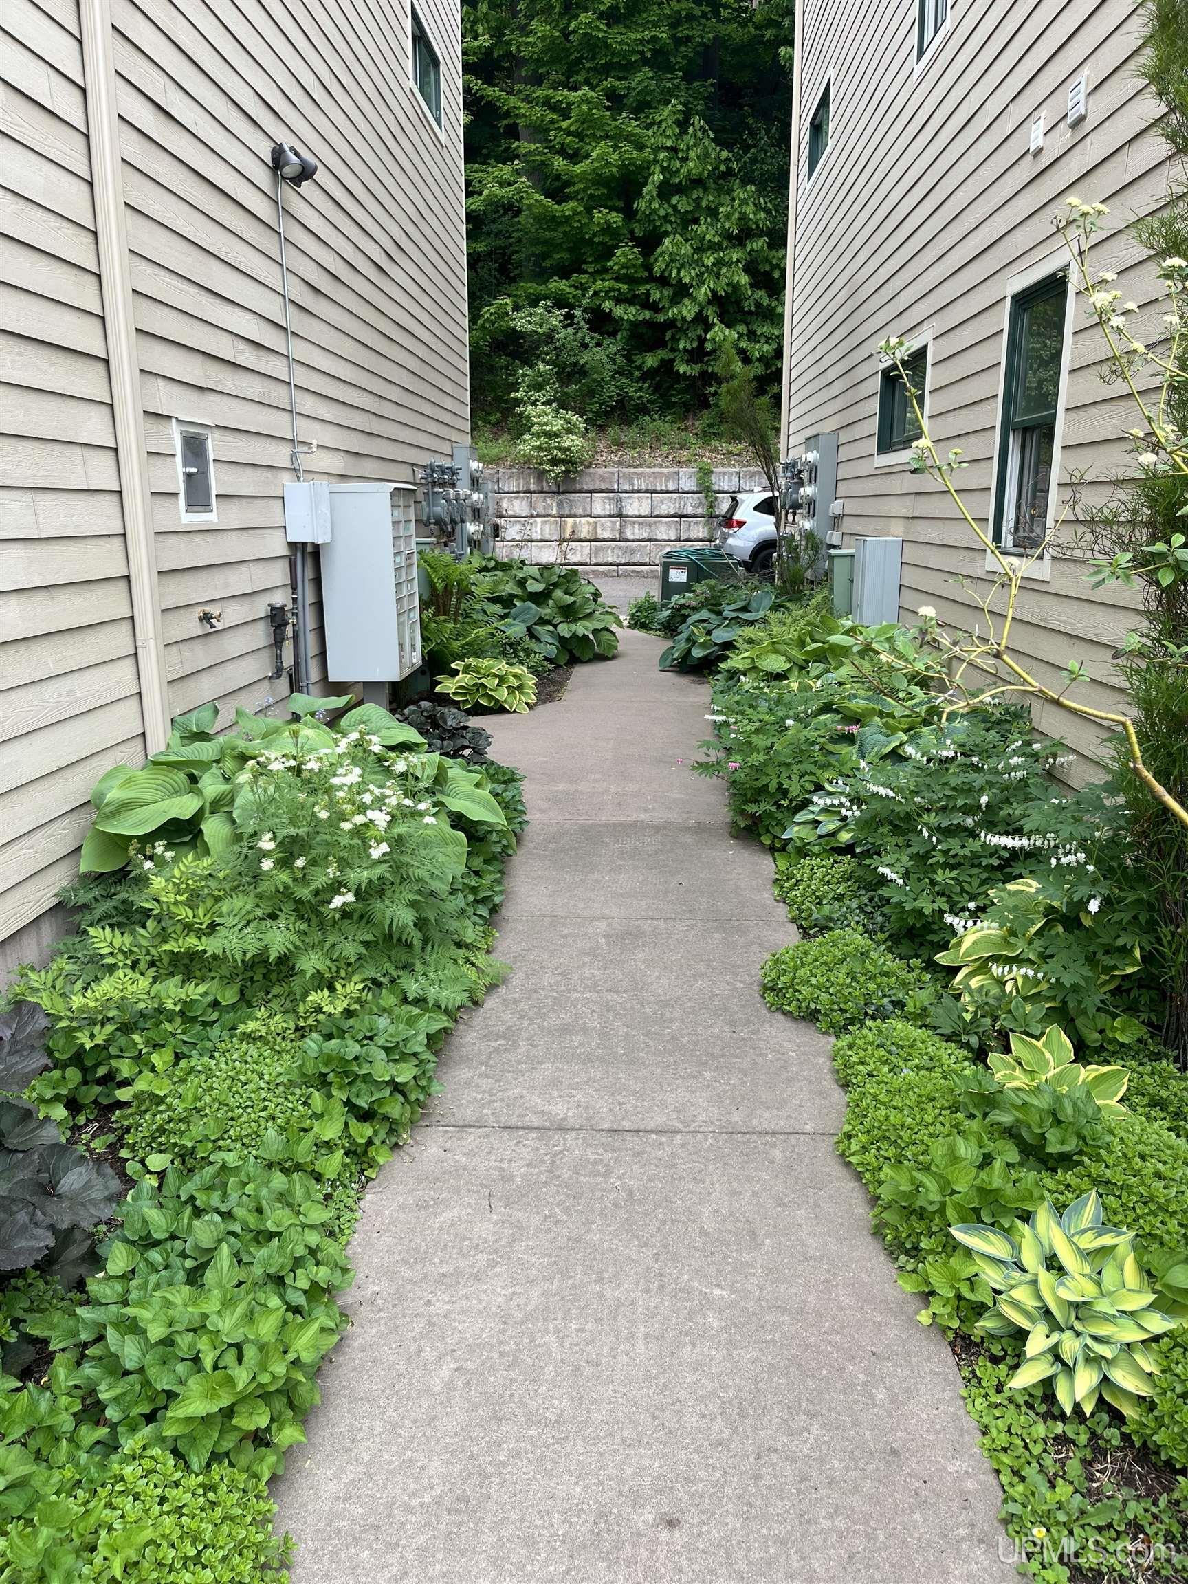
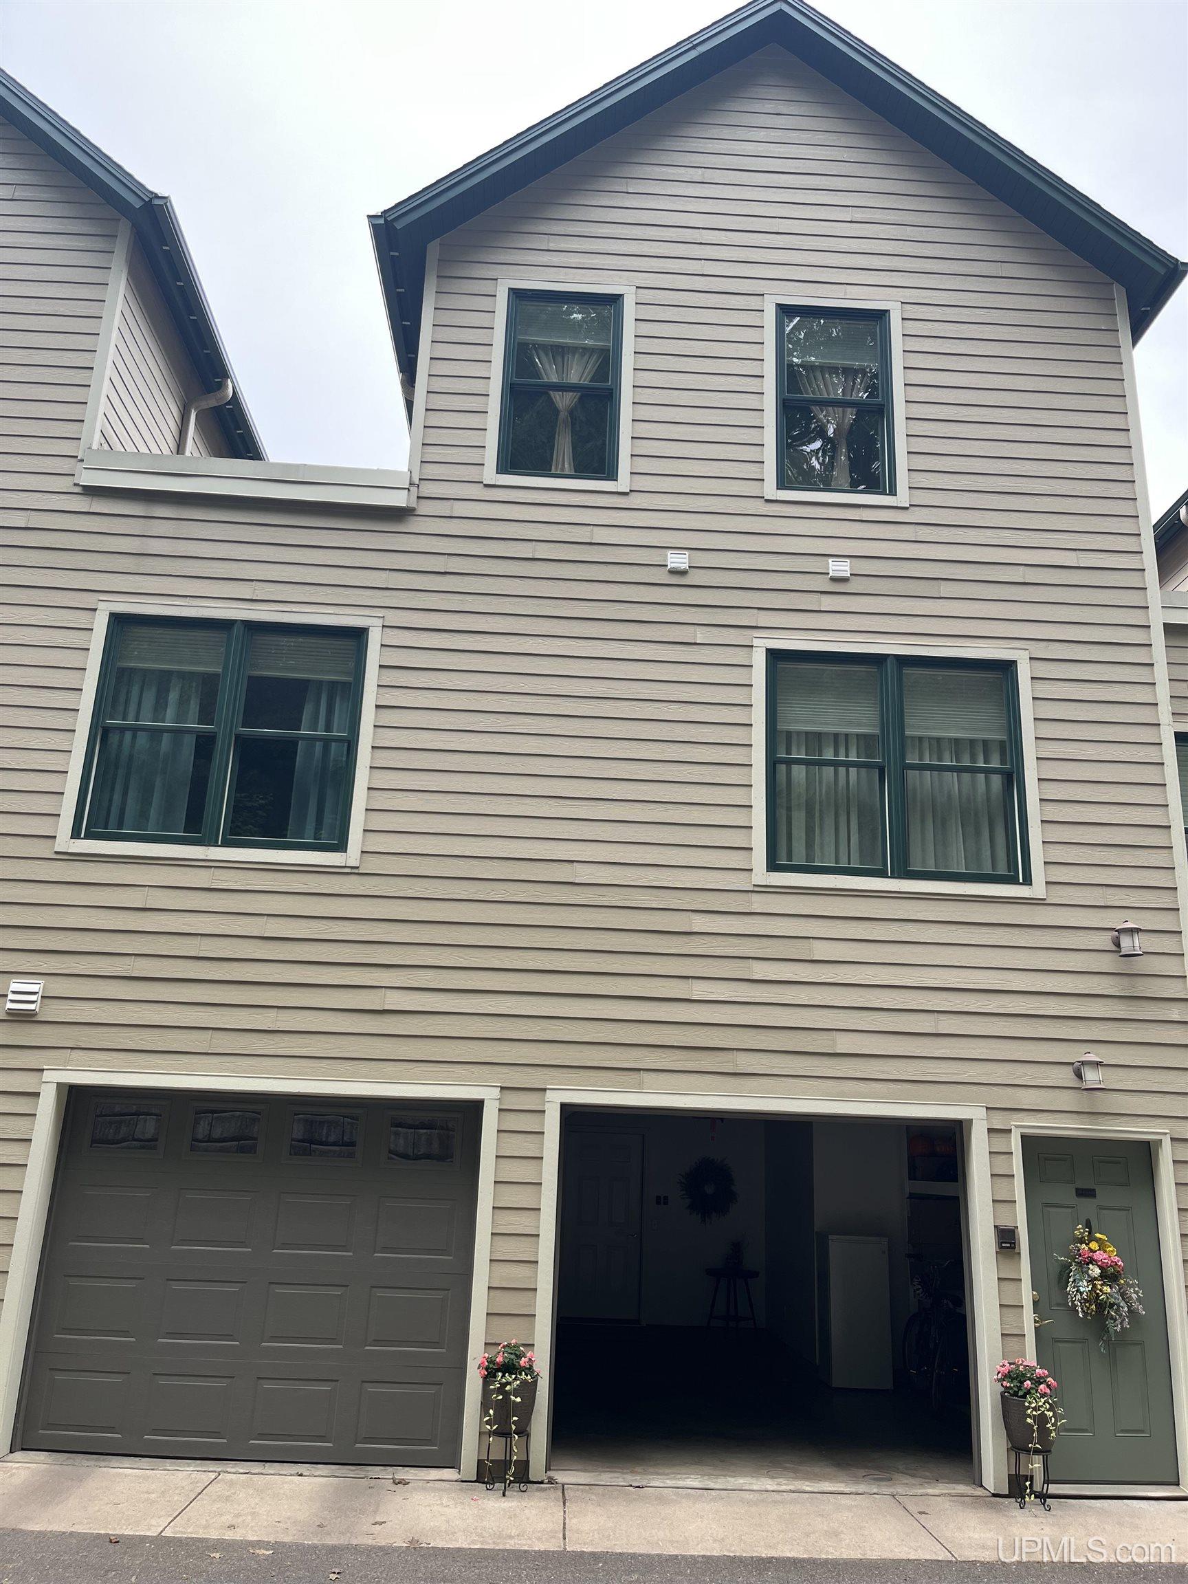
+51
More Photos
219 N Lakeshore Boulevard Unit No 5
Marquette, MI 49855
4 Beds
4 Baths
2,260 Sq Ft
2004 Year Built
43 Days on homefello
$894,900
Est. $5,676/mo
Get pre-approvedHomefello Value
Save
Contact Agent
Why buyers choose Homefello
Local experts who put you first
Powerful insights to buy with confidence
We help you negotiate and save more


 Street Insider
Love this home?
Save it to your favorites to compare later.
Estimate your payment
See what this home could cost you.
Get pre-approved in minutes
See what you qualify for and shop with confidence.
About This Property
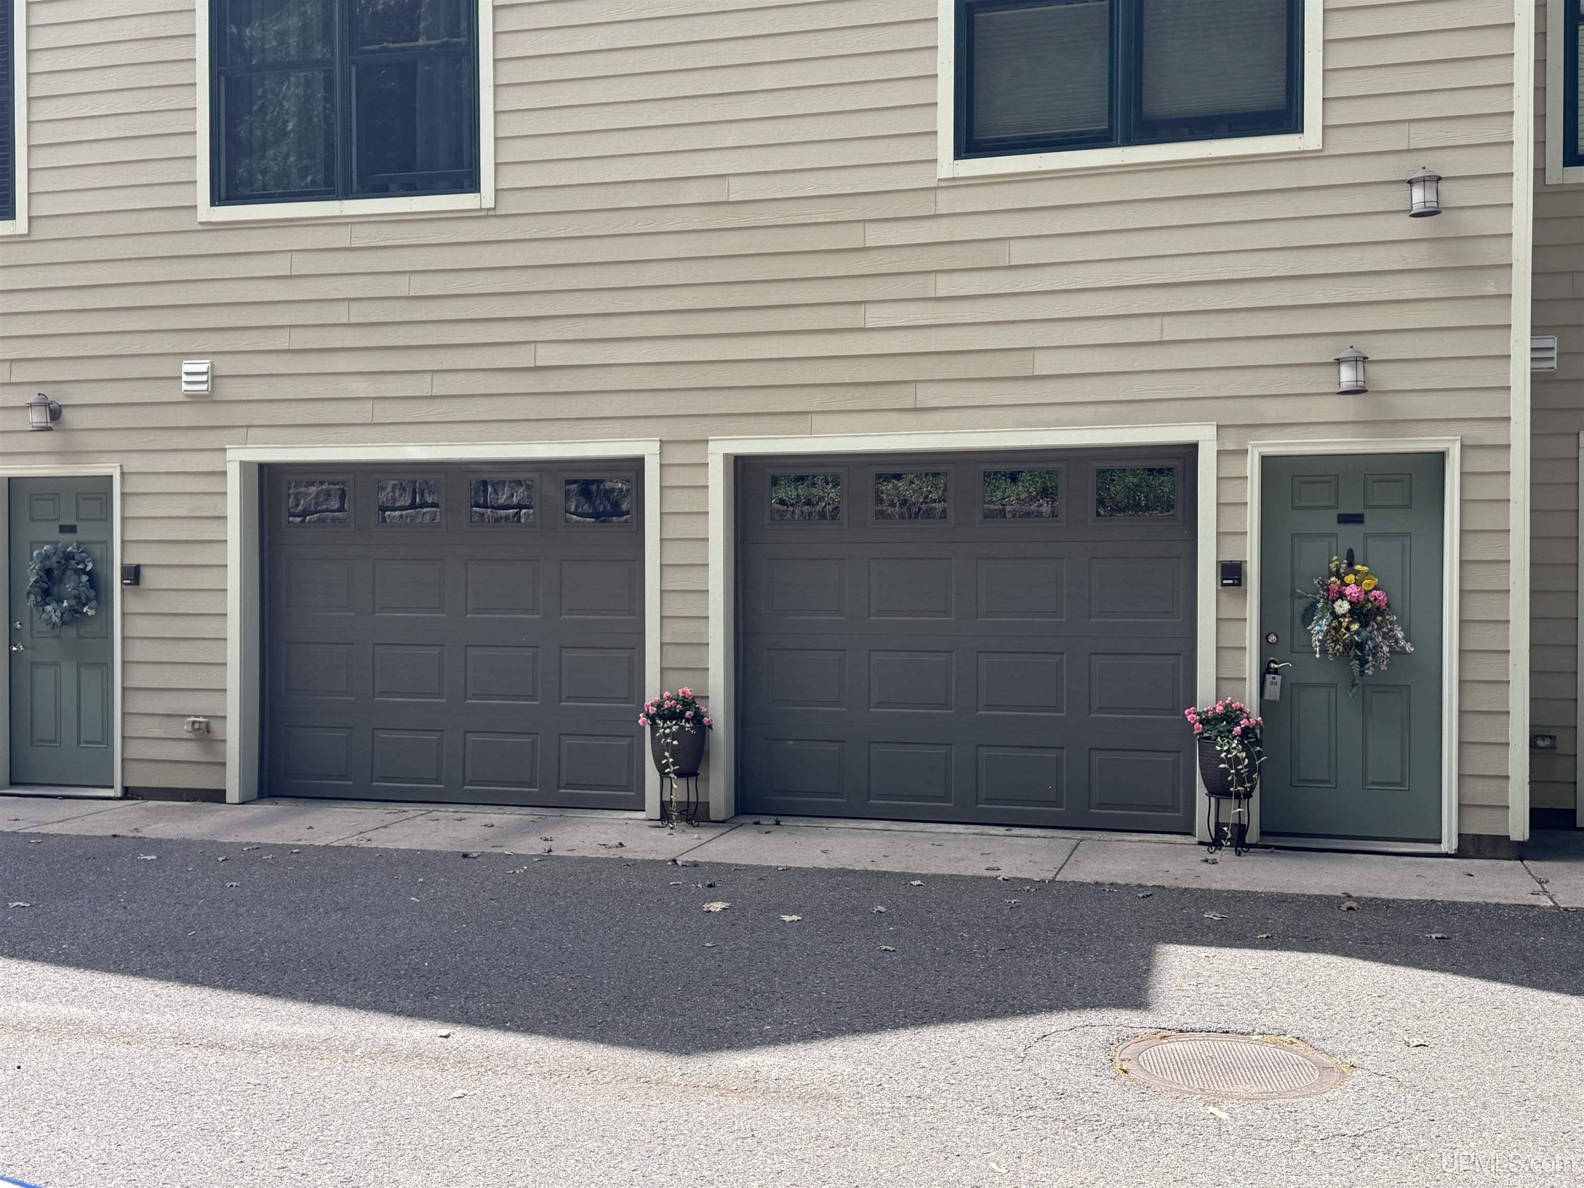
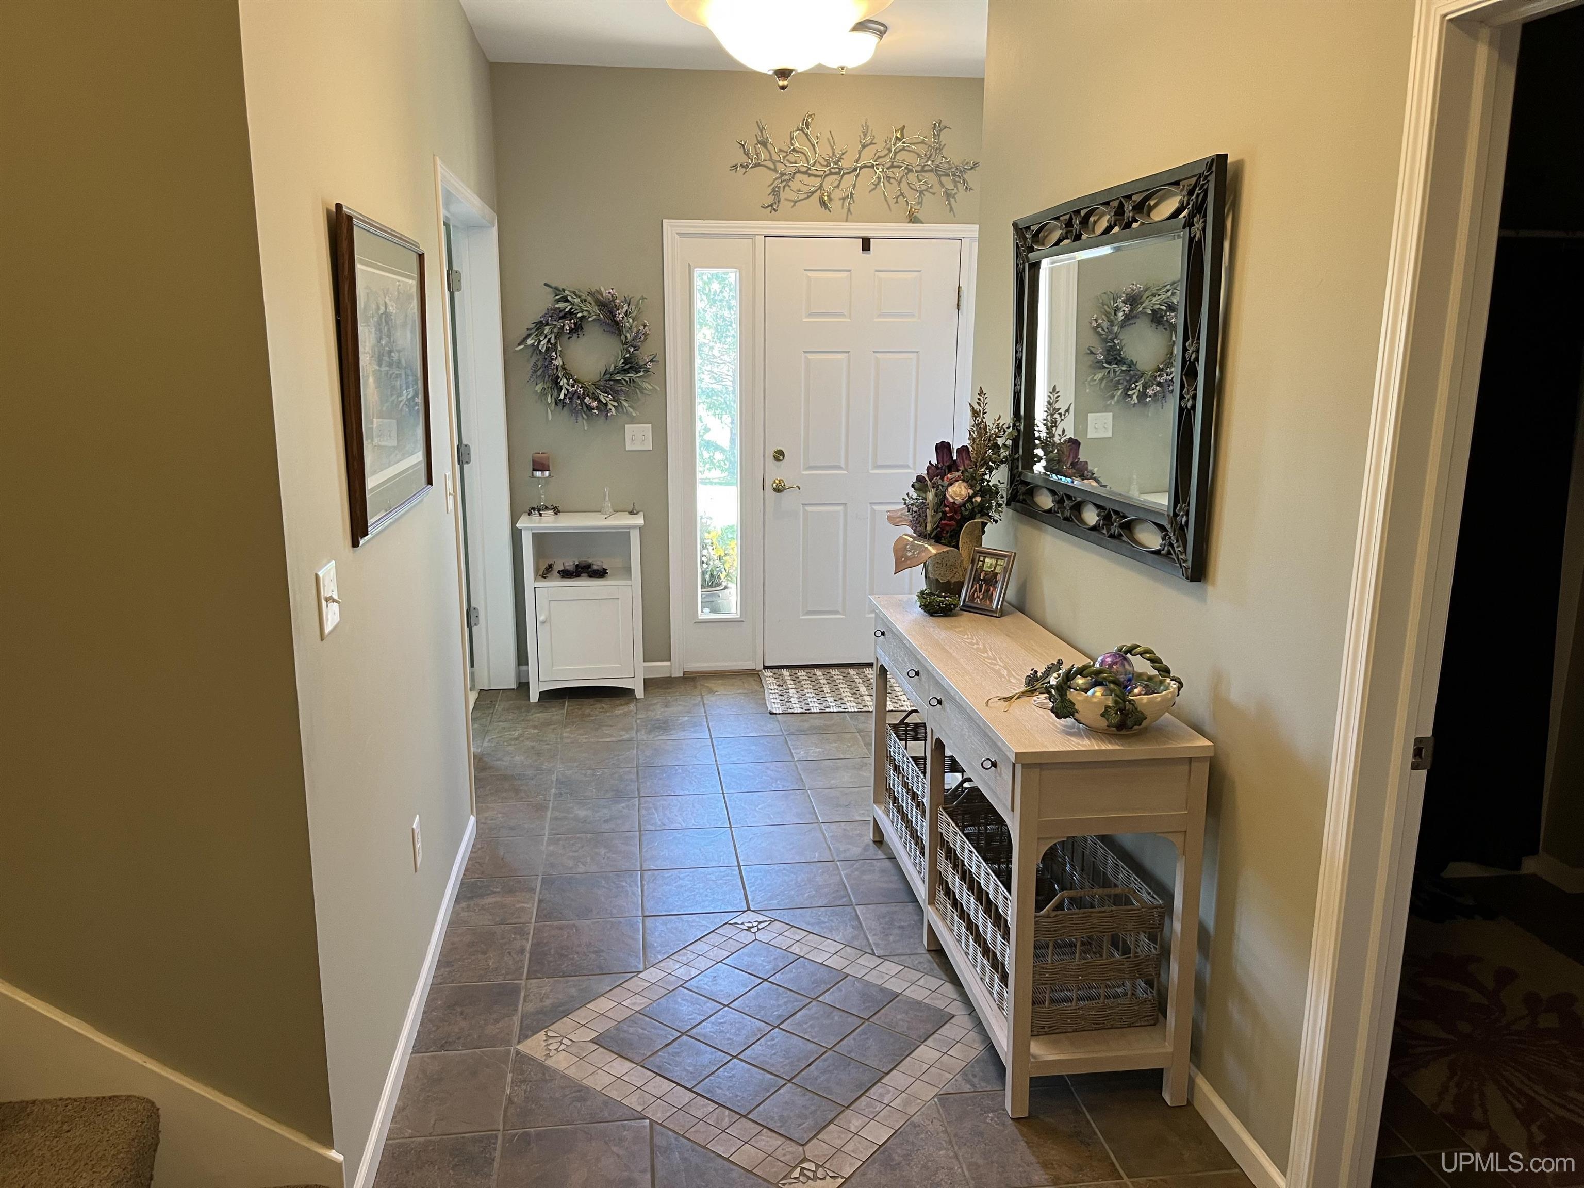
Welcome to Harbor Ridge. An exceptional condominium living experience that is located just steps from the lower harbor shoreline and within easy walking distance to all of the vibrant downtown Marquette area. You will love calling this 3-4 bedroom, 4 bath, 2260 square feet townhouse unit home. Park in your 2 car garage and enter into the ground level tiled hallway that leads to a bedroom with views of the lower harbor. A full bath, large storage room with utility sink and entry closet area complete this level. The middle level boasts an open great room concept, with cathedral ceilings and panoramic lake views, a large living room with gas fireplace, dining area with adjacent deck to outside deck access , a beautiful well designed kitchen with island eating bar, a half bath and laundry closet. The luxurious primary bedroom with huge walk in closet and ensuite bath with double vanity and custom tiled walk in shower are also on this level. The upper level has another bedroom, bathroom, and a spa room with jetted tub and deck outside access. The view of the lower harbor and park from the private deck is extraordinary. This room can also function as an additional bedroom. Homes in the Harbor Ridge Complex do not come on the market often. Don’t miss your opportunity. This immaculate, move in ready home is offered at $949,900. Condominium Association Dues are $435.00 a month and paid monthly and include snow removal, lawn & garden maintenance, and common area insurance. There is a $180 Special Assessment that is approved on a yearly basis for outside Christmas Lighting. Pets are allowed, with restrictions spelled out in the condominium by-laws. Taxes are not Zero and will be adjusted by the City upon sale. We make no representation or warranties, expressed or implied, as to the accuracy of the information provided herein. References to square footage, lot size/dimensions and age may be approximate. Buyer should verify the information and bears all risk for any inaccuracies. Current property taxes will change upon sale.
Listed by: BARTON BARTELLI (906) 360-0544 3% REALTY
Source: MiRealSource MLS#: 50210868
Key Features
Spacious primary suite with en-suite bath
2-car attached
Private patio/deck for outdoor entertaining
Cozy fireplace
Central air conditioning
Inside the Home
4 bedrooms
3 full bathrooms
1 half bathroom
Includes dishwasher, disposal, dryer, microwave, refrigerator, washer, range, oven, gas water heater
2,260 sq ft of living space
Walk-In Closet(s)
Laundry: Main Level
None
Windows: Window Treatments
Comfort & Climate
Forced Air, Natural Gas, None
Ceiling Fan(s), Central Air
Fireplace — gas, living room
Cable Available, Natural Gas Connected, Sewer Connected, Water Connected, Electricity Connected, Phone Available
Outdoor Features
Patio, Deck, Porch
Waterfront access
View: Lake, Water
Parking & Storage
2-car attached, garage door opener, driveway, paved
Property Overview
Built in 2004
Townhouse, Conventional Frame architecture
Condominium
Zoning: Other
HOA: $435 / Monthly
HOA includes: maintenance grounds, snow removal, maintenance structure
Utilities
Water: Public
Sewer: Public Sewer
Construction
Brick, Vinyl Siding, Masonite
Foundation: Slab
Community
Subdivision: Harbor Ridge Townhouses
Marquette County
Save Thousands When You Buy
We help you buy smarter by showing you insights others miss.
Local Expert Guidance
Work with real experts who know your market.
Powerful Home Insights
Get data-driven insights on every home.
Save More Money
Negotiate with confidence and keep more in your pocket.
Homefello Value
Schools, Safety & Local Reviews
 District: Marquette Area School District
Neighborhood Safety
Property Crime
Violent Crime
Neighborhood

What's Nearby
- No places found nearby.
Map Your Drive
From: 219 N Lakeshore Boulevard Unit No 5, Marquette 49855
1Stop 1
--
--
--
--
Recent Sales in Marquette
Homes similar to this one recently sold in your area.
Ready to See This Home?
Homes like this don't last long. Take the next step today.
Schedule a private showing
Get answers to your questions
Learn how much you could save
Buying a home is a big decision. We make it easier.
Get the insights, guidance, and support you need to buy with confidence and save thousands.
