
1 / 28
View All Photos
+22
More Photos
8552 S Olivia Drive
Maple City, MI 49664
3 Beds
2 Baths
1,492 Sq Ft
0.33 ac Acres
2026 Year Built
64 Days on homefello
$565,000
Est. $3,620/mo
Get pre-approvedHomefello Value
Save
Contact Agent
Why buyers choose Homefello
Local experts who put you first
Powerful insights to buy with confidence
We help you negotiate and save more


 Street Insider
Love this home?
Save it to your favorites to compare later.
Estimate your payment
See what this home could cost you.
Get pre-approved in minutes
See what you qualify for and shop with confidence.
About This Property
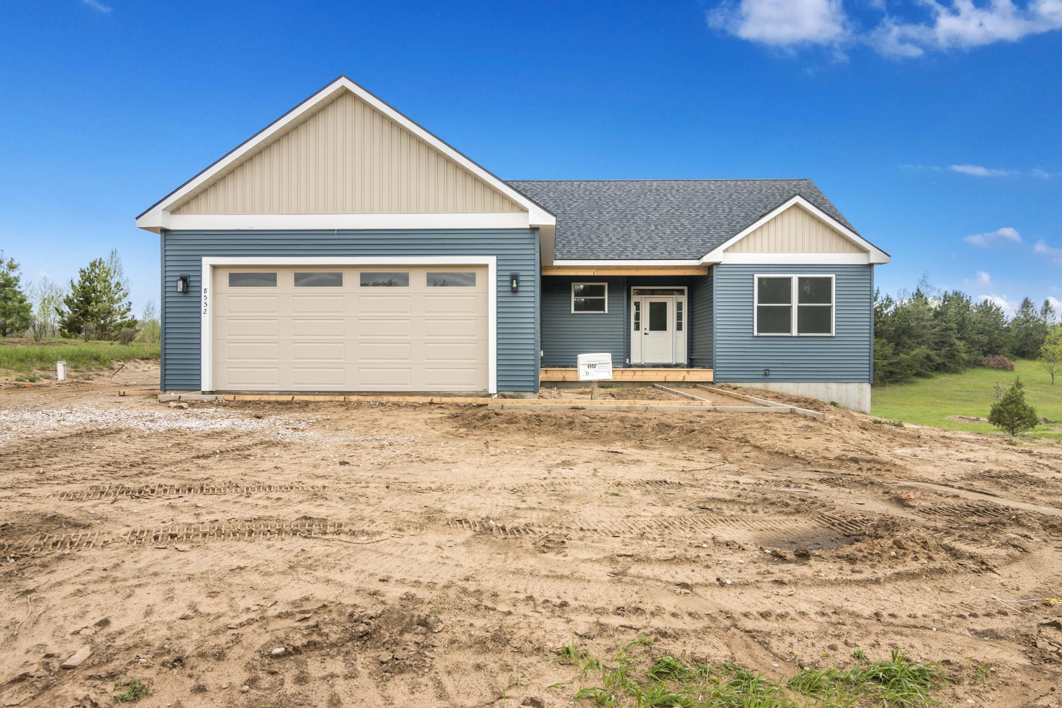
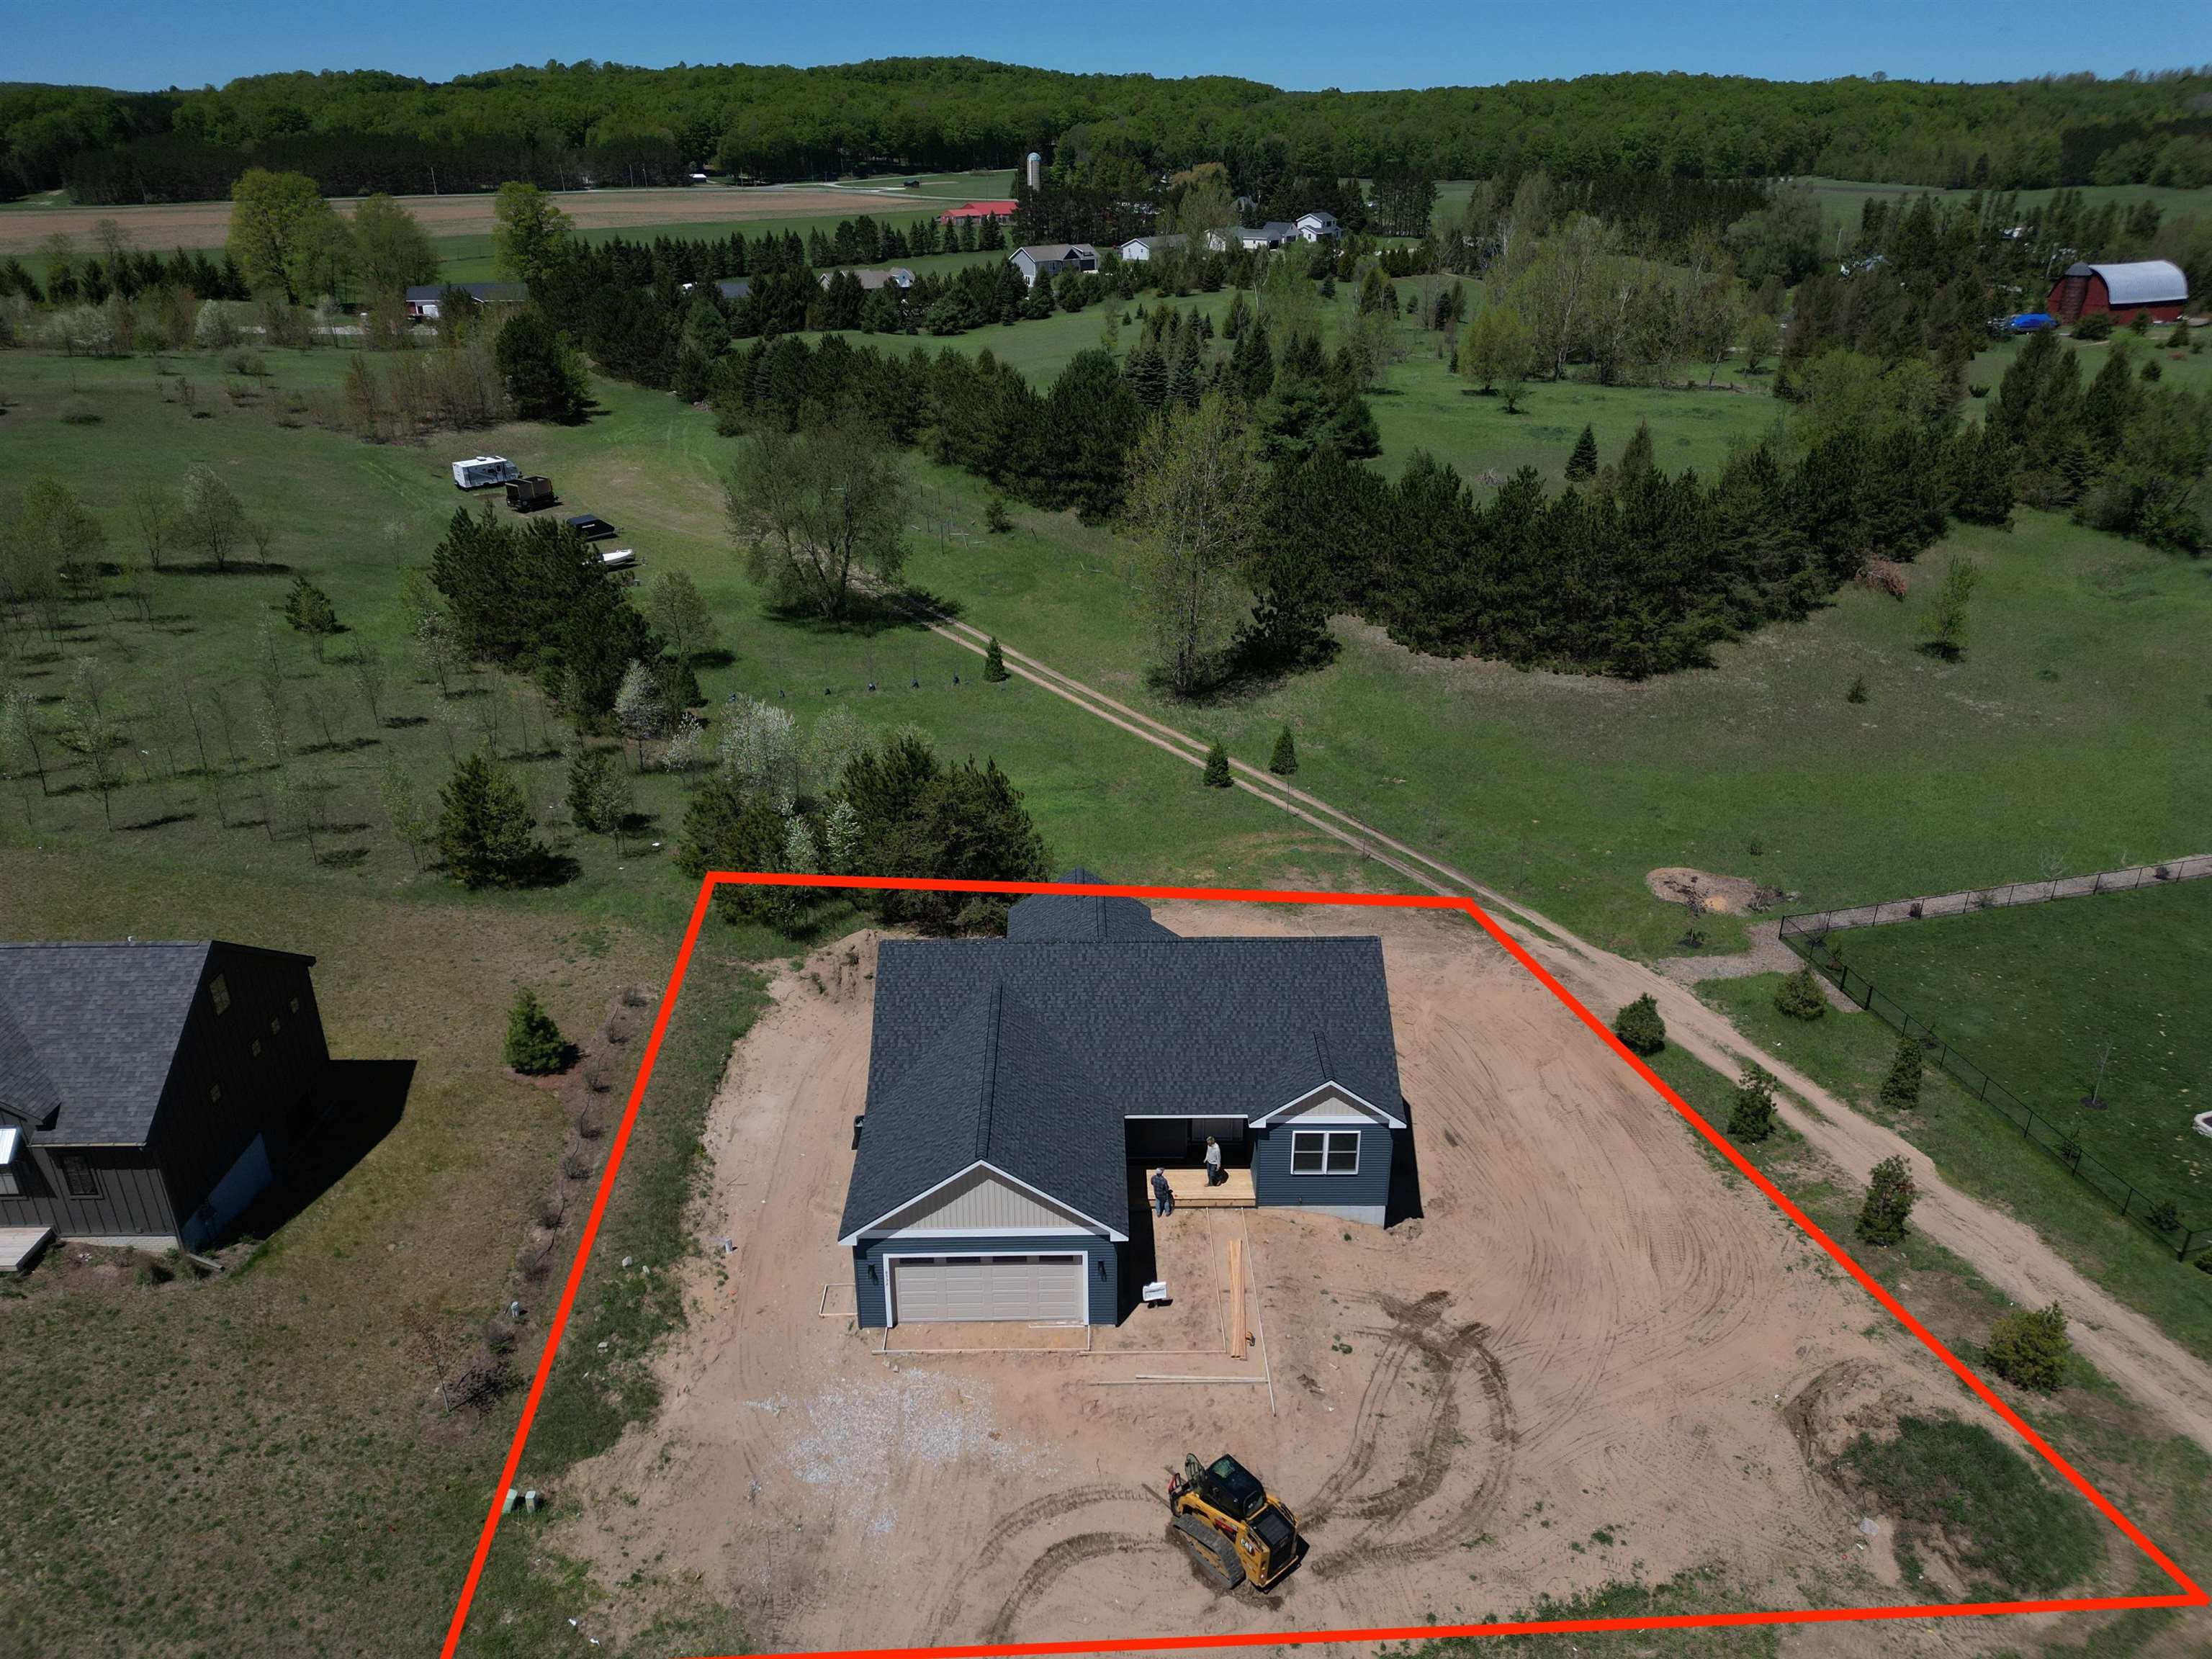
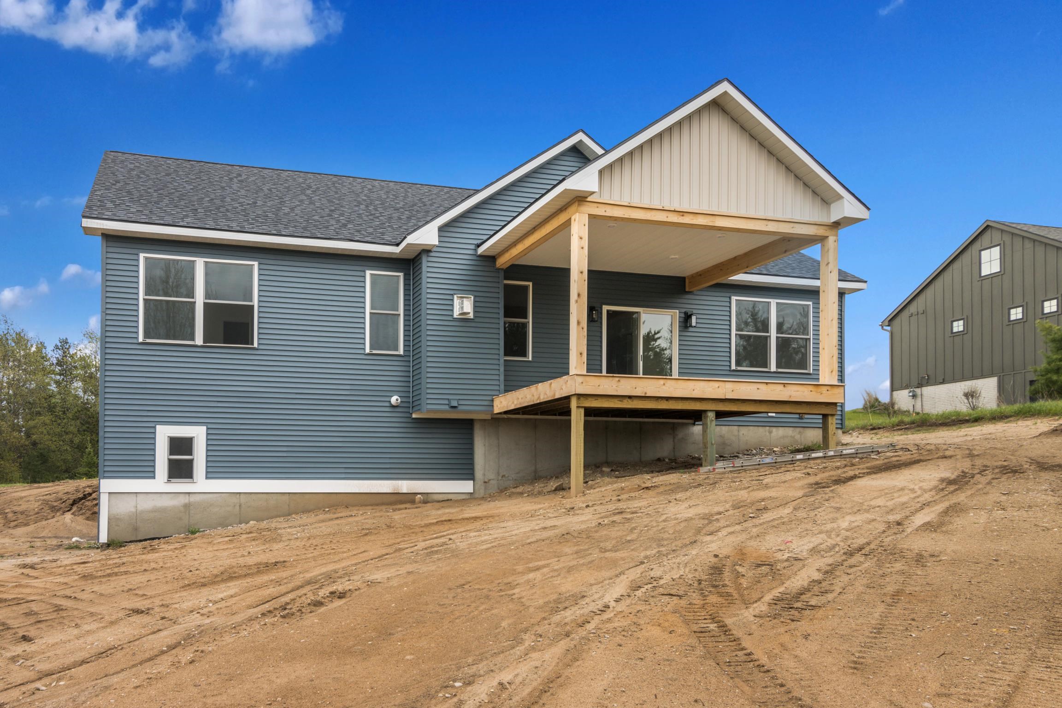
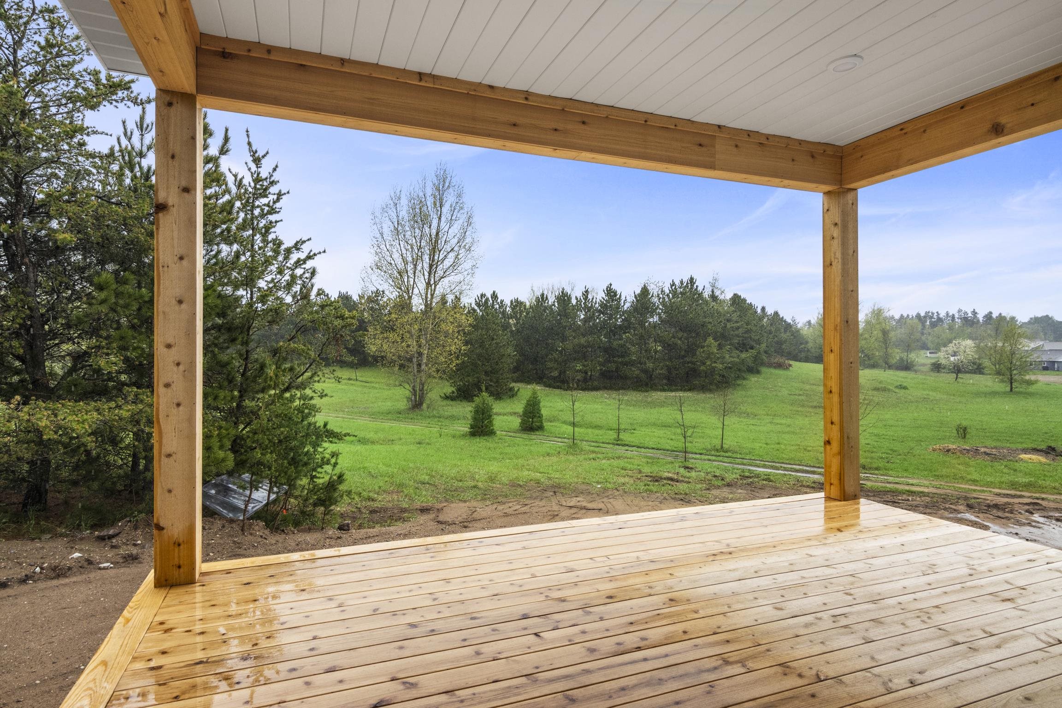
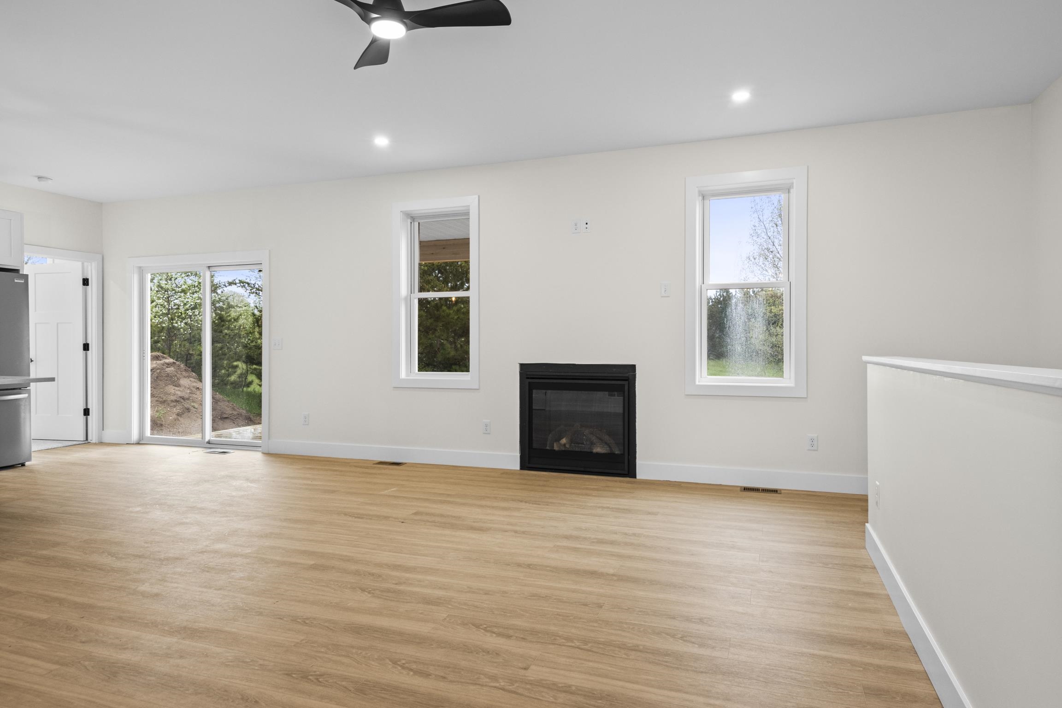
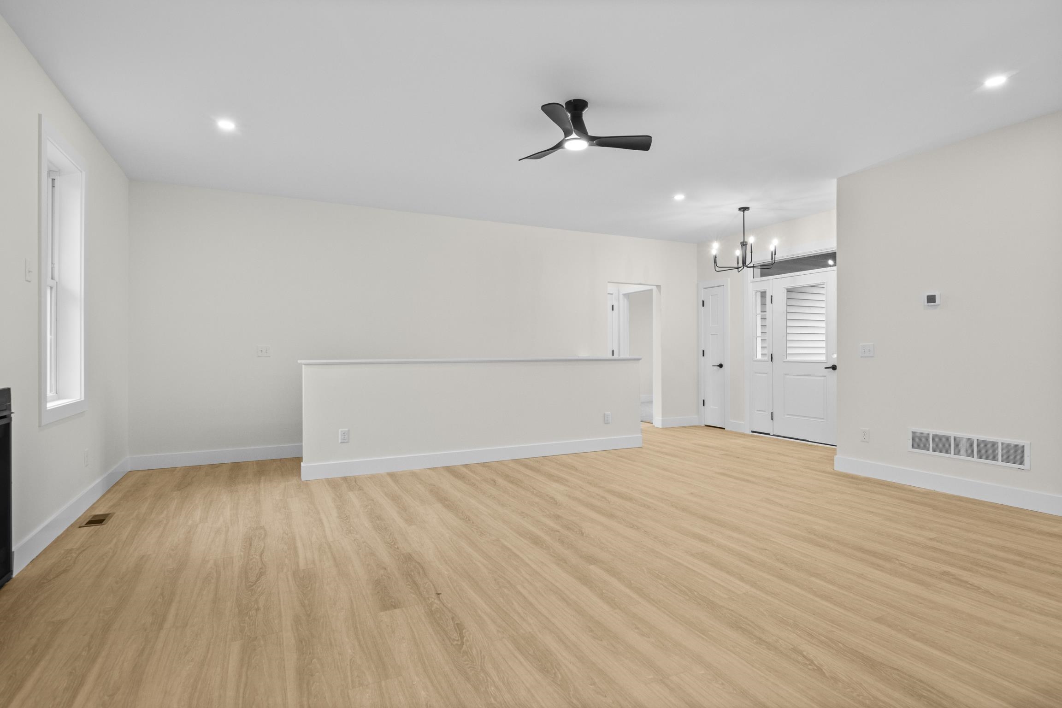
Thoughtfully designed and full of charm, this new construction home in Maplewood Commons proves that modest square footage can still live large. The open floor plan is bright, welcoming, and intentionally laid out to maximize comfort and functionality. The kitchen serves as the heart of the home, featuring quartz countertops, a spacious island, and stainless steel appliances that blend style with everyday practicality. Vaulted ceilings in the main living area, paired with large windows, flood the space with light and create an airy, expansive feel. The primary suite offers a private retreat with its own bath and a walk-in closet. Downstairs, the full unfinished walkout lower level provides endless potential for future living space, whether you envision additional bedrooms, a family room, recreation area, guest quarters, or simply extra storage. The slider door invites in natural light and enhances the versatility of the space while providing direct access to the backyard. Step outside to the beautiful cedar-finished covered deck, where you can relax or entertain while taking in peaceful countryside views. The backyard borders a common area, and the natural slope of the landscape creates an added sense of privacy and seclusion. A nearby communal boat and RV storage area adds convenience for those looking to fully embrace the Up North lifestyle. Remaining excavation, asphalt driveway installation, and lawn seeding will be completed in the spring, allowing the exterior to fully come to life. Located within the Glen Lake School District and just minutes from Traverse City, numerous inland lakes, beaches, trails, and the countless amenities Leelanau County has to offer, this development offer a true sense of community. Whether you are a first time home buyer, someone seeking a smaller, low maintenance home, or new construction, this home is ready for its new owner to make it their own. (At least one seller is a licensed realtor in the State of Michigan.)
Listed by: TJ Shimek (231) 645-1351 The Mitten Real Estate Group
Source: MiRealSource MLS#: 80068586
Key Features
Finished basement with additional living space
Spacious primary suite with en-suite bath
2-car attached
Private patio/deck for outdoor entertaining
Cozy fireplace
New construction (2026)
Inside the Home
3 bedrooms
2 full bathrooms
Includes dishwasher, disposal, refrigerator, range, oven
1,492 sq ft of living space
Cathedral Ceiling(s), Walk-In Closet(s)
Laundry: Main Level
Full, Walk-Out Access, Unfinished
Comfort & Climate
Forced Air, Exhaust Fan, Natural Gas
Ceiling Fan(s), Central Air, Exhaust Fan
Fireplace
Cable Available
Outdoor Features
Porch
Cleared, Wooded, Sloped
Parking & Storage
2-car attached
Property Overview
Lot size: 0.3300 acres
Built in 2026
1 story
Ranch architecture
Single Family
Zoning: Residential
HOA: $175 / Annually
Utilities
Water: Well, Private
Sewer: Septic Tank
Construction
Vinyl Siding
New construction
Community
Subdivision: Maplewood Commons
Leelanau County
Save Thousands When You Buy
We help you buy smarter by showing you insights others miss.
Local Expert Guidance
Work with real experts who know your market.
Powerful Home Insights
Get data-driven insights on every home.
Save More Money
Negotiate with confidence and keep more in your pocket.
Homefello Value
Schools, Safety & Local Reviews
 District: Glen Lake Community School District
Neighborhood Safety
Property Crime
Violent Crime
Neighborhood

What's Nearby
- No places found nearby.
Map Your Drive
From: 8552 S Olivia Drive, Maple City 49664
1Stop 1
--
--
--
--
Recent Sales in Maple City
Homes similar to this one recently sold in your area.
Ready to See This Home?
Homes like this don't last long. Take the next step today.
Schedule a private showing
Get answers to your questions
Learn how much you could save
Buying a home is a big decision. We make it easier.
Get the insights, guidance, and support you need to buy with confidence and save thousands.
