
1 / 87
View All Photos
+81
More Photos
3961 W Cheney Woods Trail
Maple City, MI 49664
3 Beds
3 Baths
2,740 Sq Ft
4 ac Acres
1973 Year Built
45 Days on homefello
$1,100,000
Est. $6,953/mo
Get pre-approvedHomefello Value
Save
Contact Agent
Why buyers choose Homefello
Local experts who put you first
Powerful insights to buy with confidence
We help you negotiate and save more


 Street Insider
Love this home?
Save it to your favorites to compare later.
Estimate your payment
See what this home could cost you.
Get pre-approved in minutes
See what you qualify for and shop with confidence.
About This Property
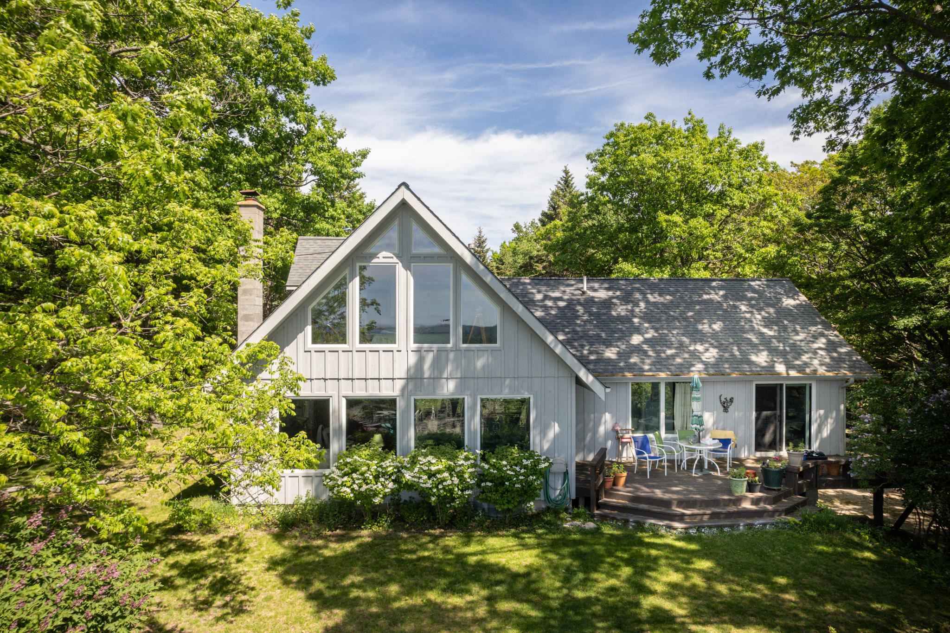
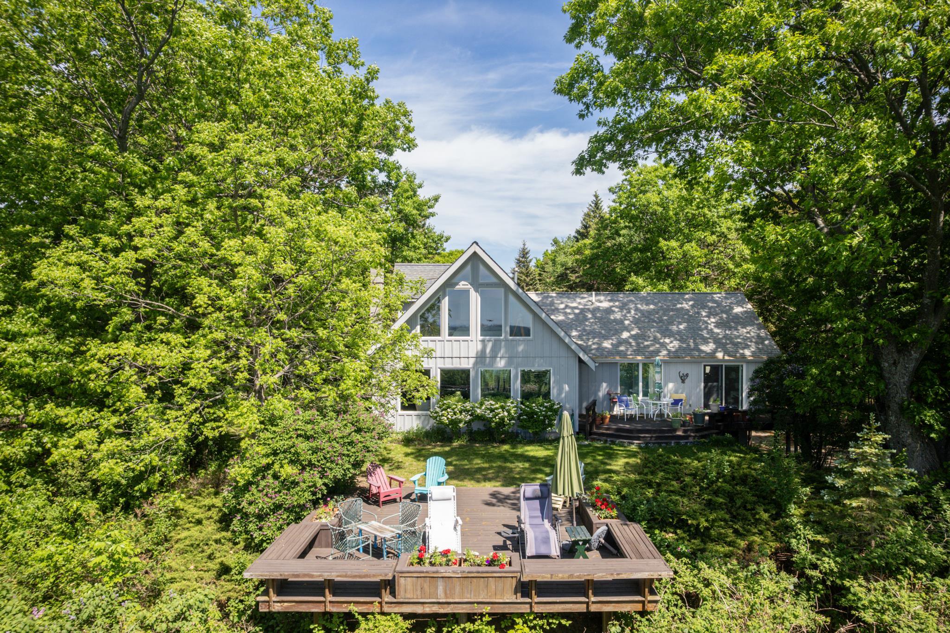
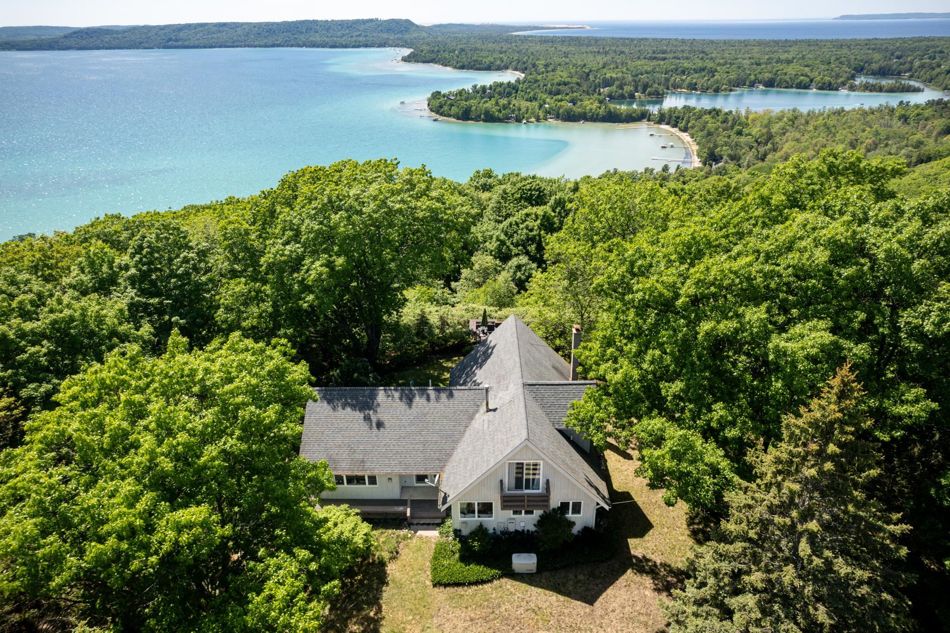
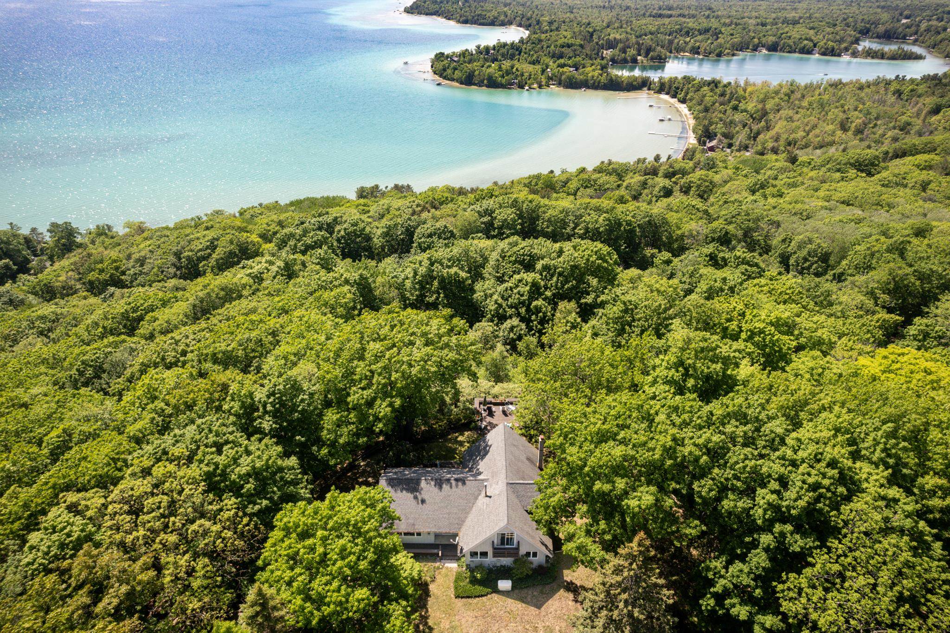
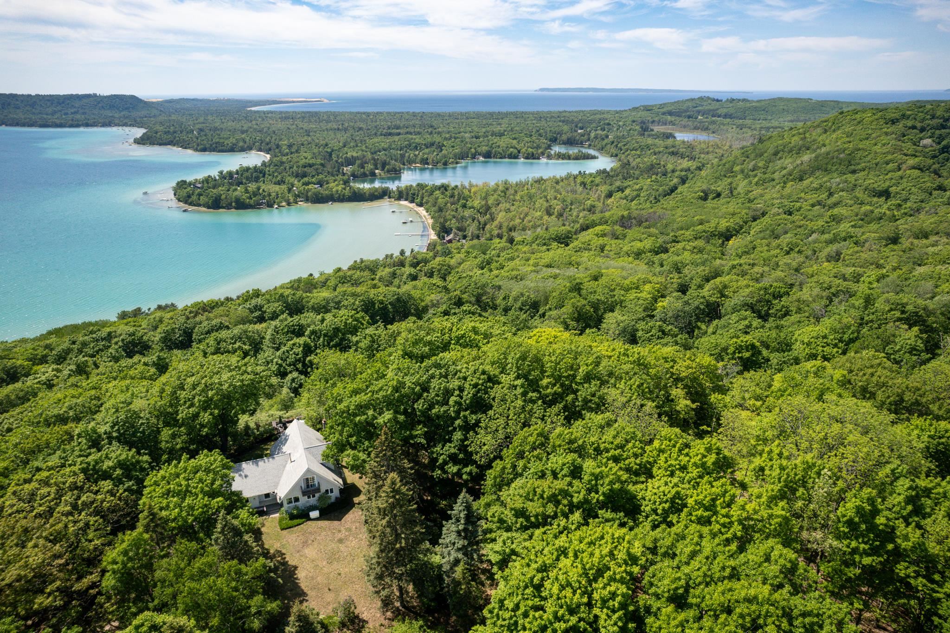
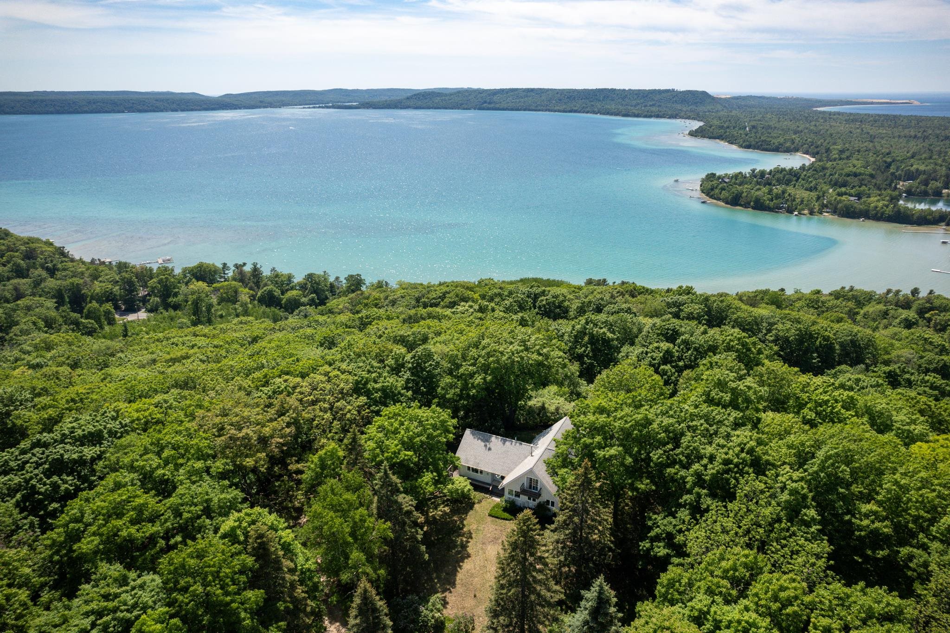
There's a saying within the agricultural industry, "grapes & other fruit grown in the area, like to look at the water". When vineyards & orchards have views of the Lake Michigan or other inland lakes, the water tends to temper & protect the vines & trees from the chilling effects of Northern Michigan winters. Such is the setting for this fantastic offering, located in the area what decades ago was called Glen Lake Orchards. This is one of the last homes along a ridge line that runs south to north on the eastern hills flanking Big Glen Lake, 940' feet in elevation, towering above the north east corner of the lake with some of the best views in the area; Big Glen and Fisher Lake, Alligator Hill, Sleeping Bear Point, South Manitou and Sleeping Bear Bay & the Manitou Passage. Doesn't get much better than this! This circa 1970's well built chalet/cottage hybrid, has been thoughtfully updated & maintained by the second owners, here since 1993, who are ready to pass the keys to their successors. The views from inside & the west facing exterior living areas are amazing! You'll love the spacious living room with cozy wood burning stove & brick hearth, real oak floors that stretch into the inviting dining area & beyond into a magnificent chefs kitchen, where friends & family will certainly want to gather. A massive island with butcher block top anchors this culinary space, with gas 6 burner cook top, with additional Corrian countertop workspaces that that cover the abundant galley style array of cabinetry on either flank. An upper cabinet with glass doors & back is framed artistically in front of an exterior window, letting lots of natural light into this creative space. The main level, water view, primary/master suite, with a spa-like bathroom, & yes, a soaking tub that has a "sitting view", are all divine! 2 upper level bedrooms share a full bath with Portuguese accent tiles, the west bedroom, maybe the best views in the house.
Listed by: Robert F Serbin (231) 633-8695 Serbin Real Estate
Source: MiRealSource MLS#: 80069444
Key Features
Finished basement with additional living space
2-car attached
Private patio/deck for outdoor entertaining
Convenient access to dining and local amenities
Inside the Home
3 bedrooms
2 full bathrooms
1 half bathroom
Includes dishwasher, disposal, dryer, refrigerator, washer, gas water heater
2,740 sq ft of living space
Cathedral Ceiling(s)
Laundry: In Basement
Full, Partially Finished, Exterior Entry, Block, Interior Entry
Comfort & Climate
Baseboard, Hot Water, Propane
Cable Available
Outdoor Features
Patio, Deck
View: Water
Wooded, Sloped
Parking & Storage
2-car attached, garage door opener, heated garage
Property Overview
Lot size: 4.0000 acres
Built in 1973
2 stories
Cottage architecture
Single Family
Zoning: Residential
HOA: $300 / Annually
HOA includes: snow removal
Utilities
Water: Well, Private
Sewer: Septic Tank
Construction
Wood Siding
Community
Subdivision: Glencrest
Leelanau County
Save Thousands When You Buy
We help you buy smarter by showing you insights others miss.
Local Expert Guidance
Work with real experts who know your market.
Powerful Home Insights
Get data-driven insights on every home.
Save More Money
Negotiate with confidence and keep more in your pocket.
Homefello Value
Schools, Safety & Local Reviews
 District: Glen Lake Community School District
Neighborhood Safety
Property Crime
Violent Crime
Neighborhood

What's Nearby
- No places found nearby.
Map Your Drive
From: 3961 W Cheney Woods Trail, Maple City 49664
1Stop 1
--
--
--
--
Recent Sales in Maple City
Homes similar to this one recently sold in your area.
Ready to See This Home?
Homes like this don't last long. Take the next step today.
Schedule a private showing
Get answers to your questions
Learn how much you could save
Buying a home is a big decision. We make it easier.
Get the insights, guidance, and support you need to buy with confidence and save thousands.
