
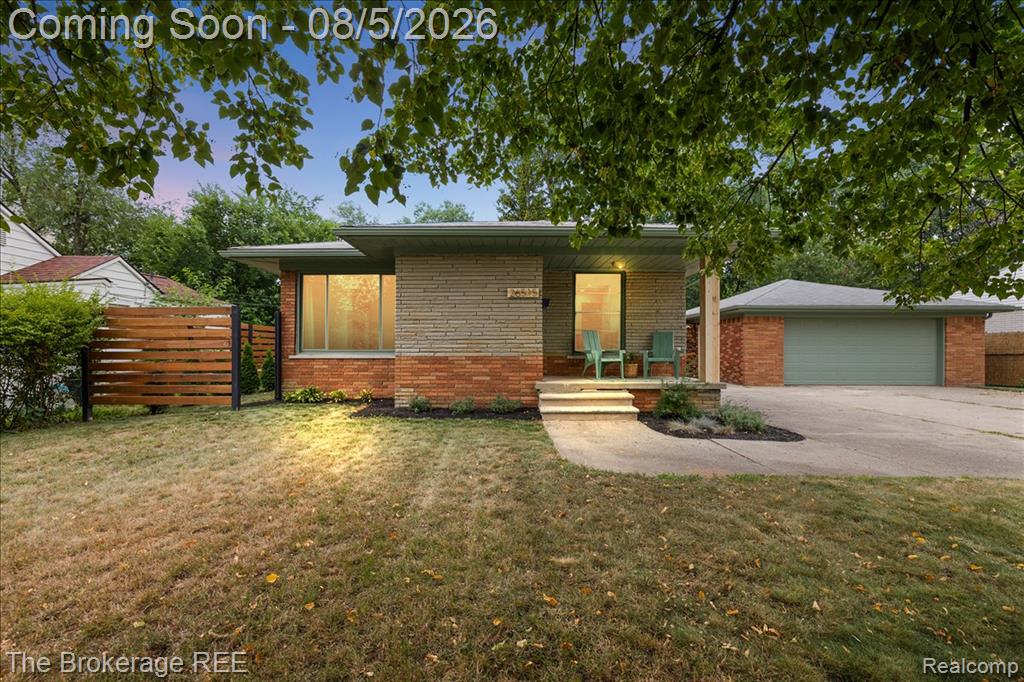
1 / 53
View All Photos
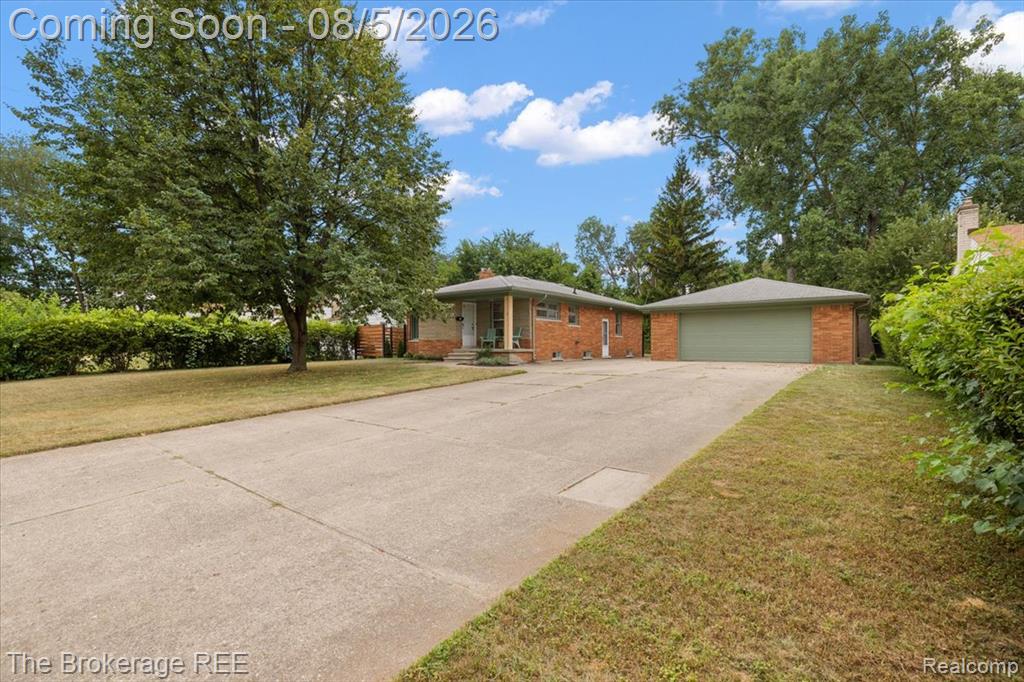
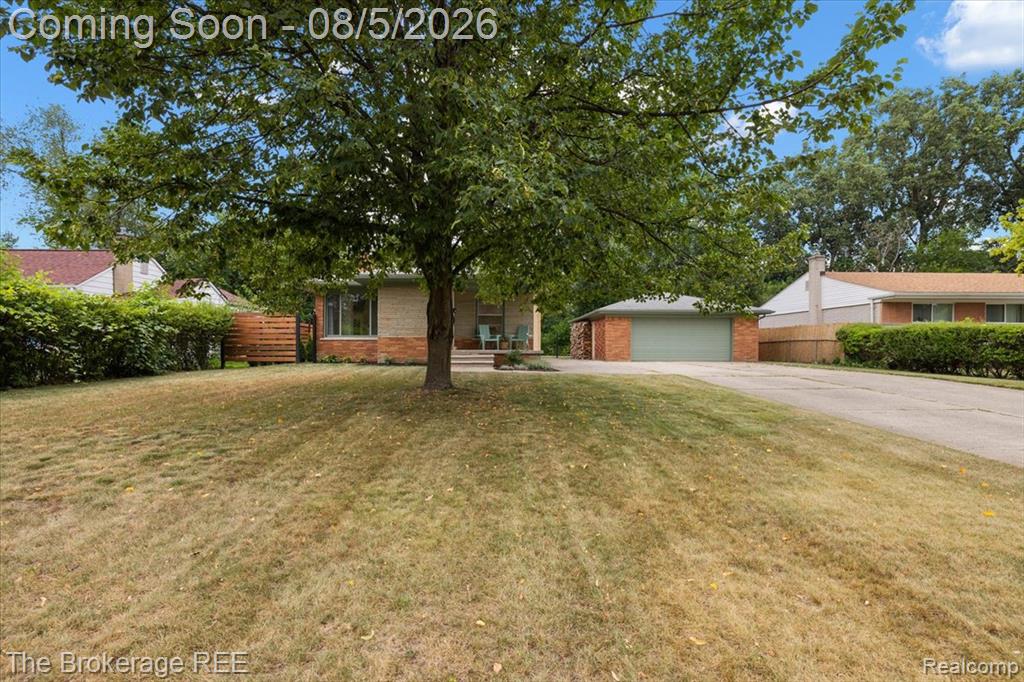
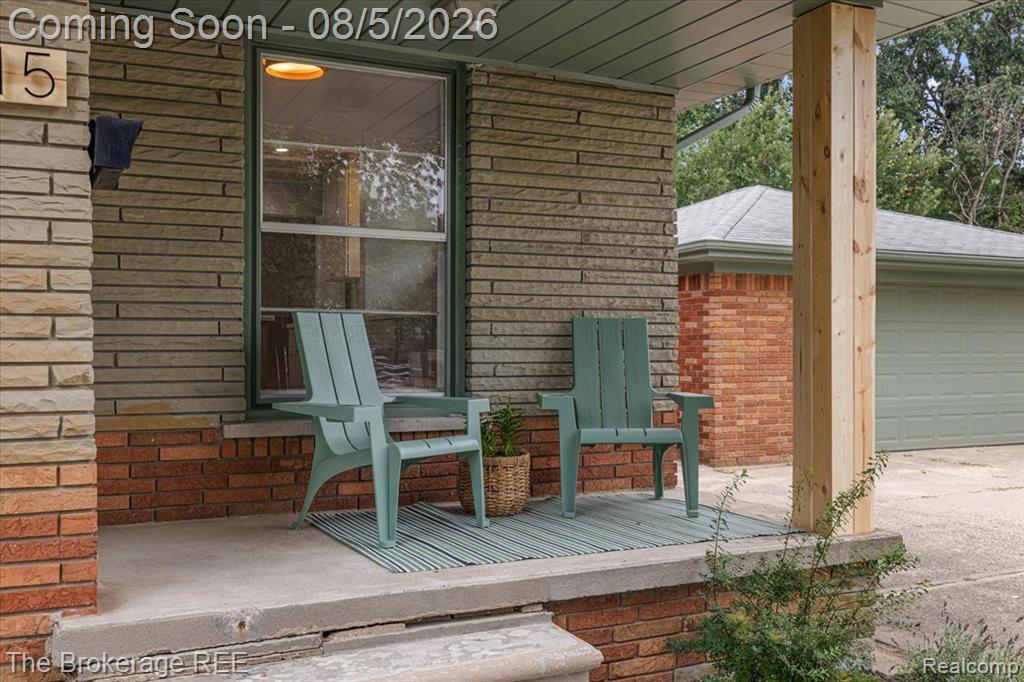
+47
More Photos
26515 Northeastern Highway
Madison Heights, MI 48071
4 Beds
2 Baths
2,220 Sq Ft
0.26 ac Acres
1956 Year Built
22 Days on homefello
$329,900
Est. $2,155/mo
Get pre-approvedHomefello Value
Save
Contact Agent
Why buyers choose Homefello
Local experts who put you first
Powerful insights to buy with confidence
We help you negotiate and save more


 Street Insider
Love this home?
Save it to your favorites to compare later.
Estimate your payment
See what this home could cost you.
Get pre-approved in minutes
See what you qualify for and shop with confidence.
About This Property
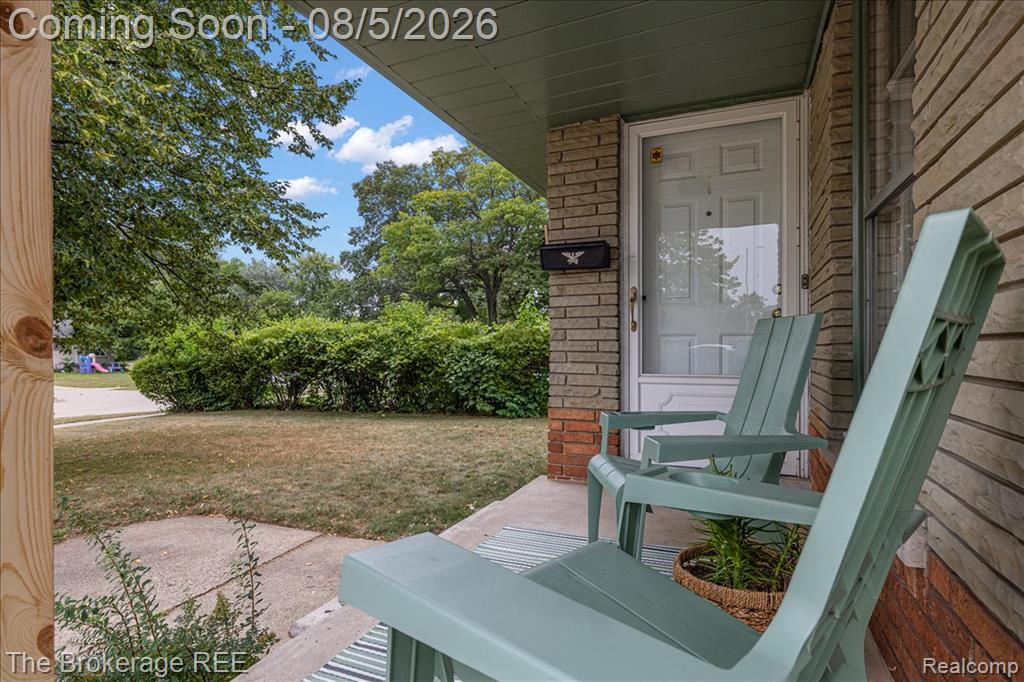
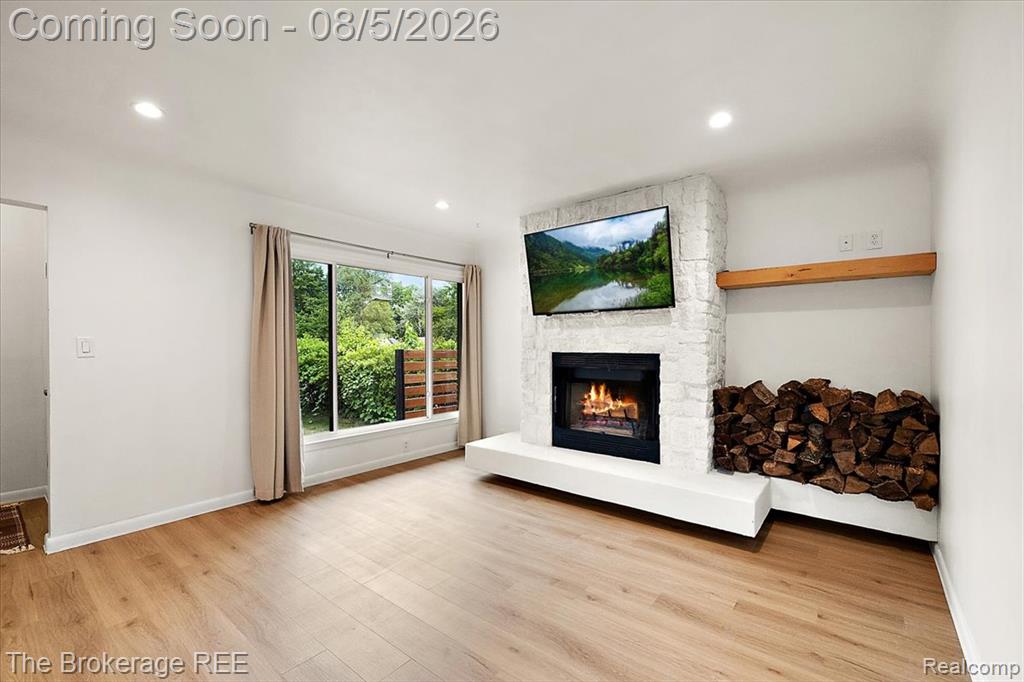
Meticulously reimagined in 2026, this all-brick ranch in the heart of Madison Heights is a striking showcase of timeless design and elevated craftsmanship. Offering more than 2,200 square feet of impeccably finished total living space, this one-of-a-kind residence features a true master ensuite; 4 total bedrooms and 2 luxurious full baths, where every detail has been thoughtfully curated. At the heart of the home, a show stopping chef's kitchen commands attention with custom-inspired finishes, brand new high end SS appliances, miles of solid surface countertops, endless storage, exceptional craftsmanship, and a design that effortlessly balances beauty and function. Distinctive herringbone brick flooring adds warmth, texture, and architectural character, while a dedicated dining room flows seamlessly into the inviting living room with stunning wood burning fireplace. The main level is completed by three generously sized bedrooms and a stunning spa-inspired bath, beautifully appointed with designer finishes. The finished lower level serves as a seamless extension of the home, offering expansive additional living space, a private fourth bedroom master ensuite retreat, a brand-new designer master bath, his and hers WIC's and dedicated in bedroom laundry room. Outdoors, a brand-new Trex deck creates the perfect setting for relaxing or entertaining, complemented by an oversized detached two-car garage, expansive driveway/parking pad, thoughtfully curated landscaping, large fenced in yard with stylish cedar 6 foot privacy shades and the timeless appeal of the all-brick and stone exterior and 2024 exterior paint. Far more than a renovation, this is a complete re-imagination where intentional design and premium finishes come together to create a home that feels worthy of the pages of Architectural Digest. A truly rare offering that delivers luxury living at an exceptional value. Madison Heights Schools.
Listed by: Katherine Nolff (248) 909-9401 The Brokerage Real Estate Enthusiasts
Source: MiRealSource MLS#: 61017300
Key Features
Finished basement with additional living space
2-car paved
Private patio/deck for outdoor entertaining
Cozy fireplace
Central air conditioning
Inside the Home
4 bedrooms
2 full bathrooms
Includes dishwasher, disposal, dryer, refrigerator, range, oven, gas water heater
2,220 sq ft of living space
Laundry: In Basement
Finished
Comfort & Climate
Forced Air, Natural Gas
Central Air
Fireplace — living room
Outdoor Features
Patio, Deck, Porch
Fencing: fenced
Parking & Storage
2-car paved, garage door opener, detached, garage faces side
Property Overview
Lot size: 0.2600 acres
Built in 1956
1 story
Ranch architecture
Single Family
Annual taxes: $4,502
Utilities
Water: Public
Construction
Brick, Stone
Community
Subdivision: Ohara & Kings Greenlawn
Oakland County
Save Thousands When You Buy
We help you buy smarter by showing you insights others miss.
Local Expert Guidance
Work with real experts who know your market.
Powerful Home Insights
Get data-driven insights on every home.
Save More Money
Negotiate with confidence and keep more in your pocket.
Homefello Value
Schools, Safety & Local Reviews
 District: Madison Public Schools (Oakland)
Neighborhood Safety
Property Crime
Violent Crime
Neighborhood

What's Nearby
- No places found nearby.
Map Your Drive
From: 26515 Northeastern Highway, Madison Heights 48071
1Stop 1
--
--
--
--
Recent Sales in Madison Heights
Homes similar to this one recently sold in your area.
Ready to See This Home?
Homes like this don't last long. Take the next step today.
Schedule a private showing
Get answers to your questions
Learn how much you could save
Buying a home is a big decision. We make it easier.
Get the insights, guidance, and support you need to buy with confidence and save thousands.
