
1 / 20
View All Photos
+14
More Photos
20569 West Kilburn Drive
Macomb, MI 48044
4 Beds
3 Baths
2,550 Sq Ft
0.02 ac Acres
2026 Year Built
29 Days on homefello
$499,990
Est. $3,215/mo
Get pre-approvedHomefello Value
Save
Contact Agent
Why buyers choose Homefello
Local experts who put you first
Powerful insights to buy with confidence
We help you negotiate and save more


 Street Insider
Love this home?
Save it to your favorites to compare later.
Estimate your payment
See what this home could cost you.
Get pre-approved in minutes
See what you qualify for and shop with confidence.
About This Property
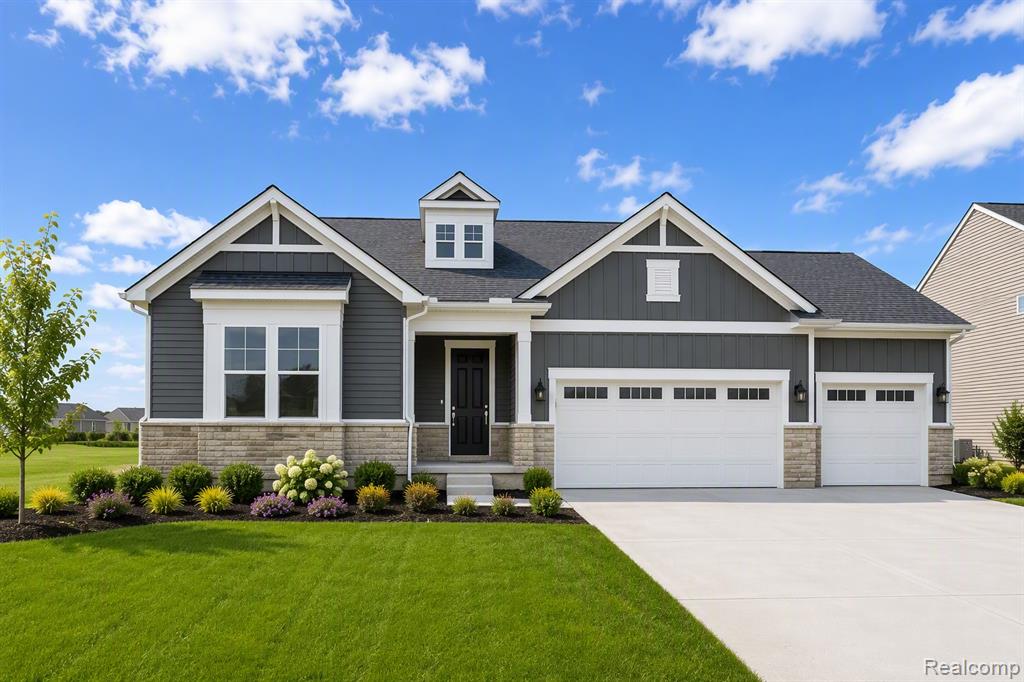
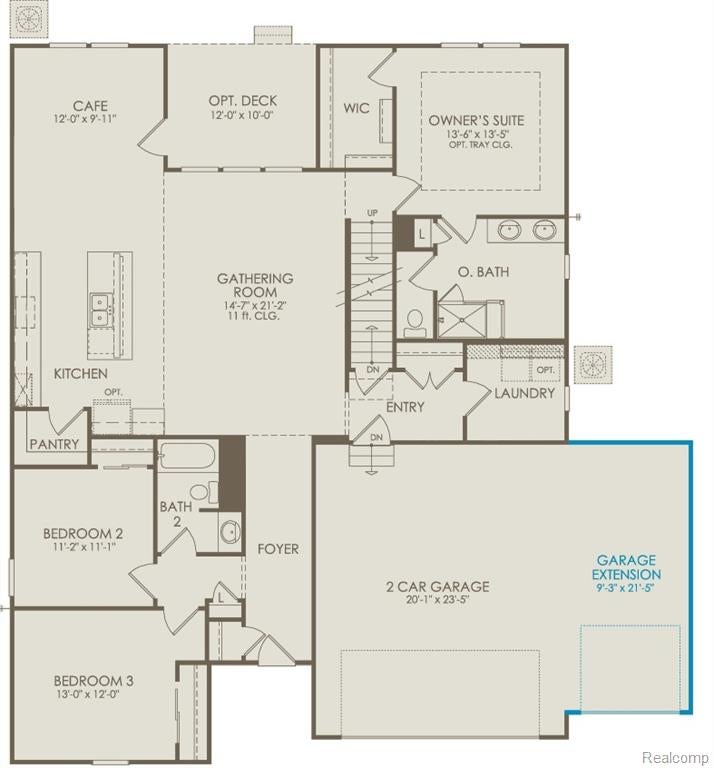
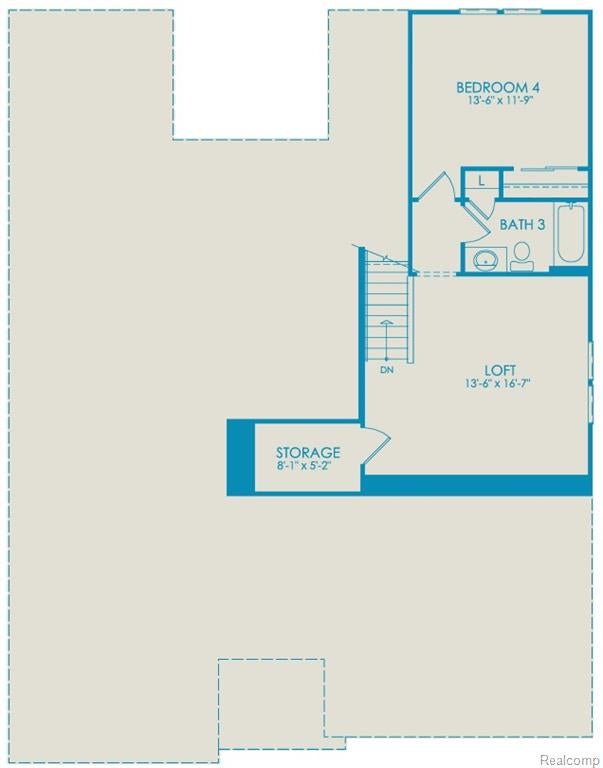
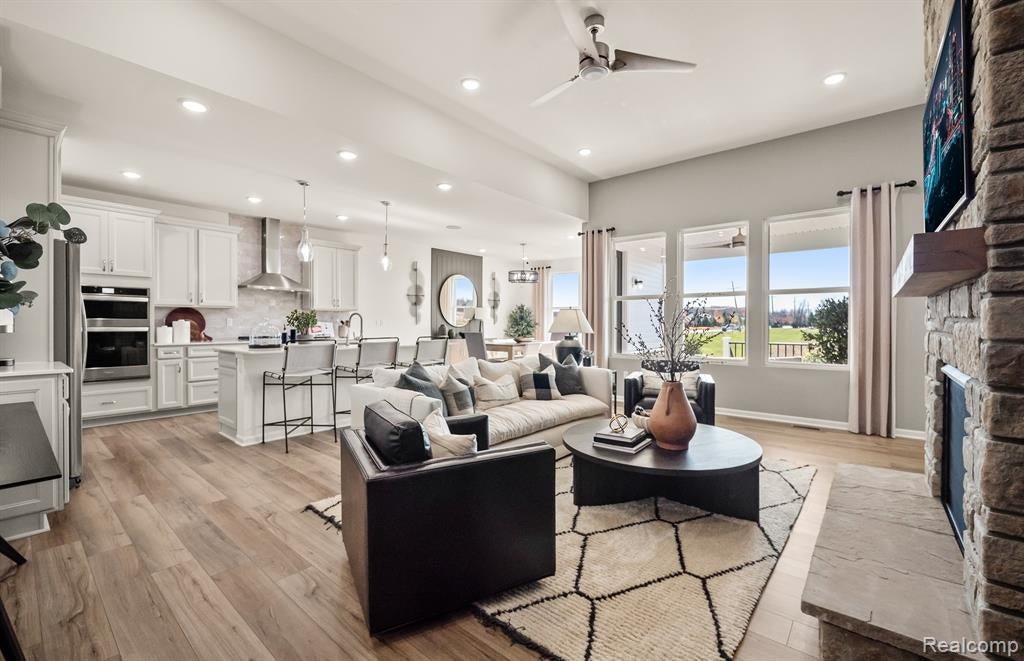
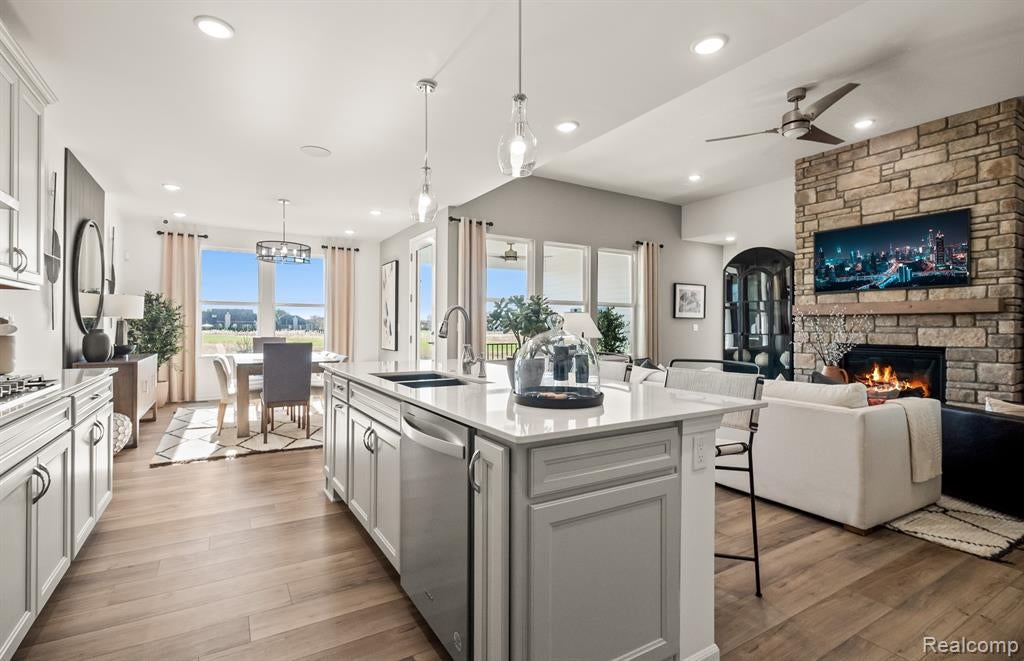
Winter Move in. Step into more than 2,500 square feet of thoughtfully designed living space with the Countryview floorplan, featuring four bedrooms, three full baths, a spacious 3-car garage, and a second-story living space. Designed for both everyday comfort and effortless entertaining, this home offers the perfect blend of style, flexibility, and modern convenience. The open-concept layout seamlessly connects the gathering room, dining area, and chef-inspired kitchen, creating an inviting space for hosting family and friends or enjoying quiet evenings at home. Large windows throughout fill the home with natural light, enhancing the bright, open feel and showcasing the home's thoughtful design. Upstairs, you'll find a spacious loft that provides the perfect flex space for a media room, playroom, home office, or second living area, along with an additional bedroom and full bath to comfortably accommodate family or guests. The owner's suite is a relaxing retreat featuring a spa-inspired bath with a tiled walk-in shower, built-in bench, dual vanities, and a private water closet. Located in The Corners at Cherry Glen, you'll enjoy low-maintenance living with lawn care, grounds upkeep, snow removal, and included AT&T Fiber internet. Schedule your private tour today and discover why the Countryview continues to be one of our most popular floorplans. Your new home is waiting!
Listed by: Heather S Shaffer (248) 254-7900 PH Relocation Services LLC
Source: MiRealSource MLS#: 61015095
Key Features
Finished basement with additional living space
3-car attached
Private patio/deck for outdoor entertaining
New construction (2026)
Central air conditioning
Inside the Home
4 bedrooms
3 full bathrooms
Includes microwave, range, oven, electric water heater, gas water heater
2,550 sq ft of living space
Unfinished
Comfort & Climate
Forced Air, Natural Gas
Central Air
Cable Available
Outdoor Features
Porch
Parking & Storage
3-car attached, paved
Property Overview
Lot size: 0.0200 acres
Built in 2026
2 stories
Cape Cod architecture
Single Family
HOA: $296 / Monthly
HOA includes: maintenance grounds, snow removal
Utilities
Water: Public
Construction
Brick, Stone, Vinyl Siding
New construction
Community
Macomb County
Save Thousands When You Buy
We help you buy smarter by showing you insights others miss.
Local Expert Guidance
Work with real experts who know your market.
Powerful Home Insights
Get data-driven insights on every home.
Save More Money
Negotiate with confidence and keep more in your pocket.
Homefello Value
Schools, Safety & Local Reviews

Neighborhood Safety
Property Crime
Violent Crime
Neighborhood

What's Nearby
- No places found nearby.
Map Your Drive
From: 20569 West Kilburn Drive, Macomb 48044
1Stop 1
--
--
--
--
Recent Sales in Macomb
Homes similar to this one recently sold in your area.
Ready to See This Home?
Homes like this don't last long. Take the next step today.
Schedule a private showing
Get answers to your questions
Learn how much you could save
Buying a home is a big decision. We make it easier.
Get the insights, guidance, and support you need to buy with confidence and save thousands.
