
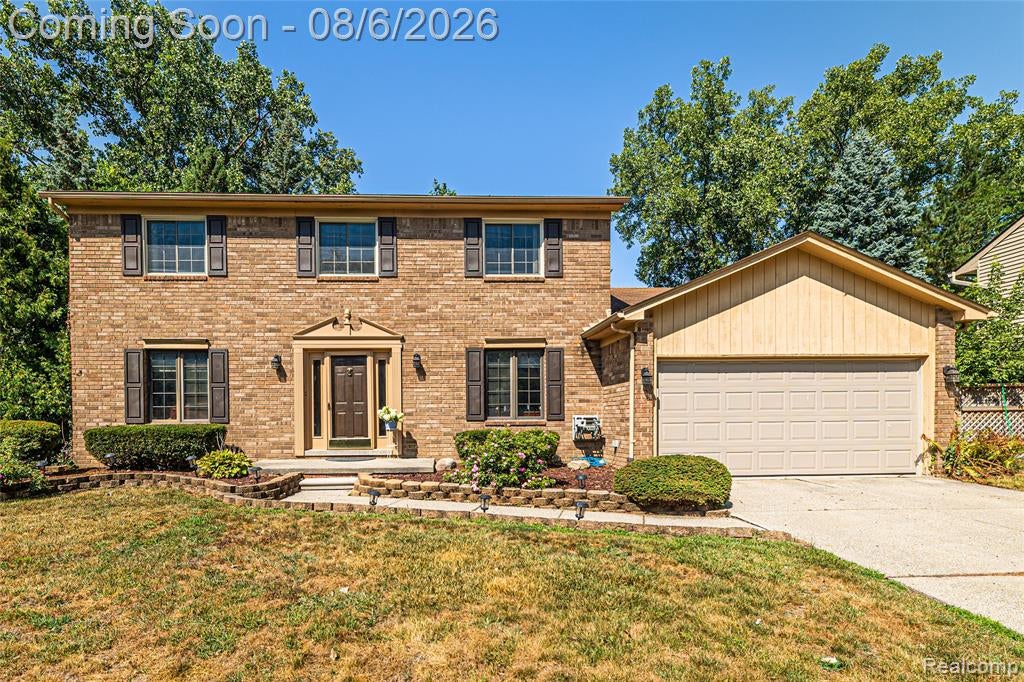
1 / 46
View All Photos
+40
More Photos
15569 Penn Drive
Livonia, MI 48154
4 Beds
4 Baths
4,500 Sq Ft
0.41 ac Acres
1986 Year Built
21 Days on homefello
$499,000
Est. $3,209/mo
Get pre-approvedHomefello Value
Save
Contact Agent
Why buyers choose Homefello
Local experts who put you first
Powerful insights to buy with confidence
We help you negotiate and save more


 Street Insider
Love this home?
Save it to your favorites to compare later.
Estimate your payment
See what this home could cost you.
Get pre-approved in minutes
See what you qualify for and shop with confidence.
About This Property
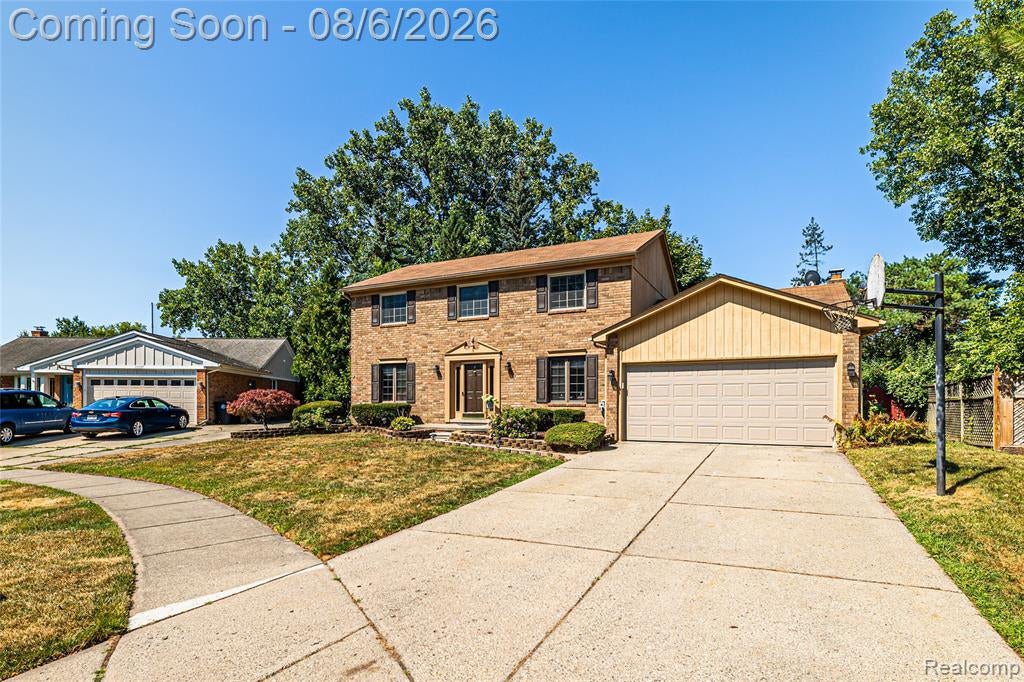
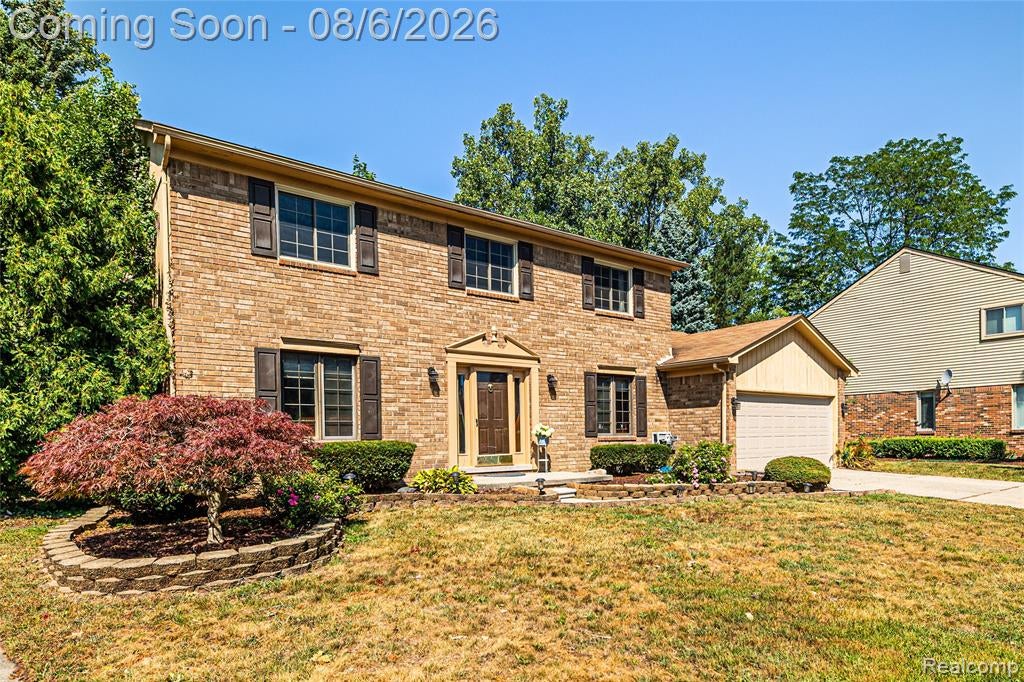
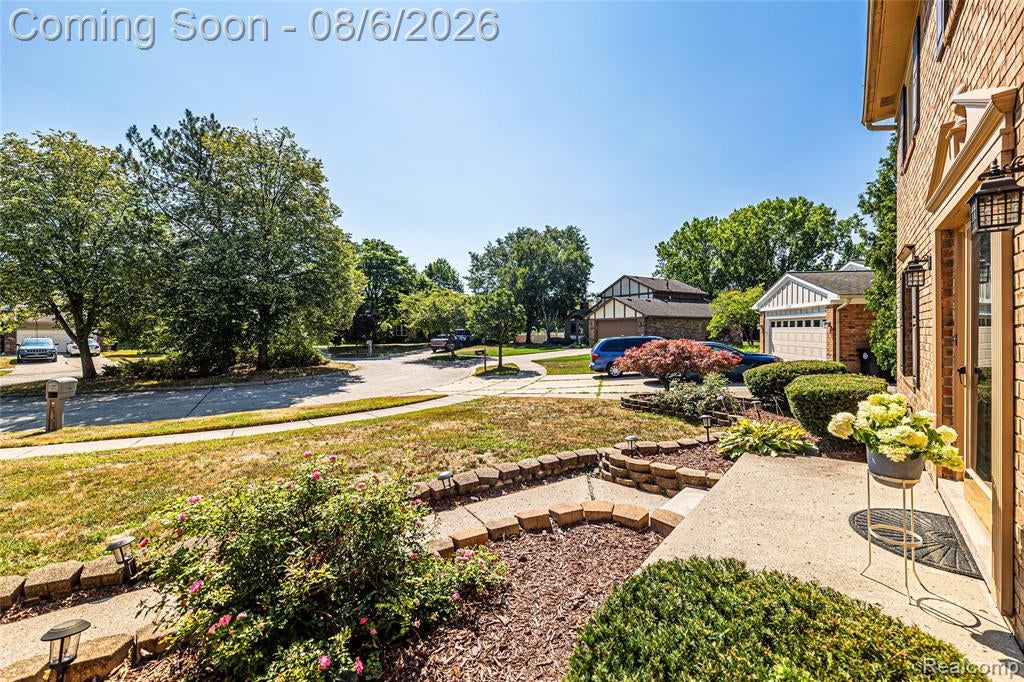
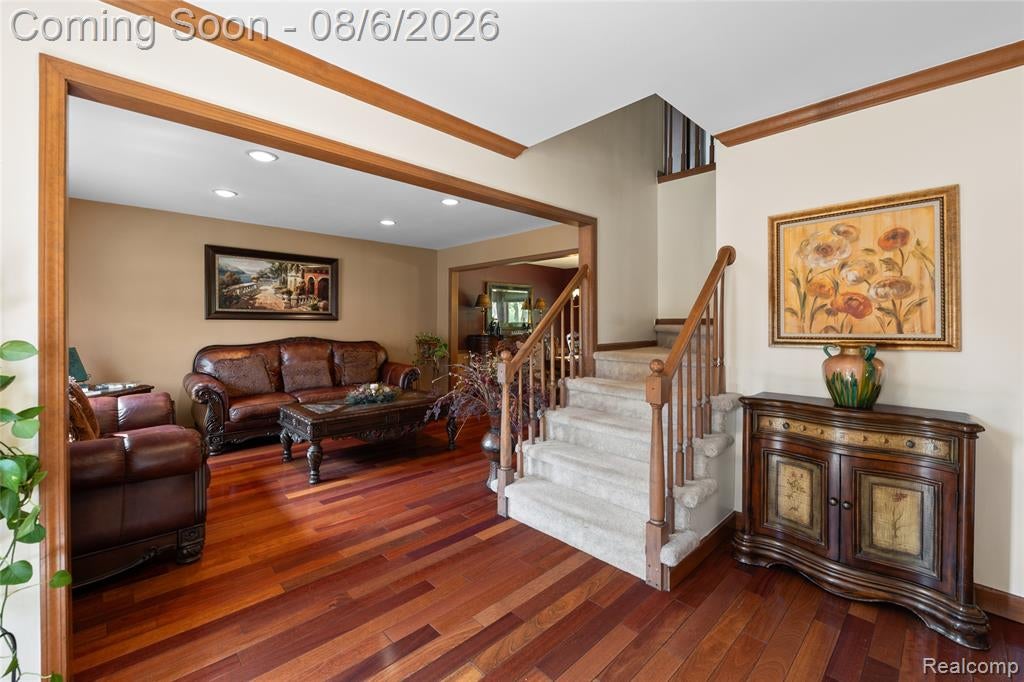
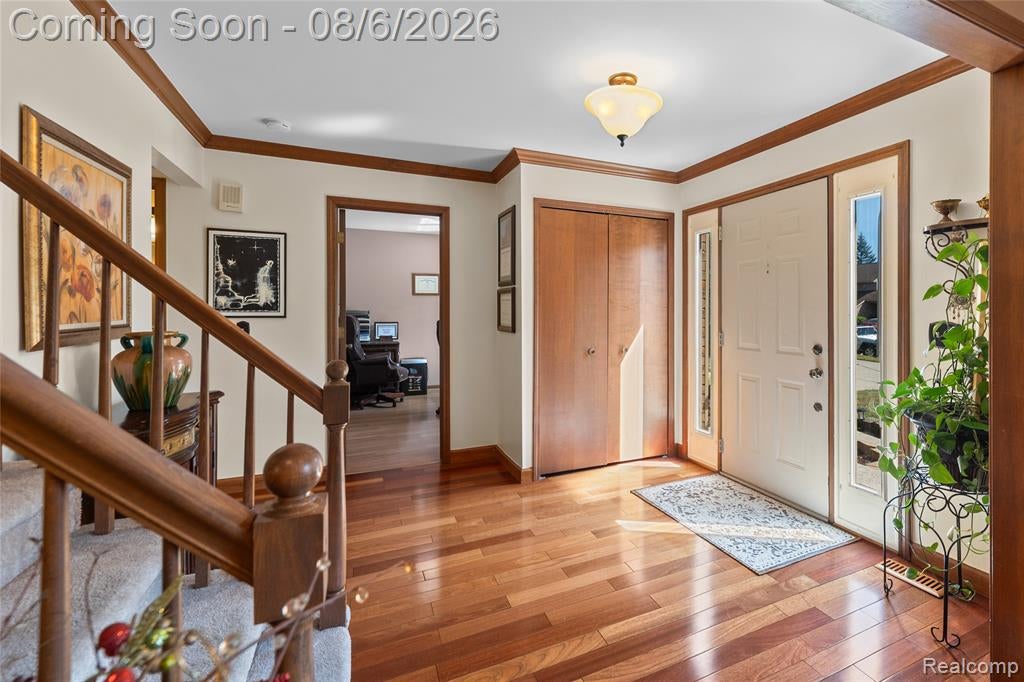
Luxury Living in Prestigious Quakertown - Livonia's Premier Family Community Welcome to this exceptional single-family residence nestled on a quiet cul-de-sac in the highly sought-after Quakertown subdivision--one of Livonia's most desirable neighborhoods. Positioned for both privacy and convenience, this beautifully updated home offers effortless access to all major freeways, just minutes from the vibrant Haggerty Road corridor featuring premier shopping, dining, entertainment, and conveniences. Located within the award-winning Livonia Public Schools, this home combines luxury, comfort, and an ideal family-friendly setting. From the moment you enter, you'll appreciate the quality craftsmanship and thoughtful upgrades throughout. Rich Brazilian cherry hardwood flooring flows across the main level, creating warmth and elegance. The recently renovated gourmet kitchen showcases modern finishes, while beautifully updated bathrooms provide a sophisticated feel. The inviting family room features durable ceramic tile flooring and serves as the perfect gathering space for living and entertaining. The expansive, fully finished basement offers an impressive open-concept design, for recreation, media, fitness, or entertaining. Complete with a full bathroom and a separate bonus room ideal for a home office, guest suite, hobby room, or private retreat expands the home's functional living space. Ceramic tile flooring extends throughout the basement, except the bonus room. Outside is your private backyard oasis featuring a concrete patio designed for outdoor entertaining. Whether hosting family gatherings or enjoying quiet evenings at home, the spacious outdoor living area offers both comfort and security with security sensors for added peace of mind. Additional major improvements provide lasting peace of mind, including: 2018 High-efficiency furnace ,Central air conditioning,Hot water tank, Premium Pella windows.
Listed by: N Robert Khzouz (734) 320-8792 DaneArthur-LakePlace.com/Hart Real Estate Team
Source: MiRealSource MLS#: 61017888
Key Features
Finished basement with additional living space
2-car attached
Private patio/deck for outdoor entertaining
Cozy fireplace
Central air conditioning
Inside the Home
4 bedrooms
3 full bathrooms
1 half bathroom
Includes dishwasher, disposal, dryer, microwave, refrigerator, washer, range, oven, gas water heater
4,500 sq ft of living space
Laundry: In Basement
Finished
Comfort & Climate
Forced Air, Natural Gas
Ceiling Fan(s), Central Air
Fireplace — family room, electric
Outdoor Features
Patio, Porch
Fencing: fenced
Parking & Storage
2-car attached, paved, garage door opener
Property Overview
Lot size: 0.4100 acres
Built in 1986
Colonial architecture
Single Family
Annual taxes: $5,684
Utilities
Water: Public
Construction
Brick, Wood Siding
Community
Subdivision: Quakertown Sub 2
Wayne County
Save Thousands When You Buy
We help you buy smarter by showing you insights others miss.
Local Expert Guidance
Work with real experts who know your market.
Powerful Home Insights
Get data-driven insights on every home.
Save More Money
Negotiate with confidence and keep more in your pocket.
Homefello Value
Schools, Safety & Local Reviews

Neighborhood Safety
Property Crime
Violent Crime
Neighborhood

What's Nearby
- No places found nearby.
Map Your Drive
From: 15569 Penn Drive, Livonia 48154
1Stop 1
--
--
--
--
Recent Sales in Livonia
Homes similar to this one recently sold in your area.
Ready to See This Home?
Homes like this don't last long. Take the next step today.
Schedule a private showing
Get answers to your questions
Learn how much you could save
Buying a home is a big decision. We make it easier.
Get the insights, guidance, and support you need to buy with confidence and save thousands.
