
1 / 48
View All Photos
+42
More Photos
415 Kearsarge Street
Laurium, MI 49913
5 Beds
2 Baths
3,487 Sq Ft
0.27 ac Acres
1930 Year Built
190 Days on homefello
$349,000
Est. $2,274/mo
Get pre-approvedHomefello Value
Save
Contact Agent
Why buyers choose Homefello
Local experts who put you first
Powerful insights to buy with confidence
We help you negotiate and save more


 Street Insider
Love this home?
Save it to your favorites to compare later.
Estimate your payment
See what this home could cost you.
Get pre-approved in minutes
See what you qualify for and shop with confidence.
About This Property
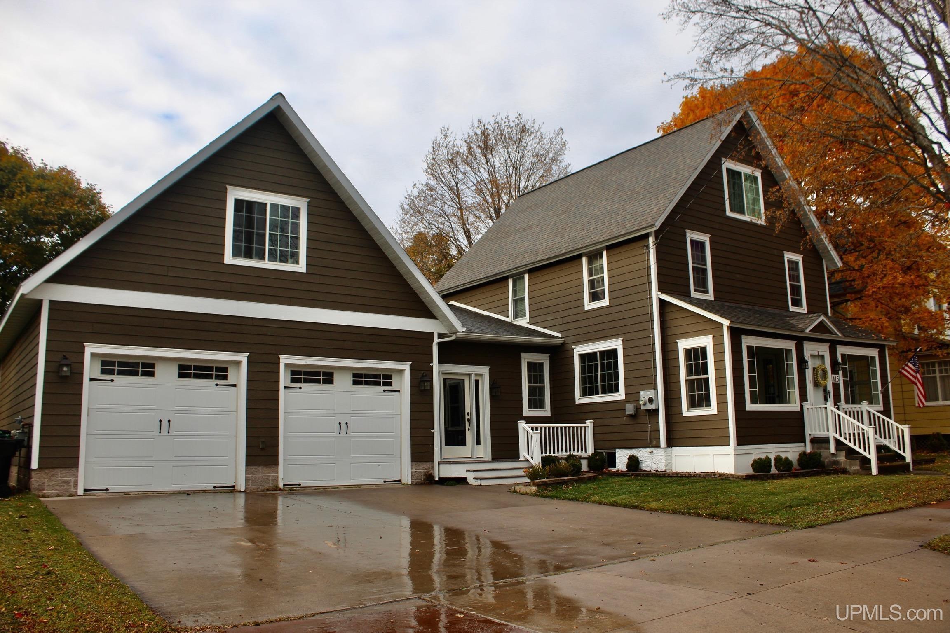
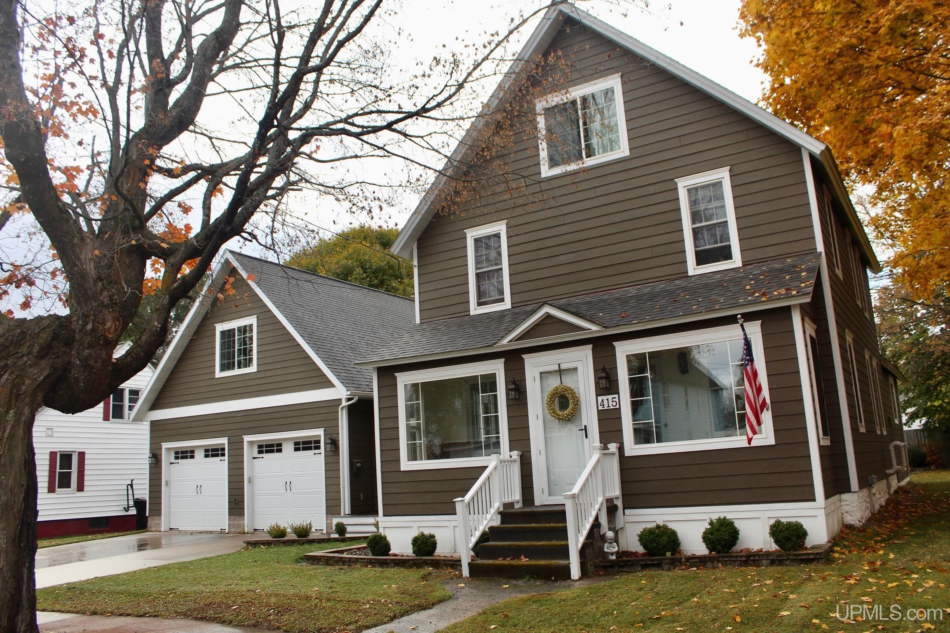
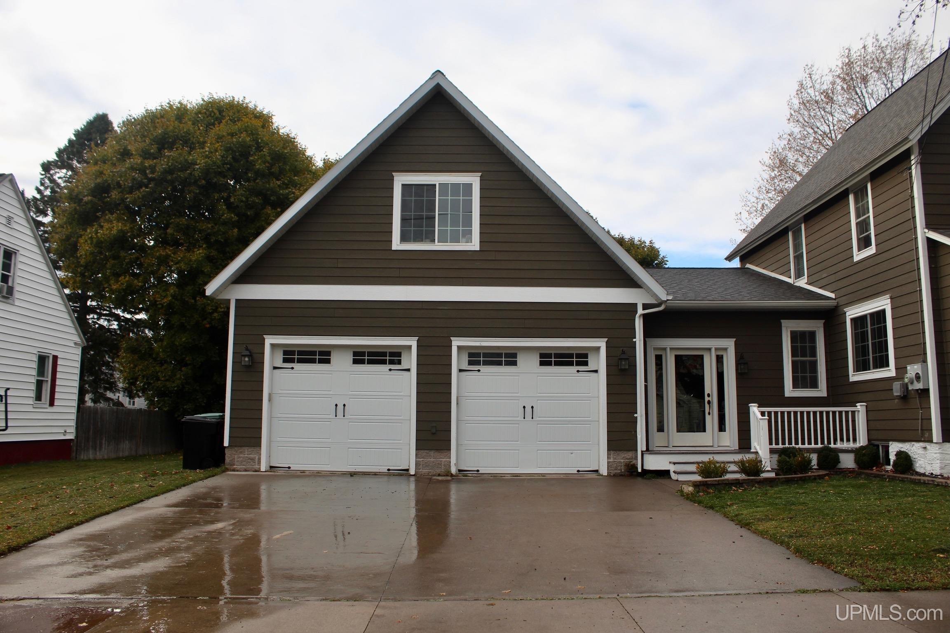
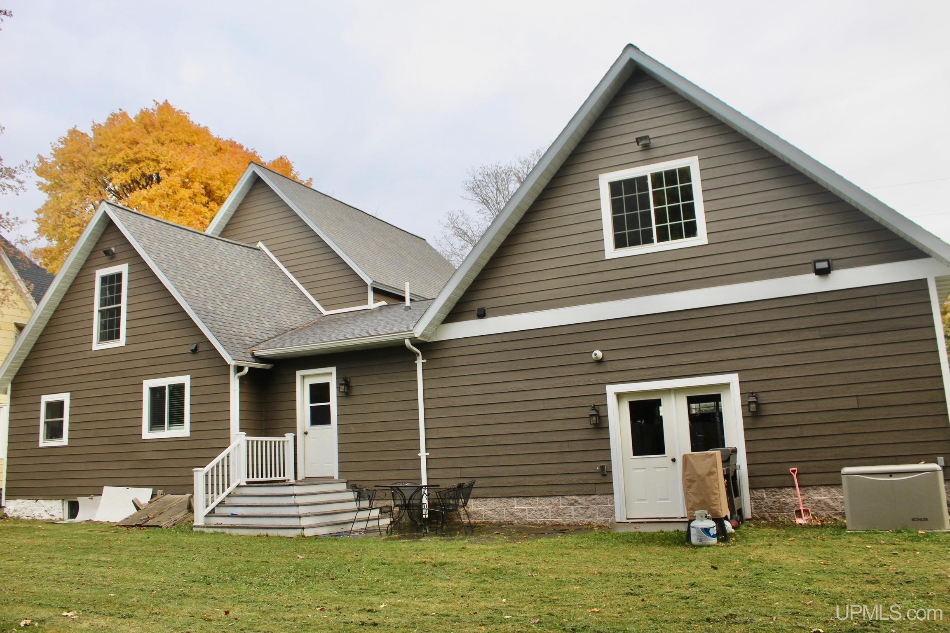
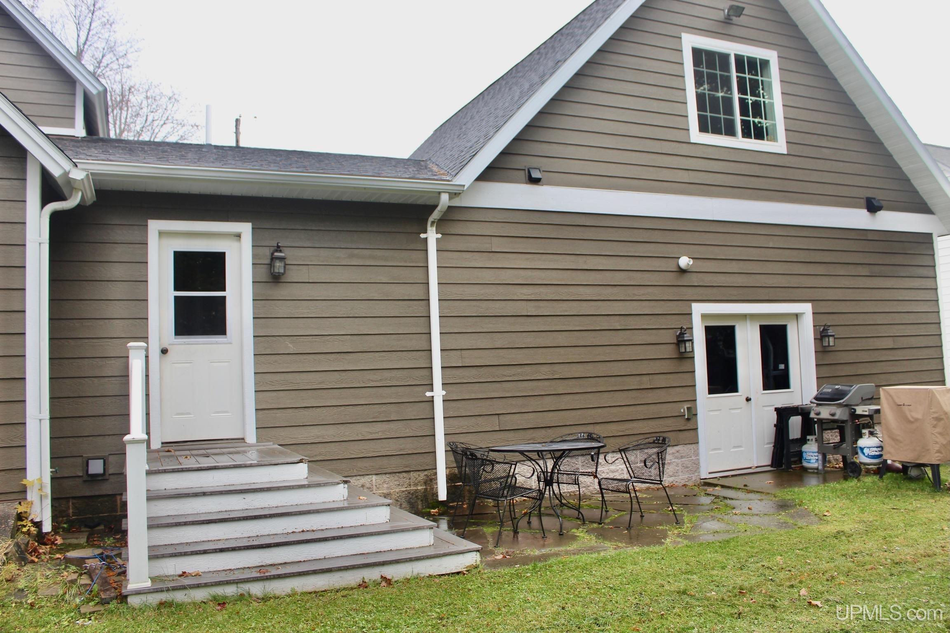
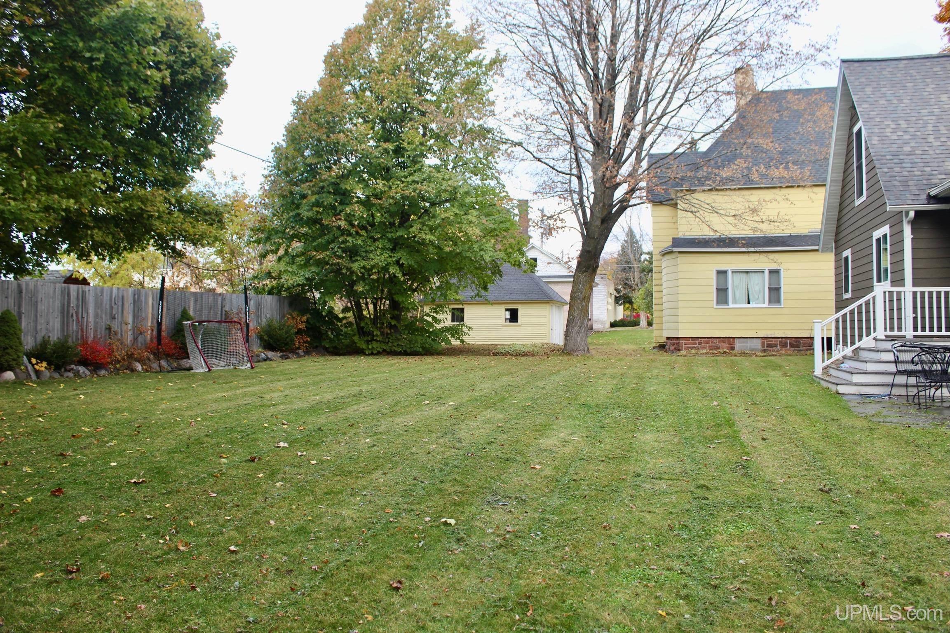
Spacious 5 bedroom, 1.5 bath home located in the heart of the Village of Laurium offering space, functionality, and recent updates. Situated on two lots, the property features a large, partially fenced backyard ideal for outdoor activities, pets, or entertaining. In 2013, a major addition and renovation enhanced the home with a remodeled main bathroom, the addition of a half bath, a sauna, a recreation room, walk in pantry, and a heated 2 car garage and a generator on the back of the garage included in the sale, adding both comfort and versatility. The main floor includes an entry foyer, den, kitchen, dining room, living room, and both bathrooms for convenient main level living. The recreation room is located above the garage and provides excellent space for entertaining, a game room, or a home gym. The second floor features four bedrooms, while the fifth bedroom is located on the third floor in a finished attic space that was also updated in 2013, making it ideal for a private bedroom, office, or hobby room. Seller is a licensed Michigan Real Estate Broker. Listing agent is a relative of the seller. NOTICE: All information believed accurate but not warranted. Buyer recommended to inspect & verify all aspects of the property & bares all risks for any inaccuracies including but not limited to estimated acreage, lot location/size, square footage, utilities (availability & costs associated). Real estate taxes are subject to change (possibly significant) & municipality reassessment after sale. Buyer should NOT assume that buyer’s tax bills will be similar to the seller’s current tax bills. Audio/video recording devices may be present on property and entering the property shall be considered consent to be recorded. OFFERS: 72 hours response time requested on offers. Seller, at seller's sole discretion, with or without notice, reserves the right to set and/or modify offer submission & response deadlines.
Listed by: NOAH JUKURI (906) 281-5010 CENTURY 21 AFFILIATED
Source: MiRealSource MLS#: 50197531
Key Features
Hardwood floors throughout
2-car attached
Private patio/deck for outdoor entertaining
Central air conditioning
Inside the Home
5 bedrooms
1 full bathroom
1 half bathroom
Includes dishwasher, disposal, dryer, freezer, microwave, washer, range, oven, gas water heater
3,487 sq ft of living space
Hardwood flooring
Eat-in Kitchen, Pantry
Laundry: Main Level
Exterior Entry
Comfort & Climate
Forced Air, Natural Gas, None
None
Cable Available, Natural Gas Connected, Sewer Connected, Water Connected, Electricity Connected, Phone Available
Outdoor Features
Patio, Deck
Parking & Storage
2-car attached, paved, garage door opener, heated garage, driveway
Property Overview
Lot size: 0.2700 acres
Built in 1930
Conventional Frame architecture
Single Family
Zoning: Residential
Annual taxes: $4,222
Utilities
Water: Public
Sewer: Public Sewer
Construction
Wood Siding
Community
Subdivision: None
Houghton County
Sidewalks, Street Lights
Save Thousands When You Buy
We help you buy smarter by showing you insights others miss.
Local Expert Guidance
Work with real experts who know your market.
Powerful Home Insights
Get data-driven insights on every home.
Save More Money
Negotiate with confidence and keep more in your pocket.
Homefello Value
Schools, Safety & Local Reviews

Neighborhood Safety
Property Crime
Violent Crime
Neighborhood

What's Nearby
- No places found nearby.
Map Your Drive
From: 415 Kearsarge Street, Laurium 49913
1Stop 1
--
--
--
--
Recent Sales in Laurium
Homes similar to this one recently sold in your area.
Ready to See This Home?
Homes like this don't last long. Take the next step today.
Schedule a private showing
Get answers to your questions
Learn how much you could save
Buying a home is a big decision. We make it easier.
Get the insights, guidance, and support you need to buy with confidence and save thousands.
