
1 / 50
View All Photos
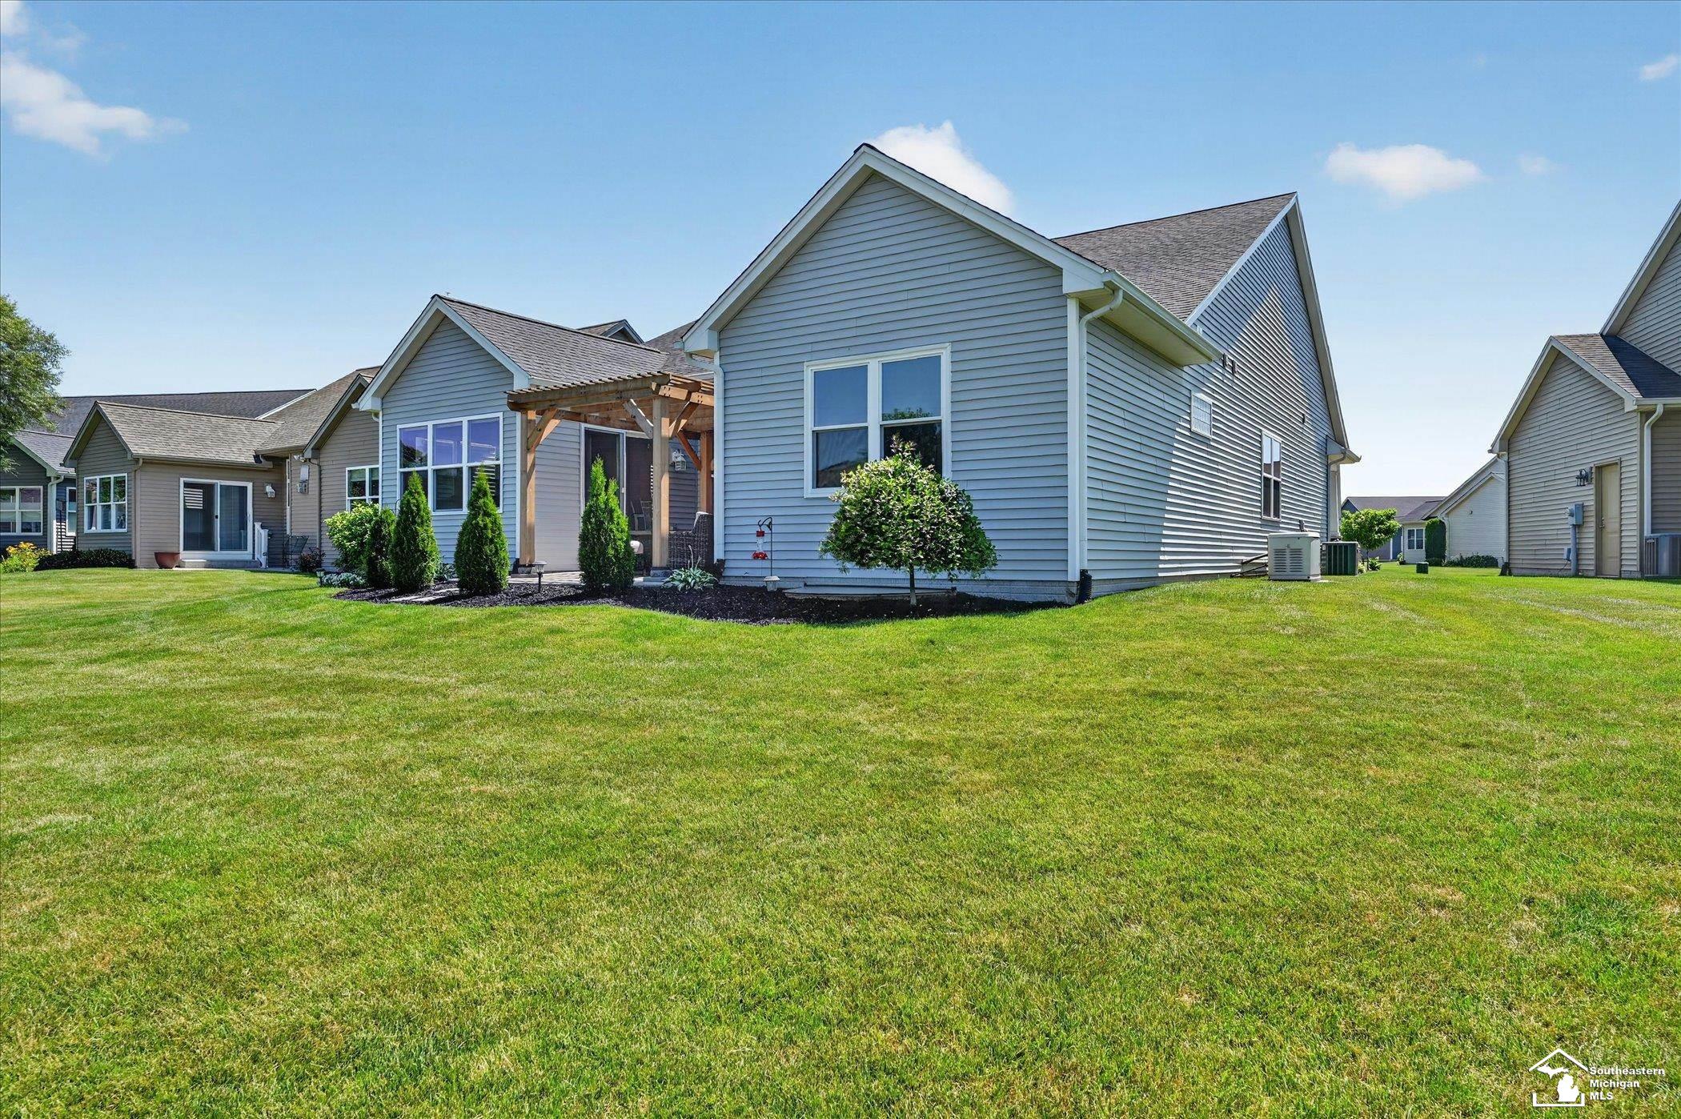
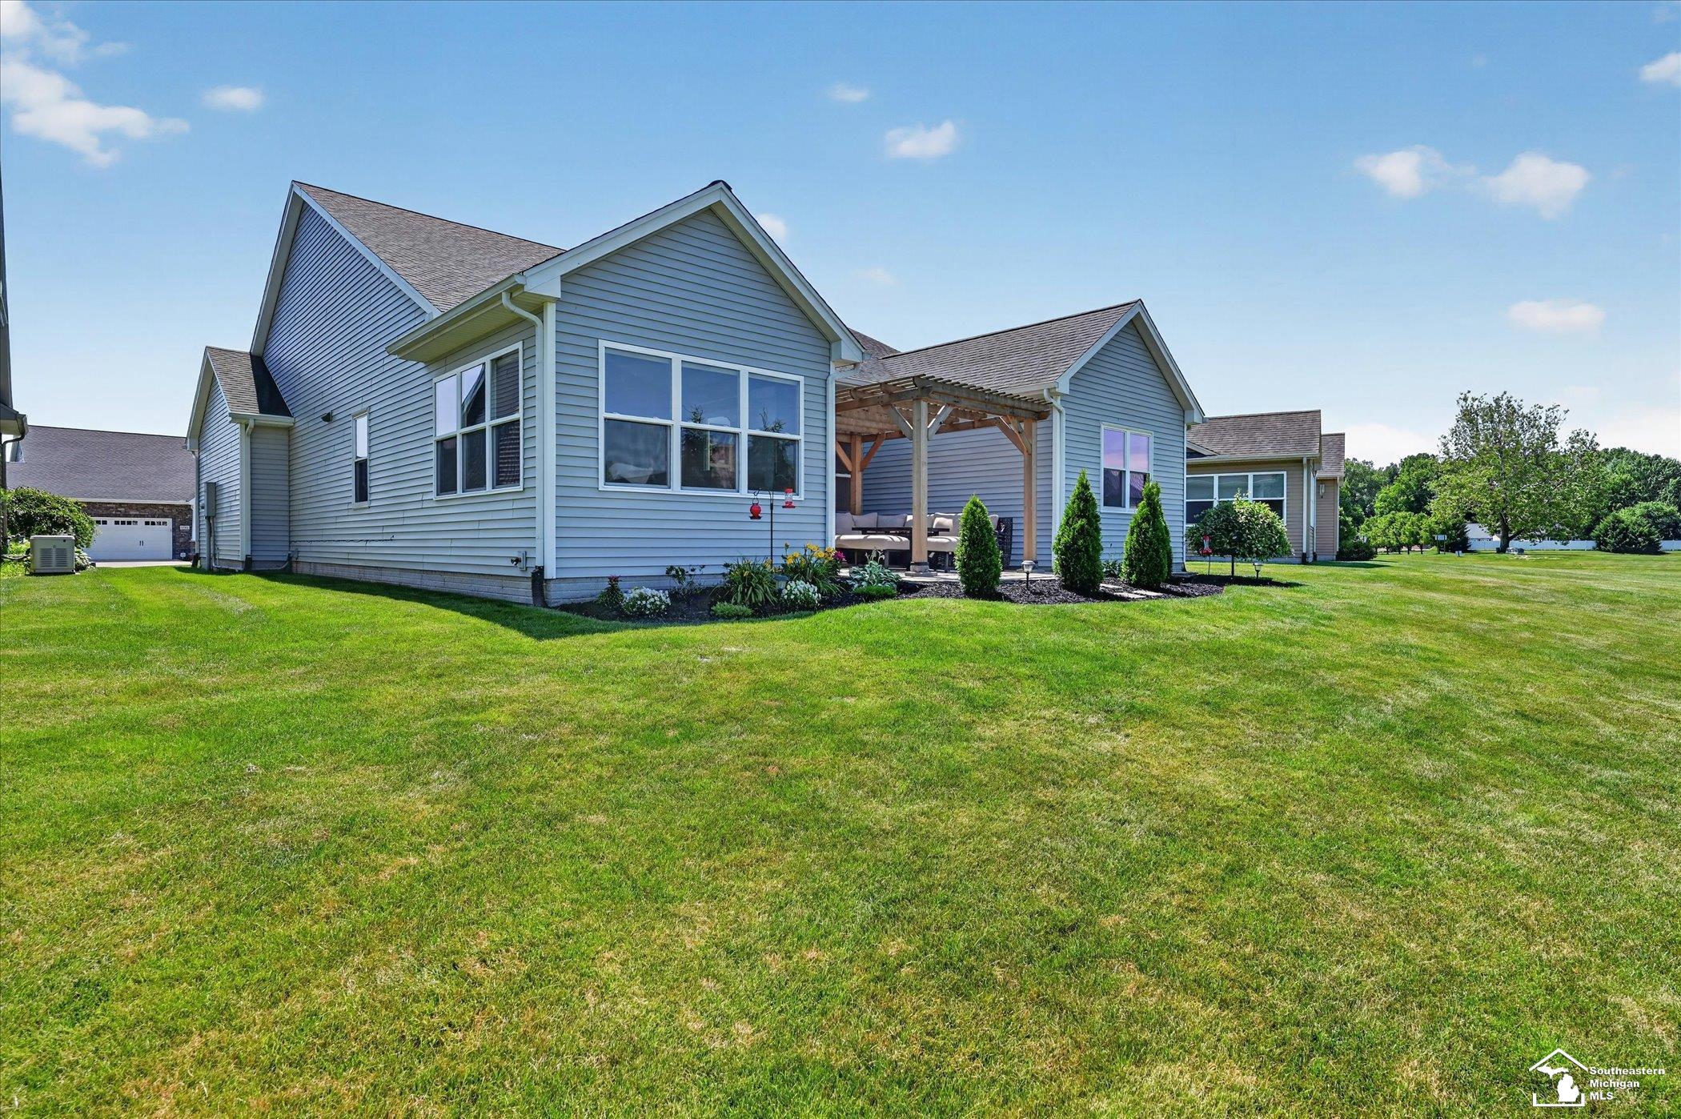
+44
More Photos
6751 W Summer Breeze Drive
Lambertville, MI 48144
3 Beds
3 Baths
2,721 Sq Ft
0.12 ac Acres
2016 Year Built
28 Days on homefello
$399,900
Est. $2,592/mo
Get pre-approvedHomefello Value
Save
Contact Agent
Why buyers choose Homefello
Local experts who put you first
Powerful insights to buy with confidence
We help you negotiate and save more


 Street Insider
Love this home?
Save it to your favorites to compare later.
Estimate your payment
See what this home could cost you.
Get pre-approved in minutes
See what you qualify for and shop with confidence.
About This Property
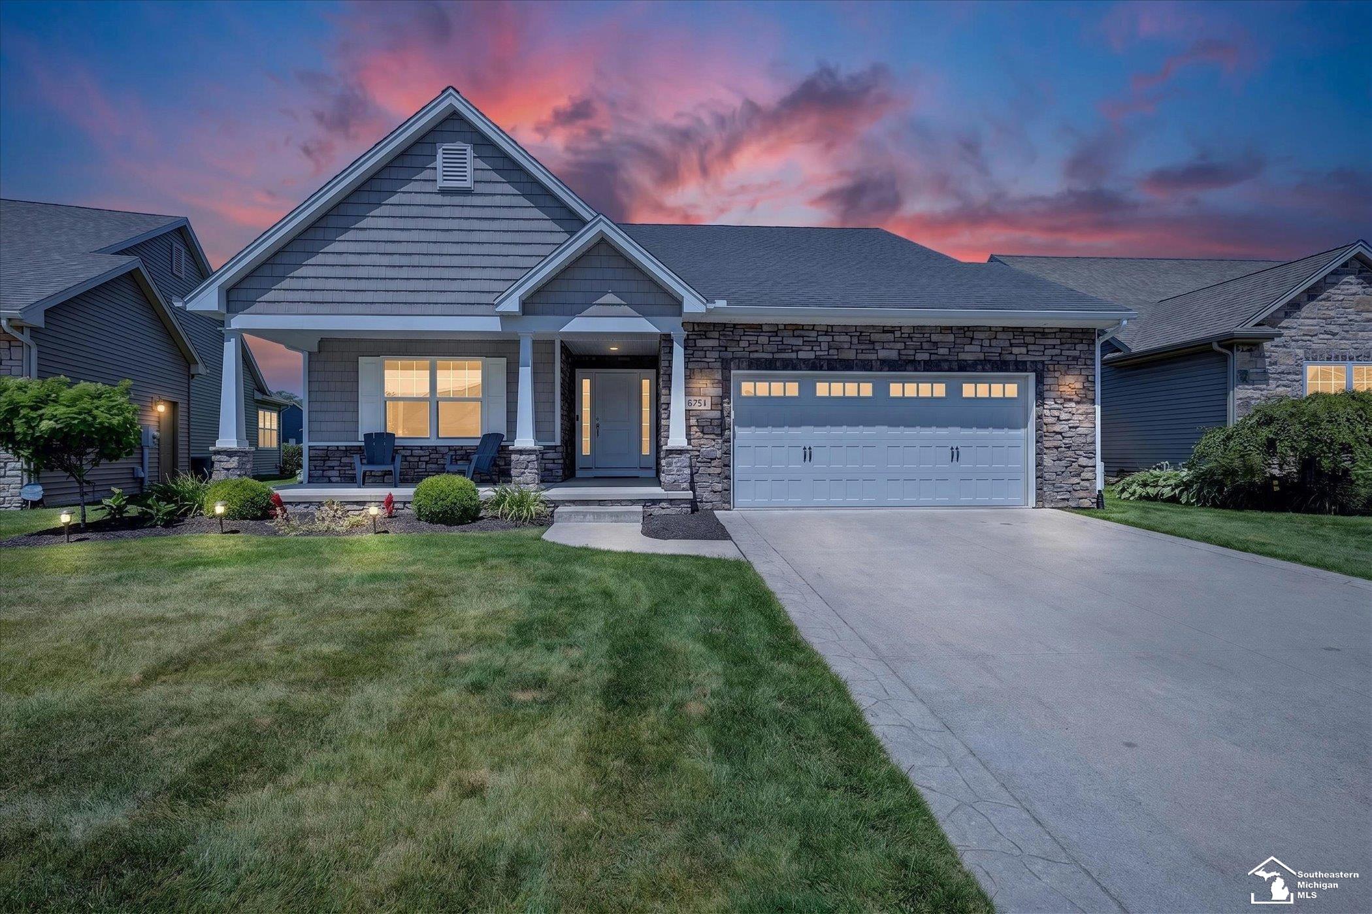
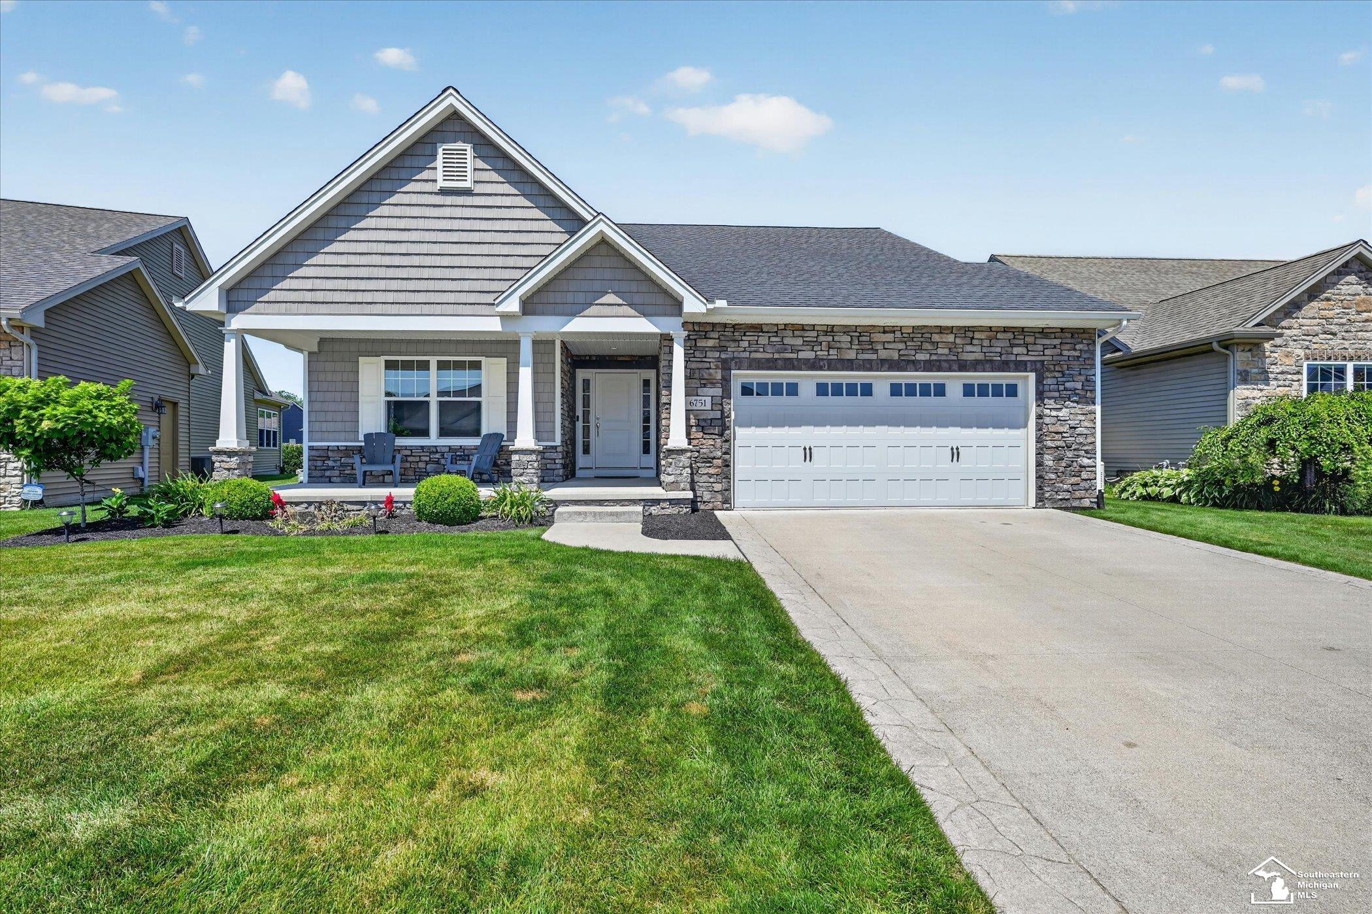
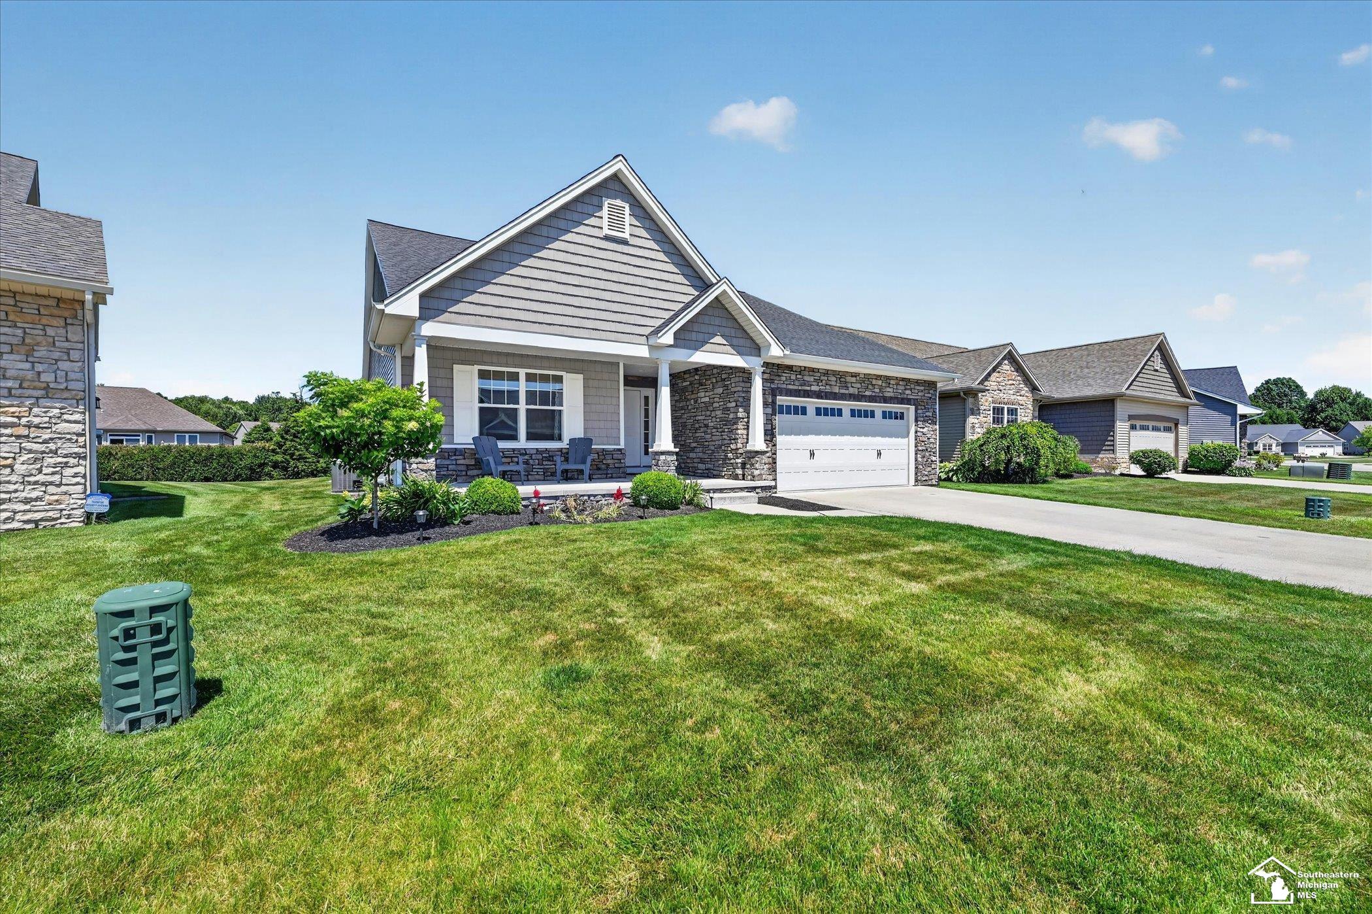
Welcome home to this beautifully maintained 3+ bedroom, 3 full baths, residence in desirable Summerlyn Lakes. The open floor plan offers spacious living and entertaining areas, highlighted by a cozy fireplace. Grab a good book to read in the inviting sunroom or just enjoy the views. Gorgeous kitchen features granite countertops, ample cabinetry & seamless flow into the main living spaces. Granite countertops continue throughout all bathrooms adding a touch of elegance & consistency. Primary suite provides a relaxing retreat with private ensuite bath. Hardwood & tile flooring enhance the home's style & durability throughout. The finished basement provides additional living space, perfect for office space, gym, guests or a 4th bedroom. Conveniently located near shopping, dining, and top local amenities, this home combines comfort, functionality and a great location. Don't miss this fabulous opportunity!
Listed by: Amy Langenderfer (419) 388-3127 Oak Valley Realtors
Source: MiRealSource MLS#: 50212686
Key Features
Finished basement with additional living space
Spacious primary suite with en-suite bath
Hardwood floors throughout
2-car attached
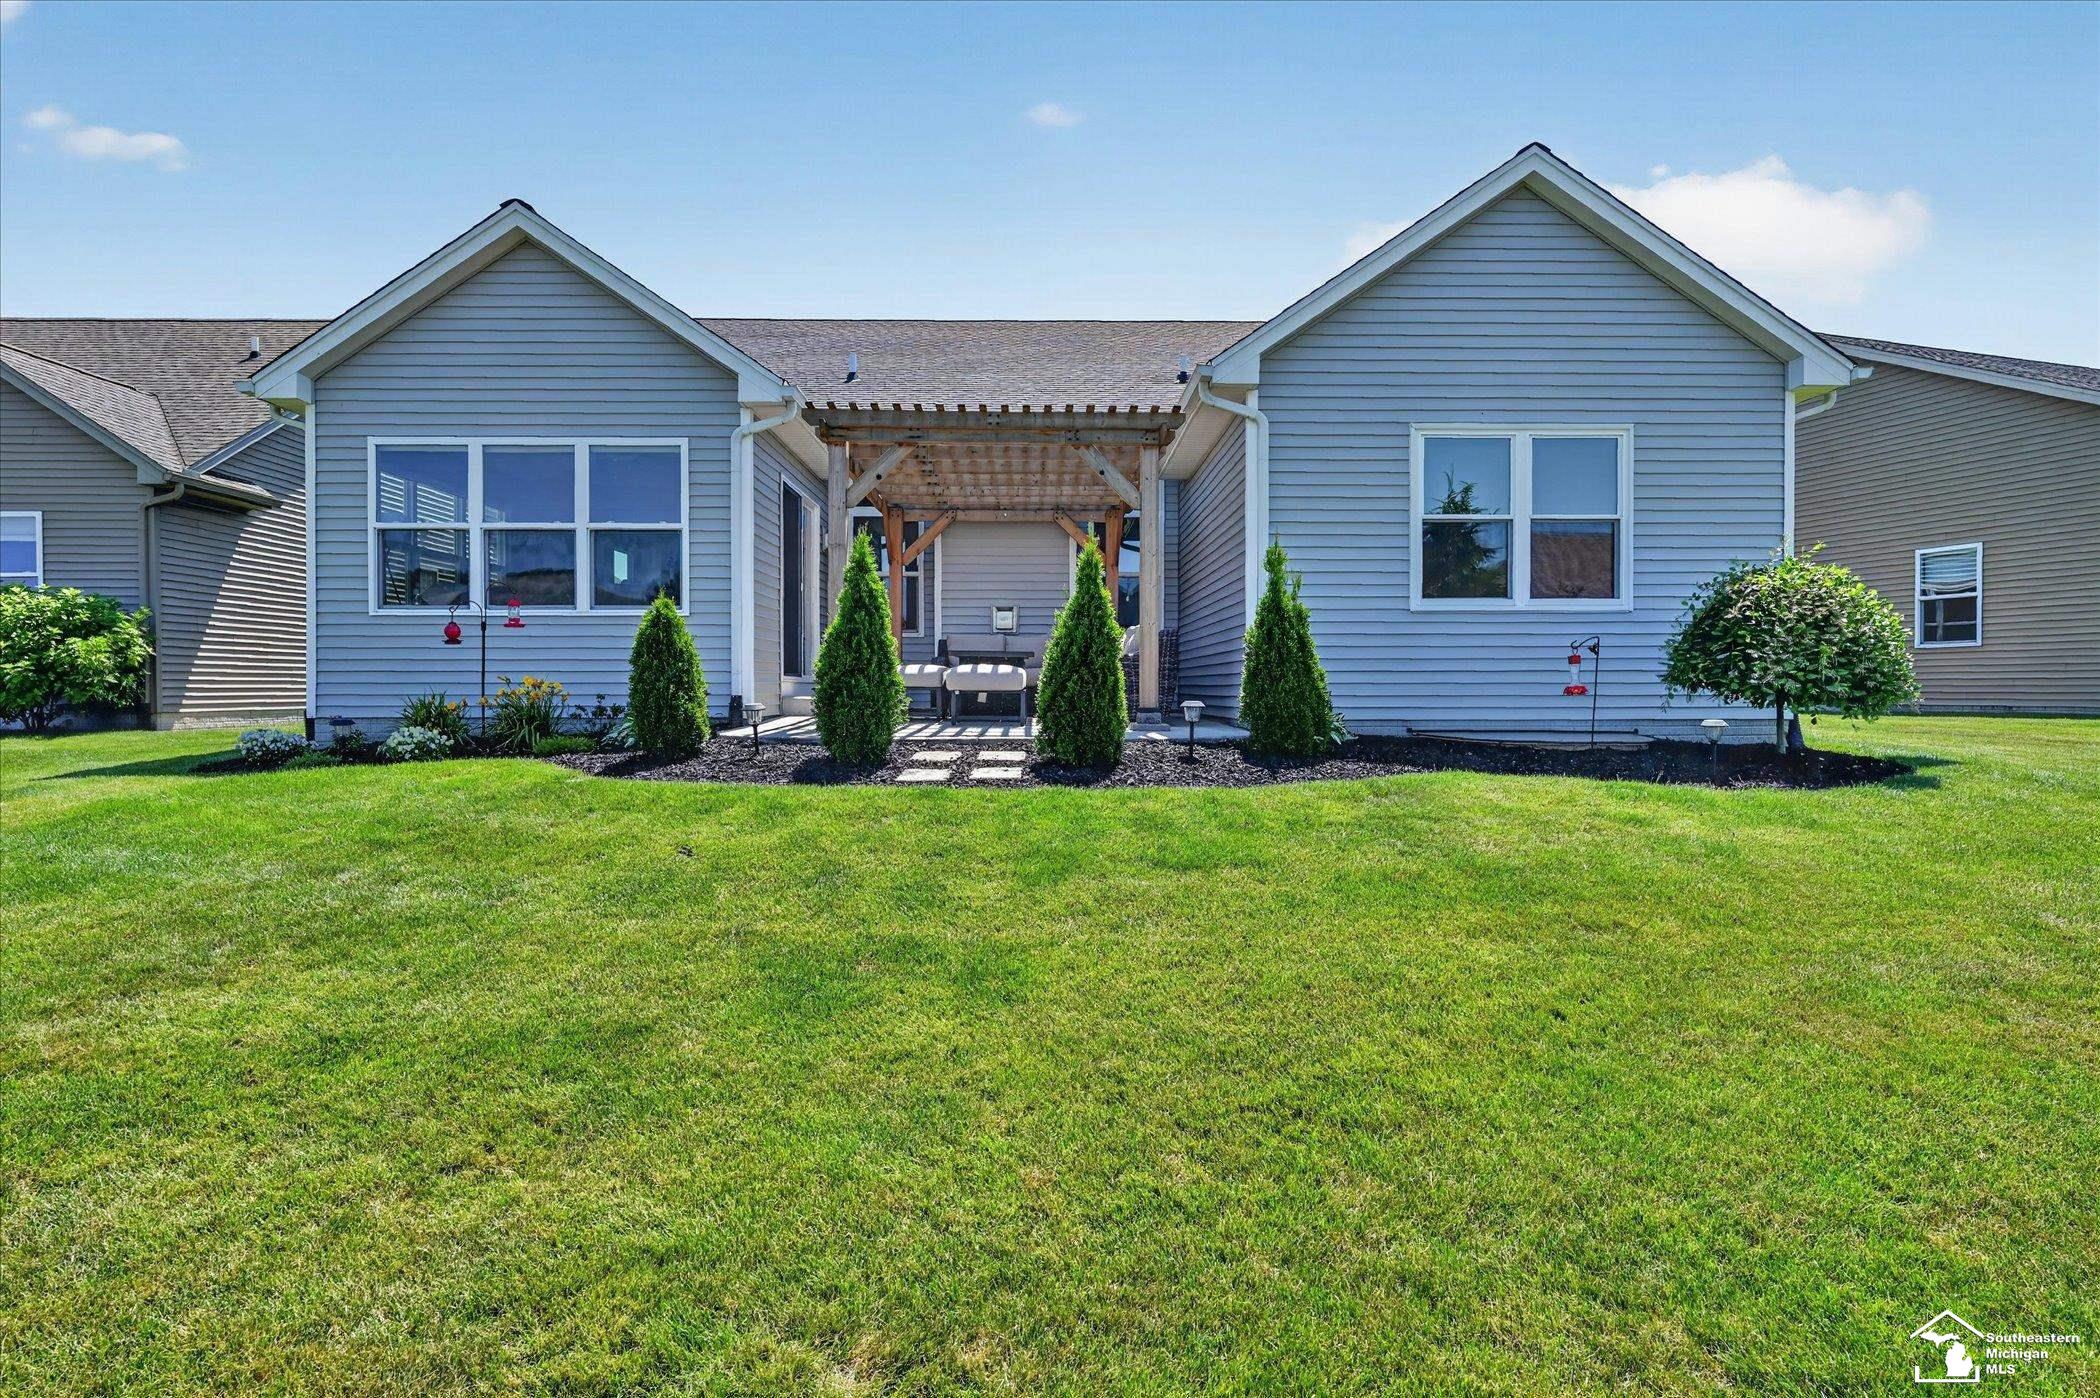
Private patio/deck for outdoor entertaining
Cozy fireplace
Inside the Home
3 bedrooms
3 full bathrooms
Includes dishwasher, microwave, refrigerator, range, oven
2,721 sq ft of living space
Hardwood flooring
Cathedral Ceiling(s), Central Vacuum, Walk-In Closet(s)
Crawl Space, Finished
Comfort & Climate
Forced Air, Natural Gas
Ceiling Fan(s), Central Air
Fireplace — great room
Outdoor Features
Patio, Porch
Parking & Storage
2-car attached, paved
Property Overview
Lot size: 0.1200 acres
Built in 2016
1 story
Ranch architecture
Single Family
HOA: $235 / Monthly
HOA includes: maintenance grounds, snow removal, trash
Annual taxes: $4,995
Utilities
Water: Public
Sewer: Public Sewer
Construction
Brick, Vinyl Siding
Community
Subdivision: Villas of Summerlyn Lakes
Monroe County
Street Lights
Save Thousands When You Buy
We help you buy smarter by showing you insights others miss.
Local Expert Guidance
Work with real experts who know your market.
Powerful Home Insights
Get data-driven insights on every home.
Save More Money
Negotiate with confidence and keep more in your pocket.
Homefello Value
Schools, Safety & Local Reviews

Neighborhood Safety
Property Crime
Violent Crime
Neighborhood

What's Nearby
- No places found nearby.
Map Your Drive
From: 6751 W Summer Breeze Drive, Lambertville 48144
1Stop 1
--
--
--
--
Recent Sales in Lambertville
Homes similar to this one recently sold in your area.
Ready to See This Home?
Homes like this don't last long. Take the next step today.
Schedule a private showing
Get answers to your questions
Learn how much you could save
Buying a home is a big decision. We make it easier.
Get the insights, guidance, and support you need to buy with confidence and save thousands.
