
1 / 54
View All Photos
+48
More Photos
2290 Monte Vista Court
Lake Orion, MI 48360
4 Beds
4 Baths
3,916 Sq Ft
2018 Year Built
29 Days on homefello
$650,000
Est. $4,150/mo
Get pre-approvedHomefello Value
Save
Contact Agent
Why buyers choose Homefello
Local experts who put you first
Powerful insights to buy with confidence
We help you negotiate and save more


 Street Insider
Love this home?
Save it to your favorites to compare later.
Estimate your payment
See what this home could cost you.
Get pre-approved in minutes
See what you qualify for and shop with confidence.
About This Property
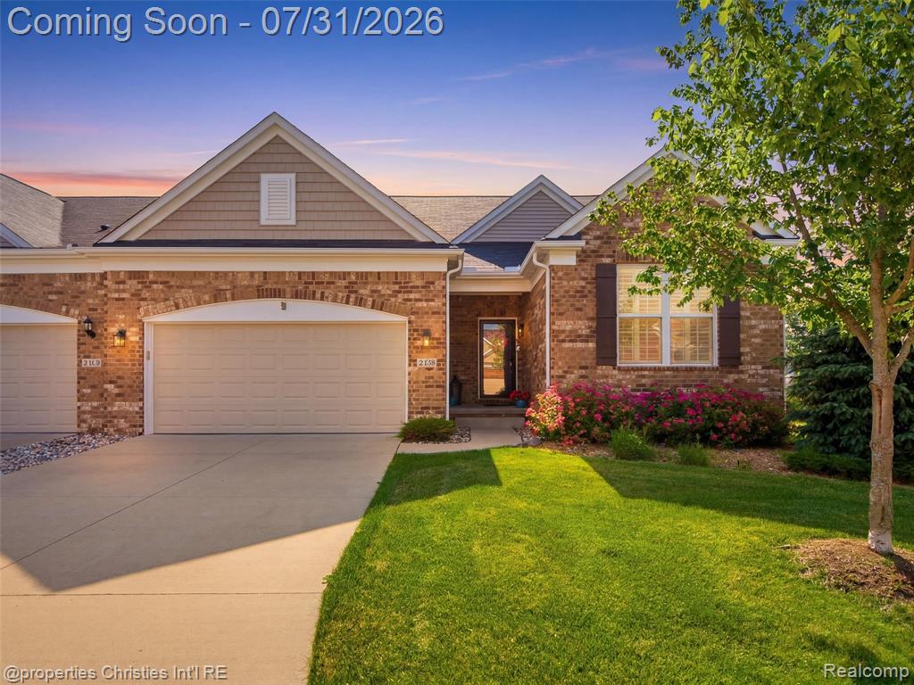
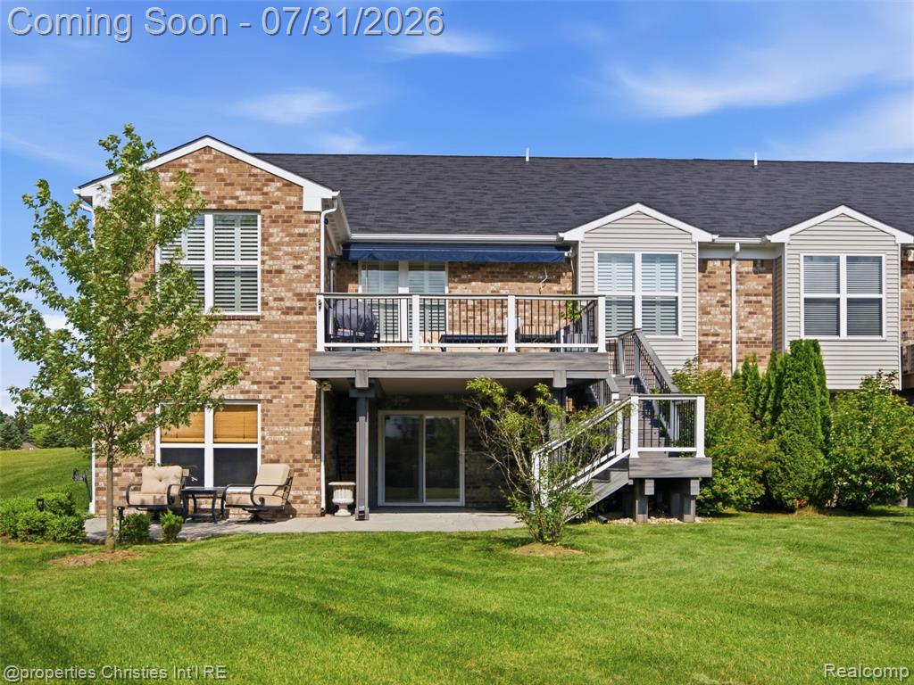
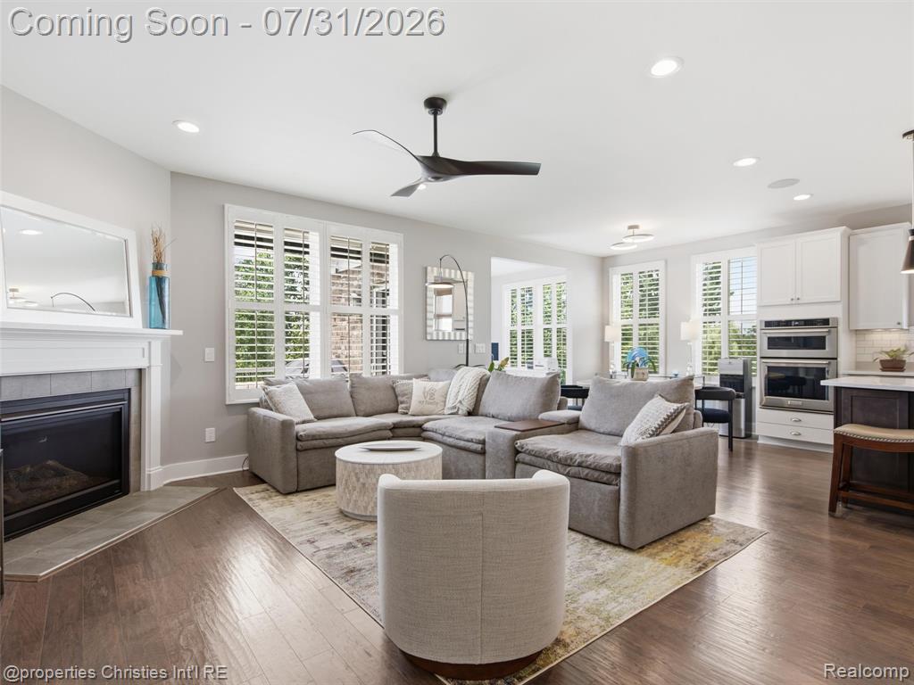
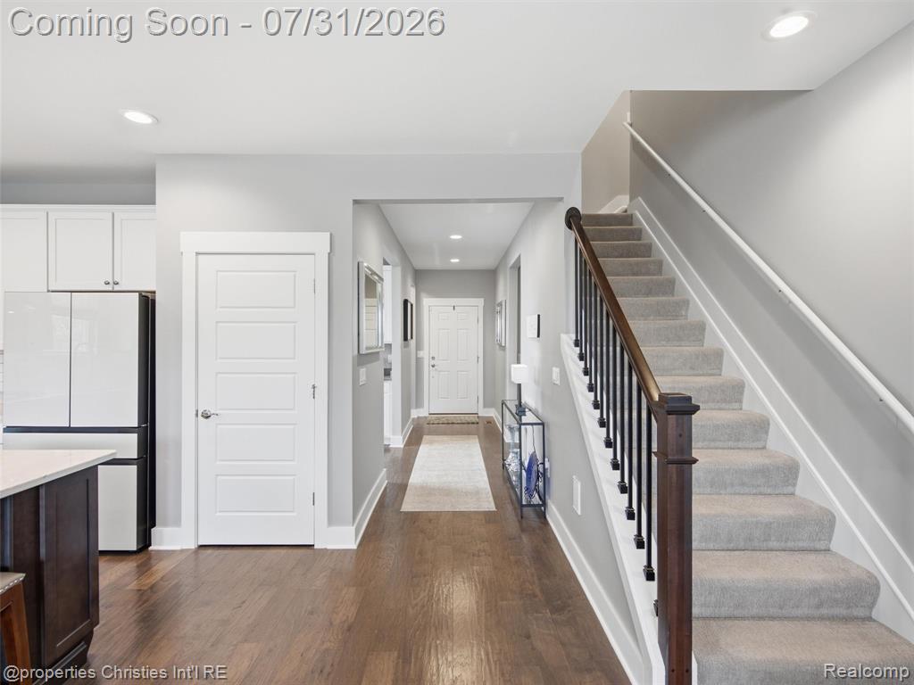
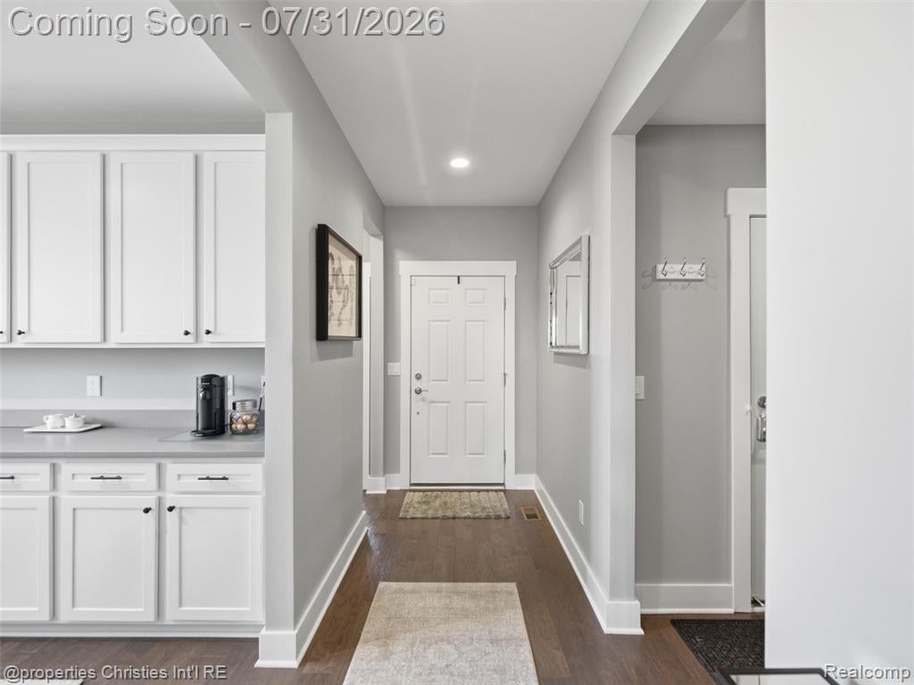
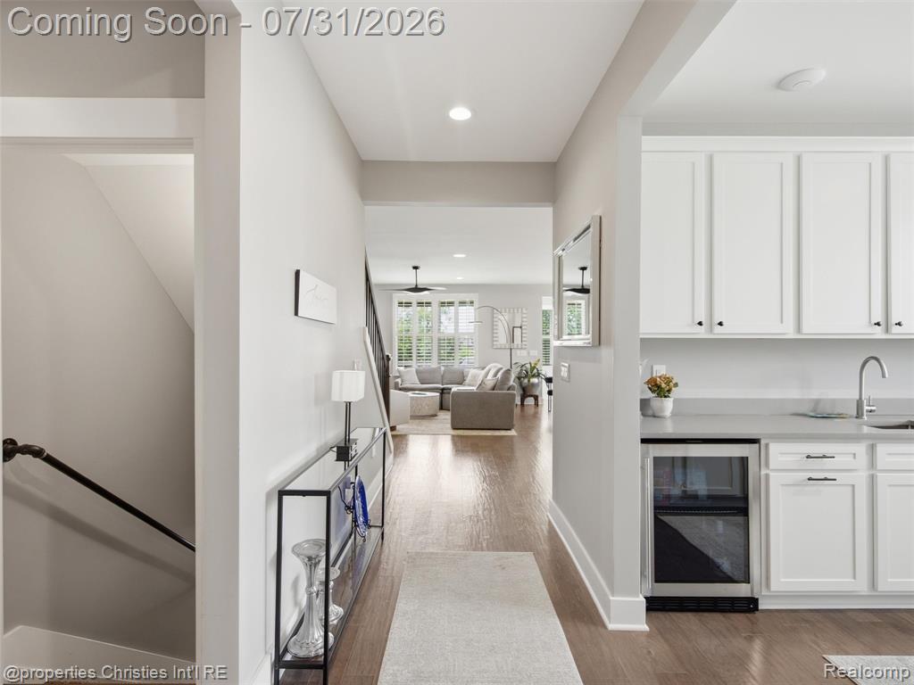
Like new end unit condo in Lake Orion has every builder upgrade and more! Starting with the custom kitchen, 42' cabinets, new professional appliances with quartz counters and tile backsplash with walk in pantry make the kitchen & living room with fireplace the centerpiece of the home. 9' ceilings and large windows with plantation shutters throughout flood the home with natural light. Enjoy your morning coffee soaking in the sun in your four season sunroom that opens to the Trex deck with motorized awning and barbecue grill provides uninterrupted views of the community green space. Custom butlers pantry with built in cabinets, and wine fridge doubles as entertaining space or work space is a unique and versatile feature, you will wonder how you lived without it. The first floor primary suite features a custom bath with glass enclosed dual head shower, soaking tub, custom double vanity and walk in closet. The second bedroom and full bath, four season drop zone and first floor laundry and 2 car attached garage complete the main floor. Upstairs boasts a large loft and third bedroom suite, overlooking the large common area, without a neighboring condo in sight. The spectacular finished walk out lower level with Shiplap paneling throughout creates a unique up north feel. Electric fireplace completes the family room, second kitchen, large eating area, full ceramic tile bath and a 4th bedroom/office add 1400+ square feet of living space. Door wall opens to a stamped concrete patio, sheltered from the elements by a Trex under deck . Separate heating & cooling unit for the lower level allows for zoned heating. So many features throughout, including: 9' ceilings on main level, quartz counters and custom cabinetry, wrought iron railings, new custom hardware/fixtures, ceiling fans in bedrooms, wireless locks, central vac with retractable hose & attachments, Sonos speaker system, electronic air filter. This move in ready condo truly has it all!
Listed by: Erica Kohler (248) 835-4665 @properties Christie's Int'l R.E. Birmingham
Source: MiRealSource MLS#: 61015280
Key Features
Finished basement with additional living space
2-car attached
Private patio/deck for outdoor entertaining
Cozy fireplace
Central air conditioning
Inside the Home
4 bedrooms
4 full bathrooms
Includes dishwasher, disposal, dryer, microwave, refrigerator, washer, range, oven, gas water heater
3,916 sq ft of living space
Finished, Walk-Out Access
Comfort & Climate
Forced Air, Natural Gas
Central Air
Fireplace — gas, great room
Outdoor Features
Deck, Porch
Parking & Storage
2-car attached, paved, garage door opener
Property Overview
Built in 2018
2 stories
Cape Cod, End Unit architecture
Condominium
HOA: $252 / Monthly
HOA includes: maintenance grounds, snow removal, maintenance structure, trash
Annual taxes: $9,170
Utilities
Water: Public
Construction
Brick, Stone, Vinyl Siding
Community
Subdivision: Villas At Parkview Occpn 2104
Oakland County
Save Thousands When You Buy
We help you buy smarter by showing you insights others miss.
Local Expert Guidance
Work with real experts who know your market.
Powerful Home Insights
Get data-driven insights on every home.
Save More Money
Negotiate with confidence and keep more in your pocket.
Homefello Value
Schools, Safety & Local Reviews

Neighborhood Safety
Property Crime
Violent Crime
Neighborhood

What's Nearby
- No places found nearby.
Map Your Drive
From: 2290 Monte Vista Court, Lake Orion 48360
1Stop 1
--
--
--
--
Recent Sales in Lake Orion
Homes similar to this one recently sold in your area.
Ready to See This Home?
Homes like this don't last long. Take the next step today.
Schedule a private showing
Get answers to your questions
Learn how much you could save
Buying a home is a big decision. We make it easier.
Get the insights, guidance, and support you need to buy with confidence and save thousands.
